
3976 Jett Court, Gum Spring, VA 23065
Local realty services provided by:ICON Realty Group ERA Powered
3976 Jett Court,Gum Spring, VA 23065
$720,810
- 4 Beds
- 4 Baths
- 3,223 sq. ft.
- Single family
- Pending
Listed by: kim sebrell
Office: keller williams realty
MLS#:2623073
Source:RV
Price summary
- Price:$720,810
- Price per sq. ft.:$223.65
- Monthly HOA dues:$41.67
About this home
This home is TO BE BUILT. The Colfax offers spacious two-story living with four bedrooms and three-and-a-half baths. A formal dining room and an office with French doors provide elegant, versatile spaces for entertaining or working from home. The kitchen impresses with a breakfast area, pantry, and separate butler's pantry, flowing seamlessly into the family room for easy everyday living. A large garage storage area adds practical convenience. Upstairs, all bedrooms come together, including the primary bedroom with two closets, plus a loft area and laundry room for added functionality. Bedroom four features its own attached bath, perfect for a guest suite. Oliver's Trail is a charming new community of single-family homes tucked away in Gum Spring, VA. Conveniently located just minutes from I-64 and US-522, residents will enjoy an easy commute to Short Pump, Charlottesville, and downtown Richmond, while still savoring the quiet charm of the countryside with nearby access to local parks, wineries, and outdoor recreation....
Contact an agent
Home facts
- Year built:2026
- Subdivision & Development:Olivers Trail
- Listing ID #:2623073
- Added:59 day(s) ago
- Updated:October 24, 2026 at 09:14 AM
Rooms and interior
- Bedrooms:4
- Total bathrooms:4
- Full bathrooms:3
- Half bathrooms:1
- Rooms Total:10
- Flooring:Partially Carpeted, Tile, Vinyl
- Dining Description:Breakfast Area, Dining Area
- Bathrooms Description:Double Vanity
- Kitchen Description:Dishwasher, Disposal, Exhaust Fan, Kitchen Island, Microwave, Oven, Pantry, Stove
- Basement:Yes
- Basement Description:Crawl Space
- Living area:3,223 sq. ft.
Heating and cooling
- Cooling:Central Air
- Heating:Electric, Heat Pump
- Central air:Yes
Structure and exterior
- Roof:Shingle
- Year built:2026
- Building area:3,223 sq. ft.
- Lot area:2.1 Acres
- Architectural Style:Two Story
- Construction Materials:Block, Drywall, Frame, Vinyl Siding
- Exterior Features:Front Porch, Porch
- Levels:Two, Two Story
Schools
- High school:Goochland
- Middle school:Goochland
- Elementary school:Goochland
Utilities
- Water:Well
- Sewer:Septic Tank
Finances and disclosures
- Price:$720,810
- Price per sq. ft.:$223.65
Features and amenities
- Appliances:Dishwasher, Disposal, Exhaust Fan, Microwave, Oven, Stove, Tankless Water Heater
- Laundry features:Dryer Hookup, Washer Hookup
- Amenities:Butler's Pantry, High Ceilings, Recessed Lighting, Smoke Detectors, Walk-In Closets
Parking
- Parking description:Attached, Direct Access, Driveway, Garage, Garage Door Opener, Paved, Paved Driveway
- Garage:Yes
- Garage spaces:2
 The information being provided is for consumers' personal, non-commercial use and may not be used for any purpose other than to identify prospective properties for purchasing. All information provided is deemed reliable but is not guaranteed accurate.The multiple listing information is provided by Central Virginia Regional Multiple Listing Service, LLC from a copyrighted compilation of listings. The compilation of listings and each individual listing are © 2026 Central Virginia Regional Multiple Listing Service, LLC. All rights reserved. RV Member Broker: Catina Jones
New listings near 3976 Jett Court
- Coming Soon
 $480,000Coming Soon3 beds 3 baths1,472 sq. ft.
380 Cross County Rd, Gum Spring, VA 23065
MLS# 2628450Listed by: COMPASS - New
 $694,990Active5 beds 3 baths3,403 sq. ft.
3912 Jett Court, Gum Spring, VA 23065
MLS# 2628527Listed by: KELLER WILLIAMS REALTY  $735,380Pending4 beds 4 baths3,185 sq. ft.
3965 Jett Court, Gum Spring, VA 23065
MLS# 2628533Listed by: KELLER WILLIAMS REALTY- New
 $155,000Active3.34 Acres
4844 Fox Lair Road, Gum Spring, VA 23065
MLS# 2627744Listed by: HOMECOIN.COM 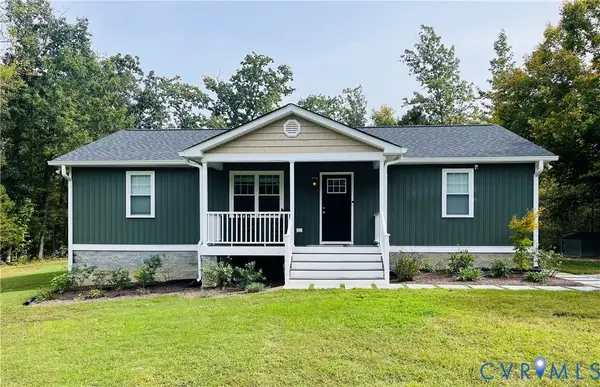 $390,000Active3 beds 2 baths1,242 sq. ft.
340 Starview Lane, Louisa, VA 23065
MLS# 2627357Listed by: COMPASS $725,000Active4 beds 4 baths3,693 sq. ft.
4924 Penny Lane, Sandy Hook, VA 23065
MLS# 2626474Listed by: LONG & FOSTER REALTORS $350,000Active3 beds 2 baths1,920 sq. ft.
249 Angle Avenue, Gum Spring, VA 23065
MLS# 2626030Listed by: REAL BROKER LLC $387,430Active3 beds 2 baths1,481 sq. ft.
5535 Newline Road, Gum Spring, VA 23065
MLS# 2623907Listed by: THE DUNIVAN CO, INC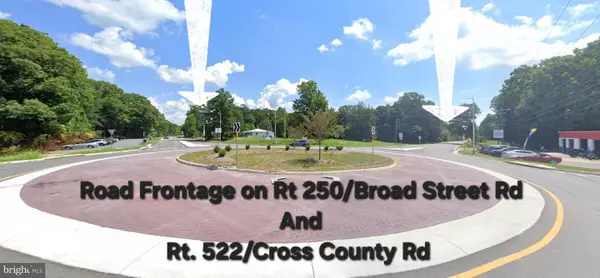 $180,000Active3 Acres
0-lot 95 Broad Street Rd, GUM SPRING, VA 23065
MLS# VALA2010140Listed by: TOWN & COUNTRY ELITE REALTY, LLC. $395,000Pending3 beds 2 baths1,685 sq. ft.
235 Deerwood Drive, Gum Spring, VA 23065
MLS# 2623278Listed by: BHHS PENFED REALTY


Protect your home and budget from life's surprises with an Assurant Home Warranty, backed by a partner that supports you through every step of homeownership. Explore Plans.
© 2023 - 2026 ERA Franchise Systems LLC. All rights reserved. ERA Franchise Systems LLC fully supports the principles of the Fair Housing Act and the Equal Opportunity Act. ERA, ERA Real Estate powered, and their respective logos are registered service marks of ERA Franchise Systems LLC. Each office is independently owned and operated.