
251 Bronson St, Hague, VA 22469
Local realty services provided by:O'BRIEN REALTY ERA POWERED
251 Bronson St,Hague, VA 22469
$320,000
- 3 Beds
- 2 Baths
- - sq. ft.
- Single family
- Sold
Listed by: melissa l. bradley
Office: shore realty, inc.
MLS#:VAWE2012100
Source:BRIGHTMLS
Sorry, we are unable to map this address
Price summary
- Price:$320,000
- Monthly HOA dues:$20.83
About this home
Great Home with a Garage on 4 parcels of land! This 3 bedroom, 2 bath home with a Fantastic Floor Plan was built in 2011 and extremely well kept ! Home Highlights include: Oversized Kitchen (Stainless appliances, Granite counters, Custom Cabinetry & Island), Open Living room off the kitchen, Gorgeous Wood Flooring throughout, Vaulted Ceilings, Nice Sized Dining Area, Large Landry room with Cabinetry, tasteful fixtures throughout, Good Size primary bedroom with Walk -in closet, the Primary Bath is bright and open with dual sinks, and every buyer will love the 22 x 10 front Screen porch great for relaxing! This House is in excellent condition and has so many great features that it must be seen in person to appreciate. Exterior features include: 4 beautifully Landscaped parcels in a wooded setting, a circular drive, Outdoor Shower, slate stone walkway, and a well-manicured lawn that is easy to maintain. The Impressive Garage gives ample storage space or a large gathering spot for entertaining. This Property has a great location since it's within a short walk or golf cart ride to the Community Amenities (Beach, Ramp, Pier), all located on a premier waterway ! Also, Just a short Drive to numerous restaurants, shopping, wineries and great towns ! Check out why this is a FANTASTIC Property for only $284,900!...
Contact an agent
Home facts
- Year built:2011
- Subdivision & Development:DRUM BAY ESTATES
- Listing ID #:VAWE2012100
- Added:50 day(s) ago
- Updated:October 19, 2026 at 05:58 AM
Rooms and interior
- Bedrooms:3
- Total bathrooms:2
- Full bathrooms:2
- Rooms Total:5
- Flooring:Hardwood
- Dining Description:Dining Area
- Kitchen Description:Dishwasher, Kitchen - Island, Microwave, Oven/Range - Electric, Refrigerator, Upgraded Countertops
- Bedroom Description:Entry Level Bedroom, Walk In Closet(s)
Heating and cooling
- Cooling:Central A/C
- Heating:Electric, Heat Pump(s)
Structure and exterior
- Roof:Composite
- Year built:2011
- Architectural Style:Ranch/Rambler
- Construction Materials:Vinyl Siding
- Exterior Features:Deck(s)
- Foundation Description:Crawl Space
- Levels:1 Story
Utilities
- Water:Well
- Sewer:Public Sewer
Finances and disclosures
- Price:$320,000
- Tax amount:$1,557 (2026)
Features and amenities
- Laundry features:Dryer, Washer
Parking
- Parking description:Detached Garage, Garage - Front Entry, Gravel Driveway
- Garage:Yes
- Garage spaces:2
New listings near 251 Bronson St
- Coming Soon
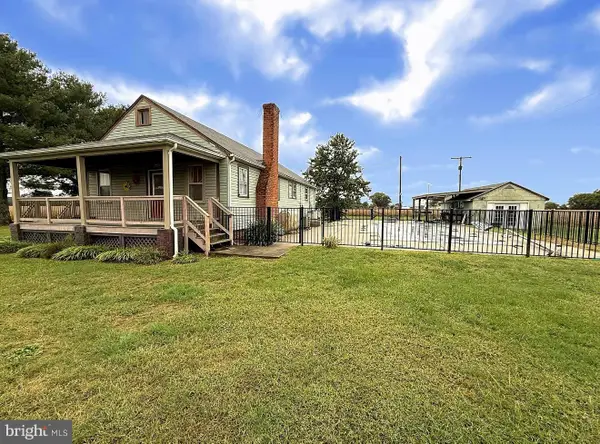 $450,000Coming Soon3 beds 2 baths1,222 sq. ft.
4479 Coles Point Rd, HAGUE, VA 22469
MLS# VAWE2012302Listed by: SAMSON PROPERTIES - New
 $49,000Active2.63 Acres
33 Safe Harbor Lndg, HAGUE, VA 22469
MLS# VAWE2012358Listed by: LONG & FOSTER REAL ESTATE, INC. - New
 $19,000Active4.43 Acres
773 Long Point Road, Montross, VA 22469
MLS# 2628271Listed by: BALDUCCI REALTY, INC - New
 $418,000Active2 beds 2 baths1,062 sq. ft.
160 Bluebird Road, , VA 22469
MLS# 121131Listed by: LIZ MOORE & ASSOCIATES, LLC - New
 $749,000Active3 beds 2 baths1,536 sq. ft.
569 Safe Harbor Lndg, HAGUE, VA 22469
MLS# VAWE2012294Listed by: HOMECOIN.COM  $140,000Active0.89 Acres
8426 Cople Hwy, , VA 22469
MLS# 121067Listed by: MIDDLE BAY REALTY - K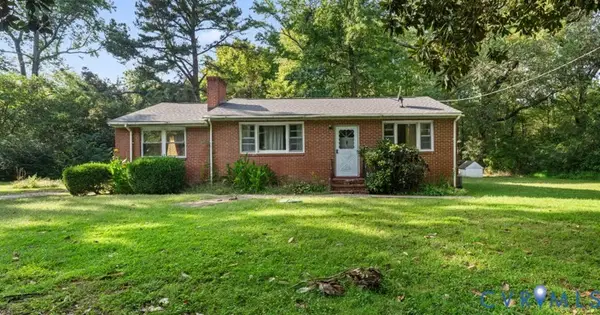 $125,000Pending2 beds 1 baths1,045 sq. ft.
2187 Coles Point Road, Coles Point, VA 22469
MLS# 2625952Listed by: FIRST CHOICE REALTY $30,000Active0.25 Acres
Lot 27 & 28 Stotsylvania Dr, HAGUE, VA 22469
MLS# VAWE2012292Listed by: COLDWELL BANKER ELITE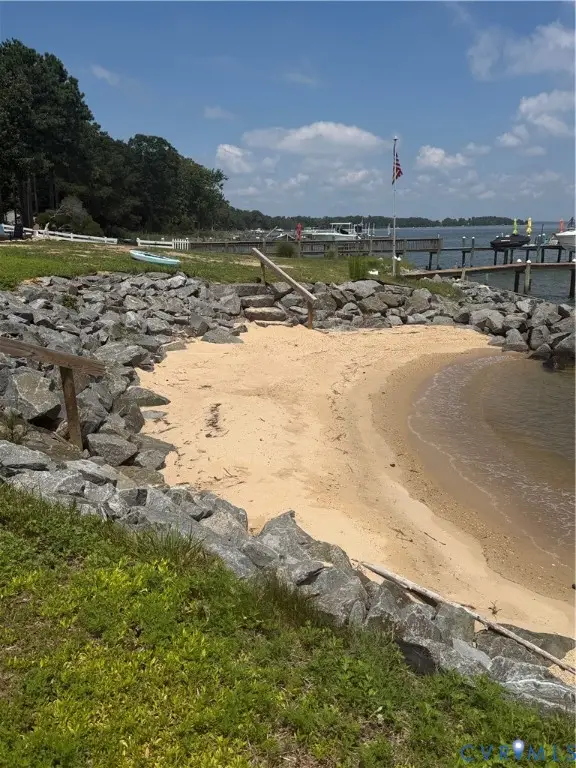 $375,000Active0.71 Acres
Lot 2A Warner Lane, Hague, VA 22469
MLS# 2626840Listed by: SHAHEEN RUTH MARTIN & FONVILLE $8,000Active0.12 Acres
0 Mcgarvey St, , VA 22469
MLS# 121024Listed by: KELLER WILLIAMS FAIRFAX GATEWAY


Protect your home and budget from life's surprises with an Assurant Home Warranty, backed by a partner that supports you through every step of homeownership. Explore Plans.
© 2023 - 2026 ERA Franchise Systems LLC. All rights reserved. ERA Franchise Systems LLC fully supports the principles of the Fair Housing Act and the Equal Opportunity Act. ERA, ERA Real Estate powered, and their respective logos are registered service marks of ERA Franchise Systems LLC. Each office is independently owned and operated.