
2187 Coles Point Road, Cople, VA 22469
Local realty services provided by:ERA Woody Hogg & Assoc.
2187 Coles Point Road,Coles Point, VA 22469
$125,000
- 2 Beds
- 1 Baths
- 1,045 sq. ft.
- Single family
- Active
Listed by: eric garner, lana garner
Office: first choice realty
MLS#:2625952
Source:RV
Price summary
- Price:$125,000
- Price per sq. ft.:$119.62
About this home
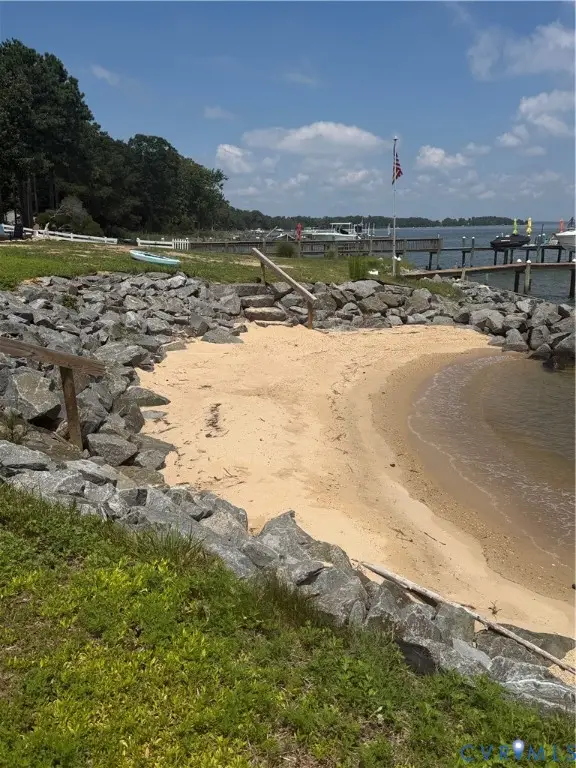
Investor Opportunity in the Coles Point Area! This 2-bedroom, 1-bath ranch-style home offers just over 1,000 square feet of living space on a flat lot of just over one acre. The home features a brick front, hardwood floors, fireplace, and a bonus room that provides an opportunity for additional living space or conversion into a primary suite. There is also potential to add a second bathroom, creating an opportunity for future improvements and increased functionality. A shed provides additional storage space. Ideally suited for an investor or buyer looking for a property with renovation and value-add potential. Conveniently located near Coles Point Marina & Campground, where outdoor enthusiasts can enjoy boating, fishing, swimming, kayaking, local cuisine, and camping. Nearby dining and entertainment options include the Hague Winery, Coles Point Tavern, Shuck It, and The Deadrise Grill. Bring your vision and explore the possibilities this property has to offer. Home may not qualify for FHA,VA, or USDA financing....
Contact an agent
Home facts
- Year built:1969
- Subdivision & Development:None
- Listing ID #:2625952
- Added:1 day(s) ago
- Updated:October 07, 2026 at 09:05 PM
Rooms and interior
- Bedrooms:2
- Total bathrooms:1
- Full bathrooms:1
- Rooms Total:5
- Flooring:Partially Carpeted, Vinyl, Wood
- Kitchen Description:Electric Cooking, Oven, Refrigerator, Stove
- Basement:Yes
- Basement Description:Crawl Space
- Living area:1,045 sq. ft.
Heating and cooling
- Cooling:Central Air
- Heating:Oil
- Central air:Yes
Structure and exterior
- Roof:Shingle
- Year built:1969
- Building area:1,045 sq. ft.
- Lot area:1.03 Acres
- Lot Features:Landscaped, Level
- Architectural Style:Ranch
- Construction Materials:Block, Brick, Drywall, Frame, Wood Siding
- Levels:One
Schools
- High school:Washington and Lee
- Middle school:Montross
- Elementary school:Cople Elementary
Utilities
- Water:Public
- Sewer:Public Sewer
Finances and disclosures
- Price:$125,000
- Price per sq. ft.:$119.62
- Tax amount:$560 (2025)
Features and amenities
- Appliances:Electric Cooking, Oven, Refrigerator, Stove, Water Heater
- Amenities:Ceiling Fans, Laminate Counters
Parking
- Parking description:Driveway, Unpaved, Unpaved Driveway
 The information being provided is for consumers' personal, non-commercial use and may not be used for any purpose other than to identify prospective properties for purchasing. All information provided is deemed reliable but is not guaranteed accurate.The multiple listing information is provided by Central Virginia Regional Multiple Listing Service, LLC from a copyrighted compilation of listings. The compilation of listings and each individual listing are © 2026 Central Virginia Regional Multiple Listing Service, LLC. All rights reserved.
New listings near 2187 Coles Point Road
- New
 $140,000Active0.89 Acres
8426 Cople Hwy, , VA 22469
MLS# 121067Listed by: MIDDLE BAY REALTY - K - New
 $1,400,000Active4 beds 3 baths2,599 sq. ft.
3629 Cople Hwy, MONTROSS, VA 22520
MLS# VAWE2012298Listed by: MIDDLE BAY REALTY - New
 $850,000Active4 beds 3 baths3,072 sq. ft.
743 N Glebe Rd, MONTROSS, VA 22520
MLS# VAWE2012286Listed by: NEXTHOME ADVANTAGE  $574,000Pending3 beds 2 baths1,640 sq. ft.
356 Buckner Creek Rd, MONTROSS, VA 22520
MLS# VAWE2012288Listed by: SHORE REALTY, INC. $574,000Pending3 beds 2 baths1,640 sq. ft.
684 Buckner Creek Road, Montross, VA 22520
MLS# 2627153Listed by: SHORE REALTY, INC.- New
 $375,000Active0.71 Acres
Lot 2A Warner Lane, Hague, VA 22469
MLS# 2626840Listed by: SHAHEEN RUTH MARTIN & FONVILLE - New
 $19,900Active1.03 Acres
Dinks Mill Rd, KINSALE, VA 22488
MLS# VAWE2012260Listed by: BERKSHIRE HATHAWAY HOMESERVICES PENFED REALTY  $799,000Active5 beds 3 baths3,072 sq. ft.
1510 S Glebe Rd, MONTROSS, VA 22520
MLS# VAWE2012214Listed by: KELLER WILLIAMS FAIRFAX GATEWAY $945,000Active3 beds 2 baths2,790 sq. ft.
4661 Cople Hwy, , VA 22520
MLS# 121044Listed by: KELLER WILLIAMS FAIRFAX GATEWAY


Protect your home and budget from life's surprises with an Assurant Home Warranty, backed by a partner that supports you through every step of homeownership. Explore Plans.
© 2023 - 2026 ERA Franchise Systems LLC. All rights reserved. ERA Franchise Systems LLC fully supports the principles of the Fair Housing Act and the Equal Opportunity Act. ERA, ERA Real Estate powered, and their respective logos are registered service marks of ERA Franchise Systems LLC. Each office is independently owned and operated.