
17351 Harmony Vista Dr, Hamilton, VA 20158
Local realty services provided by:ERA Martin Associates
17351 Harmony Vista Dr,Hamilton, VA 20158
$1,245,000
- 4 Beds
- 5 Baths
- 4,915 sq. ft.
- Single family
- Active
Listed by: kelly l gaitten
Office: berkshire hathaway homeservices penfed realty
MLS#:VALO2136616
Source:BRIGHTMLS
Price summary
- Price:$1,245,000
- Price per sq. ft.:$253.31
- Monthly HOA dues:$100
About this home
🏡 Small-Town Charm Meets Modern Elegance in Hamilton! Tucked away on 1.31 pristine acres in the heart of Loudoun's favorite small town, this executive-style 2017 Craftmark luxury home offers the perfect low-maintenance balance for busy families. Offering nearly 5,000 square feet of light-filled living space (4 BR/4.5 BA), this residence invites you to slow down, relax, and savor life in a highly sought-after community. Seller has found home of choice—move in and be settled in your new home in time for Thanksgiving! 🦃🍂
✨ A striking stone facade and welcoming front porch set an inviting tone. Inside, rich hardwood floors, deep crown molding, and detailed trim work span the main level. The gourmet kitchen features high-end appliances, sprawling granite countertops, a large center island, a massive 6x8 walk-in pantry, and a sunny breakfast nook flowing into the family room anchored by a floor-to-ceiling stone gas fireplace 🔥. French doors open to a deck overlooking a lush, private backyard with room for a future pool 🏊♂️. Formal living/dining rooms, a private home office 💼, and a mudroom leading to the two-car epoxy-floored garage 🚘 round out the main floor.
💤 Upstairs, the primary retreat boasts two walk-in closets and a spa bath with a Jacuzzi tub 🛁 and separate shower. Three additional bedrooms include one private en-suite and two sharing a Jack-and-Jill bath, plus convenient upper-level laundry 🧺. The walk-out lower level offers a spacious rec room with a second stone gas fireplace, a rough-in for a wet bar ready for your custom touches 🥂, a full bath, and a private guest suite 🧳 (non-conforming 5th BR) steps from exterior access—ideal for holiday guests, multigenerational living, or a home gym 🏋️♂️.
🌳 Enjoy morning strolls through downtown Hamilton and easy weekend trips to Purcellville’s boutiques, dining, grocery stores, wineries 🍷, and craft breweries 🍺. Walk or bike to nearby parks, playgrounds 🛝, and the W&OD Trail 🚲 while keeping major commuter routes easily accessible 🚗. Don't miss this rare opportunity to embrace luxury executive living and an unbeatable hometown lifestyle! ✨...
Contact an agent
Home facts
- Year built:2017
- Subdivision & Development:HARMONY VISTA
- Listing ID #:VALO2136616
- Added:1 day(s) ago
- Updated:September 17, 2026 at 05:37 AM
Rooms and interior
- Bedrooms:4
- Total bathrooms:5
- Full bathrooms:4
- Half bathrooms:1
- Dining Description:Formal/Separate Dining Room
- Bathrooms Description:Primary Bath(s)
- Kitchen Description:Breakfast Area, Built-In Microwave, Built-Ins, Carpet, Cooktop, Crown Moldings, Dishwasher, Disposal, Exhaust Fan, Kitchen - Eat-In, Kitchen - Island, Kitchen - Table Space, Microwave, Oven - Double, Oven - Self Cleaning, Oven - Wall, Oven/Range - Electric, Pantry, Refrigerator, Upgraded Countertops, Water Heater - Tankless
- Bedroom Description:Carpet
- Basement:Yes
- Basement Description:Fully Finished
- Living area:4,915 sq. ft.
Heating and cooling
- Cooling:Ceiling Fan(s), Central A/C, Heat Pump(s), Zoned
- Heating:90% Forced Air, Heat Pump(s), Propane - Owned
Structure and exterior
- Roof:Architectural Shingle
- Year built:2017
- Building area:4,915 sq. ft.
- Lot area:1.31 Acres
- Lot Features:Landscaping
- Architectural Style:Colonial
- Construction Materials:Masonry, Stone, Vinyl Siding
- Exterior Features:Deck(s), Exterior Lighting, Porch(es)
- Foundation Description:Concrete Perimeter
- Levels:3 Story
Schools
- High school:LOUDOUN VALLEY
- Middle school:BLUE RIDGE
- Elementary school:KENNETH W. CULBERT
Utilities
- Water:Private
Finances and disclosures
- Price:$1,245,000
- Price per sq. ft.:$253.31
- Tax amount:$9,683 (2026)
Features and amenities
- Laundry features:Dryer, Washer
- Amenities:120/240V, Built-Ins, Carpet, Ceiling Fan(s), Chair Railings, Crown Moldings, Double Hung Windows, Underground Utilities, Water Treat System, Window Treatments
Parking
- Parking description:Asphalt Driveway, Attached Garage, Garage - Side Entry, Garage Door Opener
- Garage:Yes
- Garage spaces:2
New listings near 17351 Harmony Vista Dr
- Coming Soon
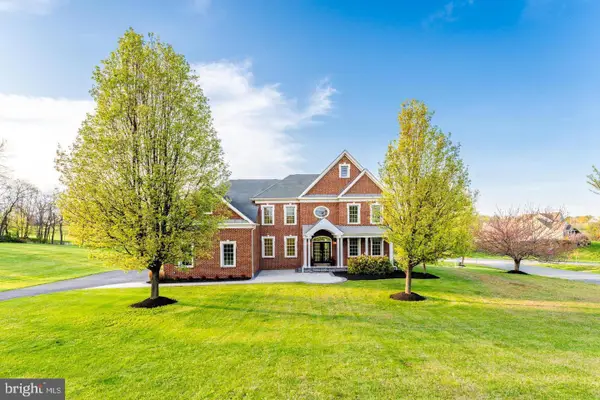 $1,275,000Coming Soon4 beds 5 baths5,910 sq. ft.
17937 Manassas Gap Ct, HAMILTON, VA 20158
MLS# VALO2136614Listed by: AMAL SIGNATURE LIVING - Coming Soon
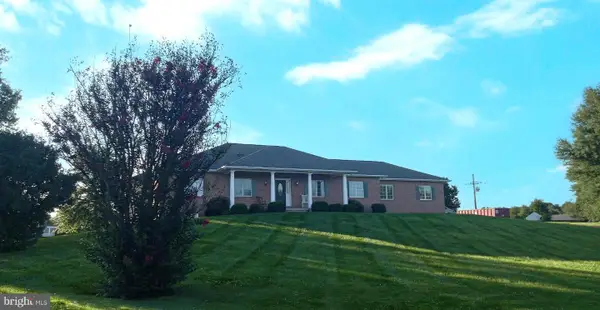 $1,250,000Coming Soon4 beds 5 baths3,178 sq. ft.
16521 Hampton Rd, HAMILTON, VA 20158
MLS# VALO2133348Listed by: CENTURY 21 REDWOOD REALTY - New
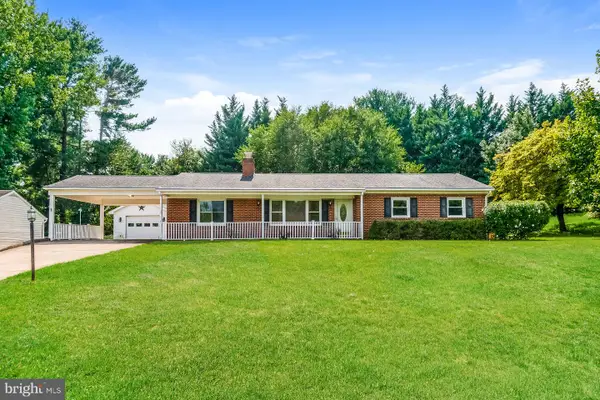 $595,000Active3 beds 2 baths1,458 sq. ft.
591 Curry Springs Pl, HAMILTON, VA 20158
MLS# VALO2136252Listed by: OPEN DOOR BROKERAGE, LLC - Open Sat, 2 to 4pm
 $1,149,000Active4 beds 5 baths4,682 sq. ft.
232 Maryland Ave, HAMILTON, VA 20158
MLS# VALO2134994Listed by: KELLER WILLIAMS REALTY  $1,325,000Active5 beds 4 baths4,332 sq. ft.
38392 Stone Eden Dr, HAMILTON, VA 20158
MLS# VALO2133880Listed by: PEARSON SMITH REALTY, LLC $619,000Pending3 beds 2 baths2,016 sq. ft.
160 S Hughes St, HAMILTON, VA 20158
MLS# VALO2133702Listed by: REALTY ONE GROUP CAPITAL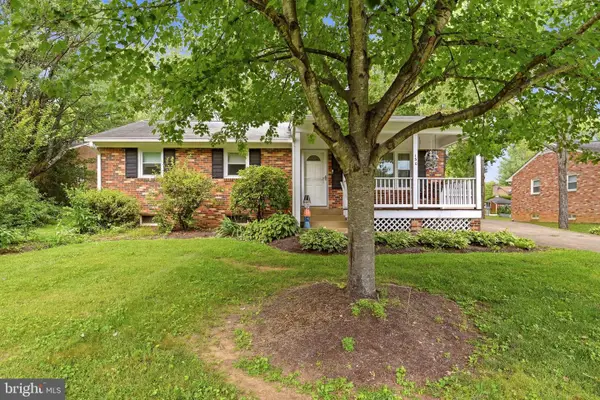 $580,000Pending3 beds 2 baths1,252 sq. ft.
130 S St Paul St, HAMILTON, VA 20158
MLS# VALO2129860Listed by: CENTURY 21 REDWOOD REALTY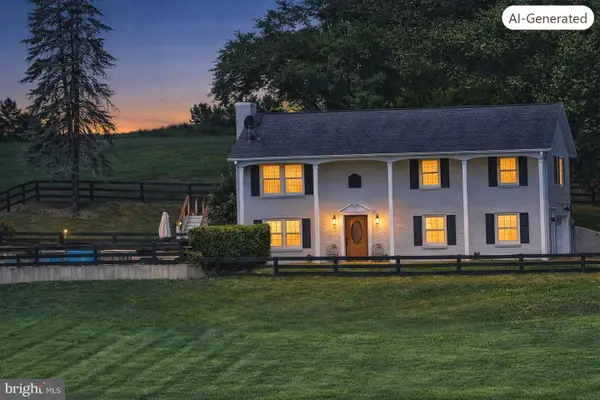 $950,000Active3 beds 3 baths1,620 sq. ft.
18459 Harmony Church Rd, HAMILTON, VA 20158
MLS# VALO2132684Listed by: TUNELL REALTY, LLC $2,200,000Pending6 beds 7 baths7,068 sq. ft.
17655 Bates Dr, HAMILTON, VA 20158
MLS# VALO2133206Listed by: BERKSHIRE HATHAWAY HOMESERVICES PENFED REALTY


Protect your home and budget from life's surprises with an Assurant Home Warranty, backed by a partner that supports you through every step of homeownership. Explore Plans.
© 2023 - 2026 ERA Franchise Systems LLC. All rights reserved. ERA Franchise Systems LLC fully supports the principles of the Fair Housing Act and the Equal Opportunity Act. ERA, ERA Real Estate powered, and their respective logos are registered service marks of ERA Franchise Systems LLC. Each office is independently owned and operated.