
17432 Brownsville Ln, Hamilton, VA 20158
Local realty services provided by:ERA OakCrest Realty, Inc.
17432 Brownsville Ln,Hamilton, VA 20158
$969,990
- 4 Beds
- 4 Baths
- 3,575 sq. ft.
- Single family
- Pending
Listed by: frederick blycher
Office: pearson smith realty, llc.
MLS#:VALO2130346
Source:BRIGHTMLS
Price summary
- Price:$969,990
- Price per sq. ft.:$271.33
About this home
Welcome to this beautifully updated, light-filled custom home offering over 3,700 square feet of thoughtfully designed living space on a serene, level 1+ acre lot surrounded by mature trees. With 5 bedrooms and 3.5 bathrooms, this exceptional property perfectly combines privacy, comfort, and convenience.
A substantial recent renovation has transformed the home, featuring refinished hardwood floors, fresh interior paint, new carpeting, brand-new kitchen appliances, beautifully remodeled bathrooms, new window screens, and numerous additional upgrades throughout.
The heart of the home is the spacious, upgraded kitchen, which flows seamlessly into the inviting family room, creating the perfect space for everyday living and entertaining. A dedicated private office provides an ideal work-from-home environment, while the attached two-car garage opens into a functional mudroom for added convenience.
Upstairs, you'll find four generously sized bedrooms, all featuring fresh paint and new carpeting. The spacious primary suite serves as a private retreat with abundant natural light, a luxurious ensuite bath, and a large walk-in closet.
The finished lower level expands the home's versatility with a fifth bedroom, full bathroom, theater room, and a large multi-purpose recreation space ideal for a home gym, playroom, or additional entertaining area.
Step outside to your own private oasis. The beautifully landscaped one-acre property showcases mature gardens, a tranquil pond, a fire pit, and a spacious deck—all nestled within a peaceful, wooded setting that offers exceptional privacy and a true connection to nature.
Adding even greater value, many of the home's major systems have been recently replaced or upgraded, including HVAC units, water filtration system, sump pump, garbage disposal, luxury vinyl plank flooring in the basement, exterior paint, washer, and dryer. All upgraded systems have been maintained with applicable service contracts, providing additional peace of mind for the new owners.
Ideally located just minutes from the shops, restaurants, wineries, and amenities of both Leesburg and Purcellville, this remarkable home offers the perfect balance of secluded country living with easy access to everything Loudoun County has to offer.
This is a rare opportunity to own an impeccably maintained, move-in-ready home in one of Loudoun County's most desirable settings....
Contact an agent
Home facts
- Year built:2005
- Subdivision & Development:NONE AVAILABLE
- Listing ID #:VALO2130346
- Added:45 day(s) ago
- Updated:August 20, 2026 at 07:52 AM
Rooms and interior
- Bedrooms:4
- Total bathrooms:4
- Full bathrooms:3
- Half bathrooms:1
- Flooring:Carpet, Hardwood, Luxury Vinyl Plank
- Dining Description:Dining Area, Formal/Separate Dining Room
- Kitchen Description:Built-In Microwave, Combination Kitchen/Living, Cooktop, Crown Moldings, Dishwasher, Disposal, Kitchen - Eat-In, Kitchen - Island, Oven/Range - Electric, Recessed Lighting, Refrigerator, Upgraded Countertops, Water Heater
- Bedroom Description:Walk In Closet(s)
- Basement:Yes
- Basement Description:Fully Finished
- Living area:3,575 sq. ft.
Heating and cooling
- Cooling:Zoned
- Heating:Propane - Leased, Zoned
Structure and exterior
- Roof:Shingle
- Year built:2005
- Building area:3,575 sq. ft.
- Lot area:1.03 Acres
- Lot Features:Backs to Trees, No Thru Street, Pond
- Architectural Style:Colonial
- Construction Materials:Vinyl Siding
- Exterior Features:Awning(s), Deck(s), Outbuilding(s), Satellite Dish, Wrap Around
- Foundation Description:Concrete Perimeter
- Levels:2 Stories
Utilities
- Water:Well
- Sewer:Public Sewer
Finances and disclosures
- Price:$969,990
- Price per sq. ft.:$271.33
- Tax amount:$6,991 (2026)
Features and amenities
- Laundry features:Dryer - Electric, Washer
- Amenities:Ceiling Fan(s), Crown Moldings, Double Hung Windows, Double Pane Windows, Electric Available, Recessed Lighting, Water Treat System, Window Treatments
Parking
- Parking description:Attached Garage, Garage - Front Entry, Garage Door Opener, Inside Access
- Garage:Yes
- Garage spaces:2
New listings near 17432 Brownsville Ln
- Coming Soon
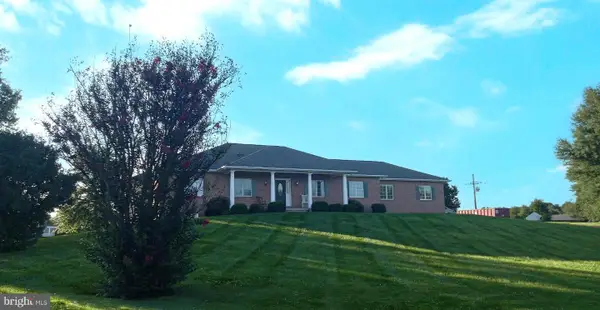 $1,250,000Coming Soon4 beds 5 baths
16521 Hampton Rd, HAMILTON, VA 20158
MLS# VALO2133348Listed by: CENTURY 21 REDWOOD REALTY - New
 $619,000Active3 beds 2 baths2,016 sq. ft.
160 S Hughes St, HAMILTON, VA 20158
MLS# VALO2133702Listed by: REALTY ONE GROUP CAPITAL 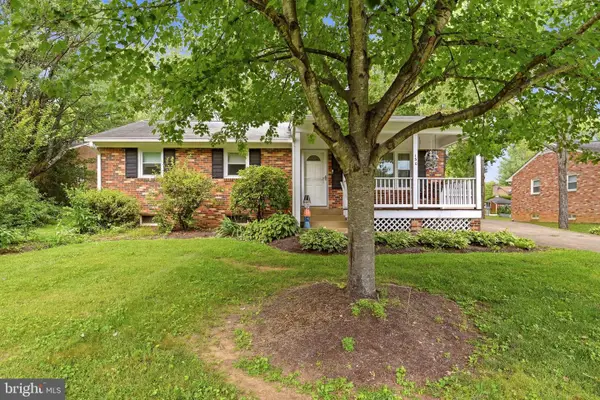 $580,000Pending3 beds 2 baths1,252 sq. ft.
130 S St Paul St, HAMILTON, VA 20158
MLS# VALO2129860Listed by: CENTURY 21 REDWOOD REALTY- Open Sat, 2 to 4pm
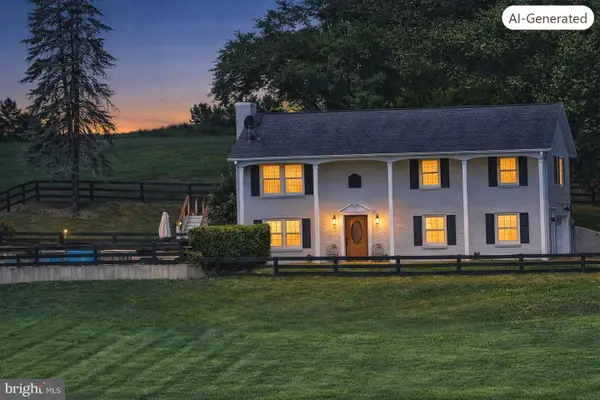 $990,000Active3 beds 3 baths1,620 sq. ft.
18459 Harmony Church Rd, HAMILTON, VA 20158
MLS# VALO2132684Listed by: TUNELL REALTY, LLC - Open Sun, 2 to 4pm
 $2,200,000Active6 beds 7 baths7,068 sq. ft.
17655 Bates Dr, HAMILTON, VA 20158
MLS# VALO2133206Listed by: BERKSHIRE HATHAWAY HOMESERVICES PENFED REALTY  $899,000Pending4 beds 4 baths2,146 sq. ft.
16318 Hidden Meadow Ln, HAMILTON, VA 20158
MLS# VALO2132706Listed by: CORCORAN MCENEARNEY $999,950Active4 beds 3 baths3,087 sq. ft.
17796 Harmony Church Rd, HAMILTON, VA 20158
MLS# VALO2132966Listed by: BERKSHIRE HATHAWAY HOMESERVICES PENFED REALTY $499,000Pending2 beds 2 baths1,058 sq. ft.
32 N Reid St, HAMILTON, VA 20158
MLS# VALO2132616Listed by: THOMAS AND TALBOT ESTATE PROPERTIES, INC.- Open Sat, 1 to 3pm
 $1,425,000Active5 beds 5 baths4,560 sq. ft.
38800 Bettis Dr, HAMILTON, VA 20158
MLS# VALO2131960Listed by: KELLER WILLIAMS REALTY - Open Sun, 1 to 4pm
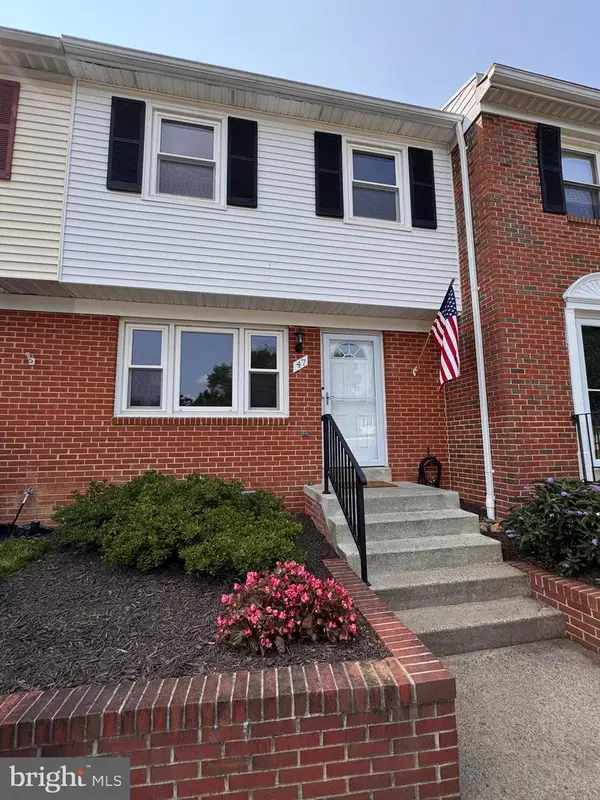 $420,000Active3 beds 3 baths1,494 sq. ft.
47 Sydnor St, HAMILTON, VA 20158
MLS# VALO2132548Listed by: REAL BROKER, LLC


Protect your home and budget from life's surprises with an Assurant Home Warranty, backed by a partner that supports you through every step of homeownership. Explore Plans.
© 2023 - 2026 ERA Franchise Systems LLC. All rights reserved. ERA Franchise Systems LLC fully supports the principles of the Fair Housing Act and the Equal Opportunity Act. ERA, ERA Real Estate powered, and their respective logos are registered service marks of ERA Franchise Systems LLC. Each office is independently owned and operated.