
16521 Hampton Rd, Hamilton, VA 20158
Local realty services provided by:Mountain Realty ERA Powered
Listed by: sandra d brill, emily w miller
Office: century 21 redwood realty
MLS#:VALO2133348
Source:BRIGHTMLS
Price summary
- Price:$1,250,000
- Price per sq. ft.:$393.33
About this home
Rare 5.57 acre property with custom built brick front rambler spanning a total of 5,276+/- sq. ft. This home offers incredible views of the rolling hills of Hamilton with NO HOA! Easy access to Route 7 from Rt 287 or Route 9. Renovations have just been completed and the home is ready for new owners! Interior improvements include fresh paint, new carpet with upgraded pad on main level, new lighting/ceiling fans, updated kitchen and bathrooms! The open kitchen - perfect for entertaining - includes NEW quartz countertops and NEW GE stainless steel appliances, upgraded cabinetry, large island, desk area and new pendants. Spacious and bright main level living includes breakfast area, sunroom, living room with gas fireplace, dining room and large primary suite with full bath including new double vanity, new mirrors, lighting and plumbing fixtures. There are 2 additional secondary bedrooms, renovated full hall bathroom and half bathroom serving main level guests. Convenient main level laundry room with newer washer/dryer (with extended warranties), cabinets and utility sink. The walk-out lower level is partially finished with an oversized 4th bedroom and ensuite bathroom with an additional half bathroom. The unfinished space can be finished to your preference or utilized for storage, exercise area or hobby space! The home has 2x6 wall construction with Anderson windows throughout, offers an oversized, side load, two car garage free of columns and a dual access paved driveway. Store your toys or tools in the shed! There is a buried 500 gallon owned propane tank & dual zone HVAC with dual heat sources. The home has private well and 4 bedroom septic system/drain field. Perfect multi-generational home or great for nanny, rental income, home business, etc.! Other updates in 2026 include: freshly cleaned basement carpet, new basement French doors, new window in hall bathroom, fresh paint to the porch columns, trim, front door and shutters as well as new exterior light fixtures. The exterior has also been freshly power washed and windows cleaned. **PLEASE NOTE: stainless steel exhaust hood for gas stove has been ordered and will be installed asap! As-is Items include: central vac and furnace humidifier. Please note the security cameras do not convey and the ramp in from the garage to the home is removeable if desired....
Contact an agent
Home facts
- Year built:1999
- Subdivision & Development:NONE AVAILABLE
- Listing ID #:VALO2133348
- Added:93 day(s) ago
- Updated:November 13, 2026 at 03:01 PM
Rooms and interior
- Bedrooms:4
- Total bathrooms:5
- Full bathrooms:3
- Half bathrooms:2
- Flooring:Carpet, Ceramic Tile, Hardwood
- Dining Description:Dining Area, Dining Room, Formal/Separate Dining Room
- Bathrooms Description:Bathroom 2, Bathroom 3, Half Bath, Primary Bath(s), Primary Bathroom
- Kitchen Description:Breakfast Area, Built-In Range, Carpet, Crown Moldings, Dishwasher, Disposal, Exhaust Fan, Kitchen - Island, Microwave, Oven - Wall, Pantry, Recessed Lighting, Stove, Water Heater
- Bedroom Description:Carpet, Entry Level Bedroom, Primary Bedroom, Walk In Closet(s)
- Basement:Yes
- Basement Description:Partially Finished, Sump Pump, Walkout Level
- Living area:3,178 sq. ft.
Heating and cooling
- Cooling:Ceiling Fan(s), Central A/C, Heat Pump(s), Zoned
- Heating:Central, Electric, Heat Pump(s), Propane - Owned, Zoned
Structure and exterior
- Year built:1999
- Building area:3,178 sq. ft.
- Lot area:5.57 Acres
- Lot Features:Backs to Trees, Landscaping, Private
- Architectural Style:Ranch/Rambler
- Construction Materials:Masonry
- Exterior Features:Flood Lights, Outbuilding(s)
- Foundation Description:Concrete Perimeter
- Levels:2 Stories
Schools
- High school:LOUDOUN VALLEY
- Middle school:BLUE RIDGE
- Elementary school:KENNETH W. CULBERT
Utilities
- Water:Private, Well
- Sewer:Private Septic Tank
Finances and disclosures
- Price:$1,250,000
- Price per sq. ft.:$393.33
- Tax amount:$7,767 (2026)
Features and amenities
- Laundry features:Dryer, Laundry, Washer
- Amenities:Attic, Bay/Bow Windows, Carpet, Ceiling Fan(s), Central Vacuum, Chair Railings, Crown Moldings, Recessed Lighting, Skylight(s), Smoke Detector, Surveillance Sys, Water Treat System
Parking
- Parking description:Attached Garage, Garage - Side Entry, Garage Door Opener, Oversized, Paved Driveway
- Garage:Yes
- Garage spaces:2
New listings near 16521 Hampton Rd
- Open Sat, 10 to 11:30amNew
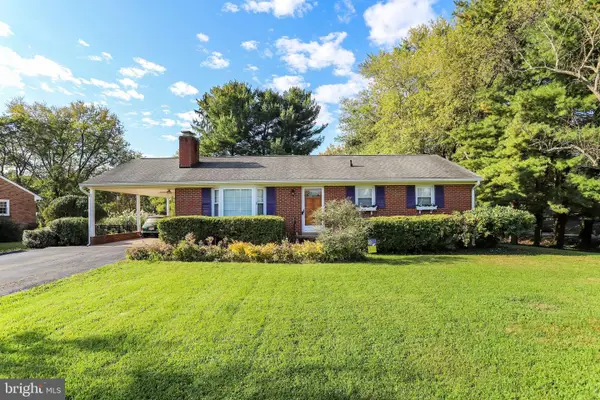 $575,000Active3 beds 3 baths2,058 sq. ft.
599 Curry Springs Pl, HAMILTON, VA 20158
MLS# VALO2137984Listed by: KELLER WILLIAMS FAIRFAX GATEWAY - Open Sat, 1 to 3pmNew
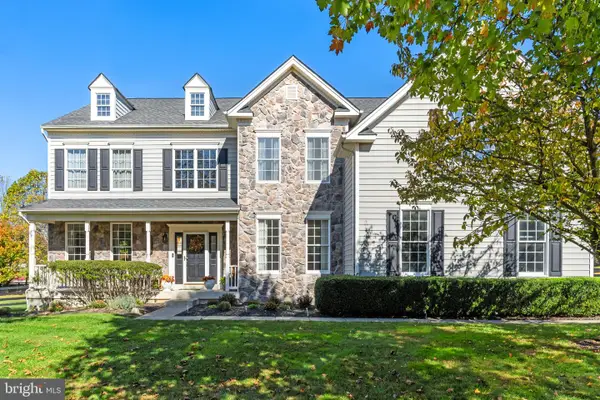 $1,150,000Active4 beds 5 baths3,721 sq. ft.
17940 Taylor Rd, HAMILTON, VA 20158
MLS# VALO2138850Listed by: HUNT COUNTRY SOTHEBY'S INTERNATIONAL REALTY 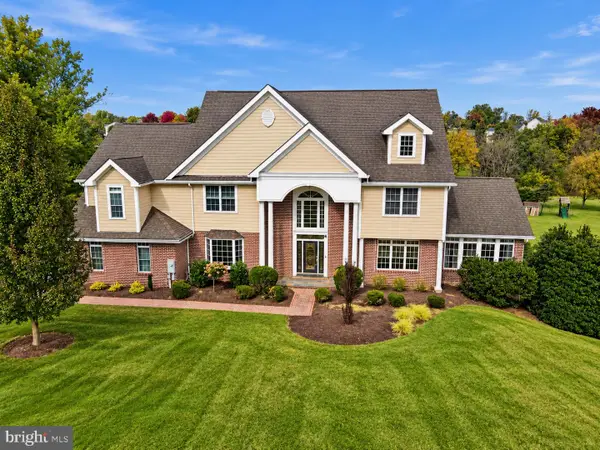 $1,600,000Active4 beds 7 baths5,855 sq. ft.
39260 Charles Town Pike, HAMILTON, VA 20158
MLS# VALO2138860Listed by: REAL BROKER, LLC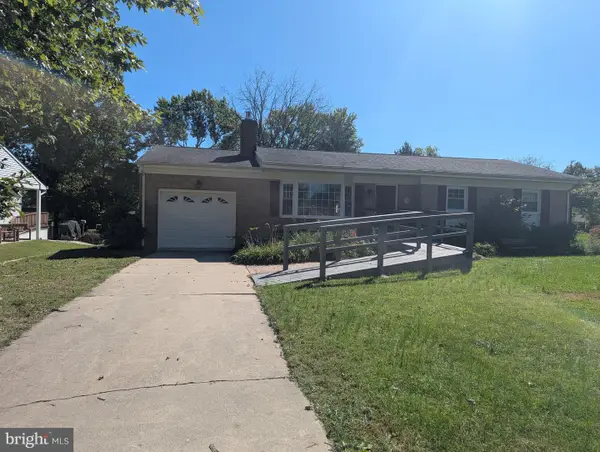 $595,000Pending4 beds 3 baths2,640 sq. ft.
83 Rogers S, HAMILTON, VA 20158
MLS# VALO2138676Listed by: BERKSHIRE HATHAWAY HOMESERVICES PENFED REALTY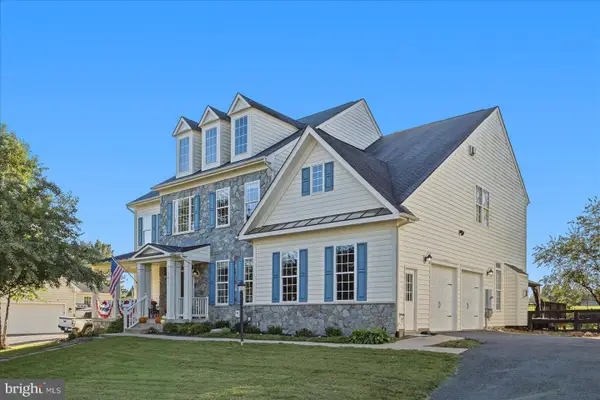 $975,000Active4 beds 5 baths6,275 sq. ft.
17659 Hamilton Heights Ct, HAMILTON, VA 20158
MLS# VALO2138694Listed by: KELLER WILLIAMS REALTY $775,000Pending3 beds 3 baths3,448 sq. ft.
253 W Virginia Ave, HAMILTON, VA 20158
MLS# VALO2138544Listed by: RE/MAX GATEWAY, LLC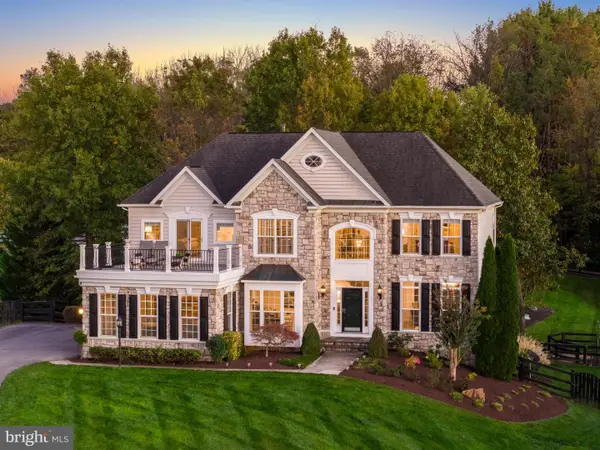 $1,180,000Active5 beds 5 baths4,376 sq. ft.
38837 Bettis Dr, HAMILTON, VA 20158
MLS# VALO2138572Listed by: HUNT COUNTRY SOTHEBY'S INTERNATIONAL REALTY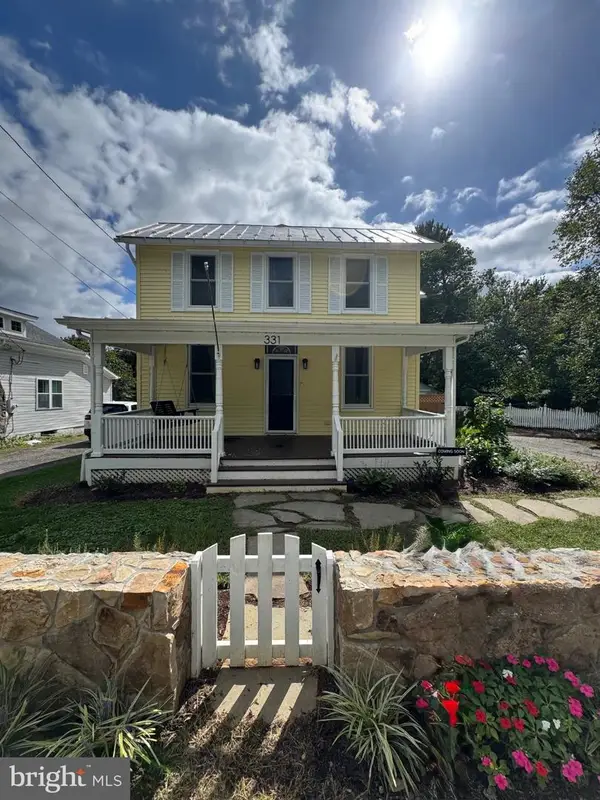 $699,900Active3 beds 3 baths1,428 sq. ft.
331 W Colonial Hwy, HAMILTON, VA 20158
MLS# VALO2137200Listed by: HUNT COUNTRY SOTHEBY'S INTERNATIONAL REALTY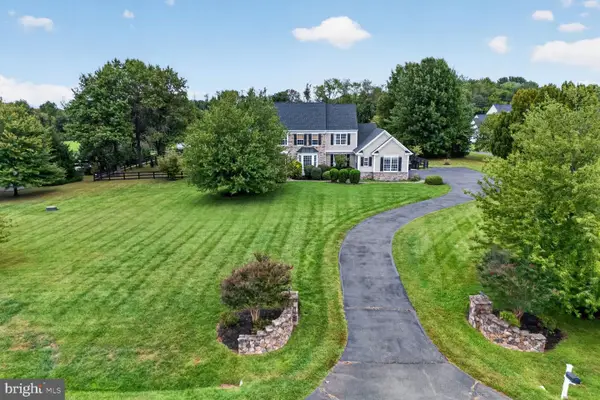 $1,225,000Pending4 beds 4 baths4,332 sq. ft.
38392 Stone Eden Dr, HAMILTON, VA 20158
MLS# VALO2137070Listed by: LONG & FOSTER REAL ESTATE, INC. $1,463,130Pending4 beds 5 baths4,773 sq. ft.
16055 Keymer Hill Ct, HAMILTON, VA 20158
MLS# VALO2136826Listed by: PEARSON SMITH REALTY, LLC


Protect your home and budget from life's surprises with an Assurant Home Warranty, backed by a partner that supports you through every step of homeownership. Explore Plans.
© 2023 - 2026 ERA Franchise Systems LLC. All rights reserved. ERA Franchise Systems LLC fully supports the principles of the Fair Housing Act and the Equal Opportunity Act. ERA, ERA Real Estate powered, and their respective logos are registered service marks of ERA Franchise Systems LLC. Each office is independently owned and operated.