
19 Hamilton Terrace Dr, Hamilton, VA 20158
Local realty services provided by:ERA Liberty Realty
Listed by: rafael a antuna
Office: century 21 redwood realty
MLS#:VALO2131572
Source:BRIGHTMLS
Price summary
- Price:$625,000
- Price per sq. ft.:$245.1
About this home
Discover this charming ranch-style home in the desirable Hamilton. Built in 1976, this well-maintained brick residence offers 2,450 sq. ft. of finished living space, featuring three spacious bedrooms and three full bathrooms. The inviting layout includes a fully finished basement with 2 bonus rooms, perfect for a home office. Enjoy cozy evenings by one of the two fireplaces. The property provides ample outdoor space for gardening or relaxation. Full house generator is huge upgrade. This home combines comfort and functionality, making it an ideal choice for those seeking a peaceful retreat with easy access to local amenities. Don’t miss the opportunity to make this delightful property your own!
Contact an agent
Home facts
- Year built:1976
- Subdivision & Development:HAMILTON TERRACE
- Listing ID #:VALO2131572
- Added:50 day(s) ago
- Updated:September 06, 2026 at 07:38 AM
Rooms and interior
- Bedrooms:3
- Total bathrooms:3
- Full bathrooms:3
- Flooring:Hardwood, Tile/Brick
- Basement:Yes
- Basement Description:Daylight, Fully Finished, Interior Access, Partial, Rear Entrance, Windows
- Living area:2,550 sq. ft.
Heating and cooling
- Cooling:Central A/C, Heat Pump(s)
- Heating:90% Forced Air, Electric, Heat Pump(s)
Structure and exterior
- Roof:Architectural Shingle
- Year built:1976
- Building area:2,550 sq. ft.
- Lot area:0.23 Acres
- Architectural Style:Ranch/Rambler
- Construction Materials:Brick
- Foundation Description:Slab
- Levels:2 Stories
Schools
- High school:LOUDOUN VALLEY
- Middle school:BLUE RIDGE
Utilities
- Water:Public
- Sewer:Public Sewer
Finances and disclosures
- Price:$625,000
- Price per sq. ft.:$245.1
- Tax amount:$4,656 (2026)
Features and amenities
- Amenities:Underground Utilities
Parking
- Parking description:Free, On Street, Paved Driveway
New listings near 19 Hamilton Terrace Dr
- Coming Soon
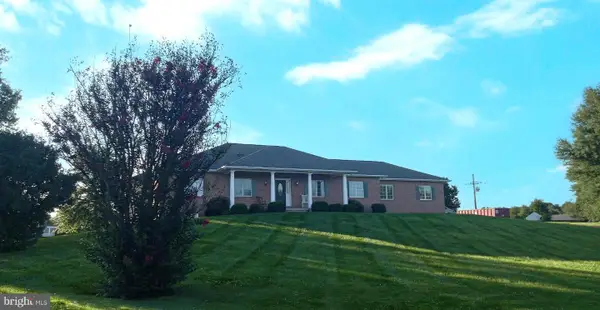 $1,250,000Coming Soon4 beds 5 baths3,178 sq. ft.
16521 Hampton Rd, HAMILTON, VA 20158
MLS# VALO2133348Listed by: CENTURY 21 REDWOOD REALTY  $1,149,000Active4 beds 5 baths4,682 sq. ft.
232 Maryland Ave, HAMILTON, VA 20158
MLS# VALO2134994Listed by: KELLER WILLIAMS REALTY $1,325,000Active5 beds 4 baths4,332 sq. ft.
38392 Stone Eden Dr, HAMILTON, VA 20158
MLS# VALO2133880Listed by: PEARSON SMITH REALTY, LLC $619,000Pending3 beds 2 baths2,016 sq. ft.
160 S Hughes St, HAMILTON, VA 20158
MLS# VALO2133702Listed by: REALTY ONE GROUP CAPITAL- Open Sun, 1 to 4pm
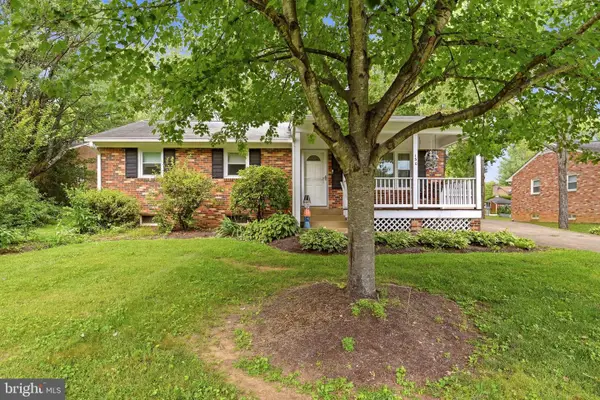 $580,000Active3 beds 2 baths1,252 sq. ft.
130 S St Paul St, HAMILTON, VA 20158
MLS# VALO2129860Listed by: CENTURY 21 REDWOOD REALTY 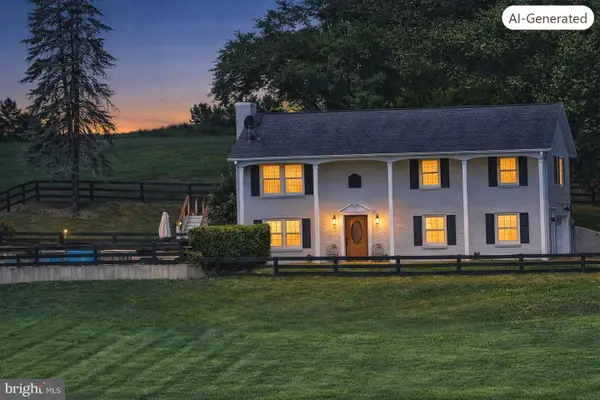 $990,000Active3 beds 3 baths1,620 sq. ft.
18459 Harmony Church Rd, HAMILTON, VA 20158
MLS# VALO2132684Listed by: TUNELL REALTY, LLC $2,200,000Active6 beds 7 baths7,068 sq. ft.
17655 Bates Dr, HAMILTON, VA 20158
MLS# VALO2133206Listed by: BERKSHIRE HATHAWAY HOMESERVICES PENFED REALTY $899,000Pending4 beds 4 baths2,146 sq. ft.
16318 Hidden Meadow Ln, HAMILTON, VA 20158
MLS# VALO2132706Listed by: CORCORAN MCENEARNEY $949,000Active4 beds 3 baths3,087 sq. ft.
17796 Harmony Church Rd, HAMILTON, VA 20158
MLS# VALO2132966Listed by: BERKSHIRE HATHAWAY HOMESERVICES PENFED REALTY $1,425,000Active5 beds 5 baths5,408 sq. ft.
38800 Bettis Dr, HAMILTON, VA 20158
MLS# VALO2131960Listed by: KELLER WILLIAMS REALTY


Protect your home and budget from life's surprises with an Assurant Home Warranty, backed by a partner that supports you through every step of homeownership. Explore Plans.
© 2023 - 2026 ERA Franchise Systems LLC. All rights reserved. ERA Franchise Systems LLC fully supports the principles of the Fair Housing Act and the Equal Opportunity Act. ERA, ERA Real Estate powered, and their respective logos are registered service marks of ERA Franchise Systems LLC. Each office is independently owned and operated.