
599 Curry Springs Pl, Hamilton, VA 20158
Local realty services provided by:ERA Martin Associates
599 Curry Springs Pl,Hamilton, VA 20158
$575,000
- 3 Beds
- 3 Baths
- 2,058 sq. ft.
- Single family
- Active
Upcoming open houses
- Sat, Nov 1410:00 am - 11:30 am
Listed by: nicole duffey, wendelyn aldric eberhardt
Office: keller williams fairfax gateway
MLS#:VALO2137984
Source:BRIGHTMLS
Price summary
- Price:$575,000
- Price per sq. ft.:$279.4
About this home
Some homes are simply lived in; this one has been loved.
This move-in ready, 3 bedroom 2.5 bath all brick rancher sits on an (almost) half-acre corner lot with a large, flat, fenced back yard (patio & shed & trees). Well maintained, this home has been truly loved and cared for over the years and prepared for the new owners without sacrificing the character that makes it special.
Bright and open living room with bay window and crown molding. Modifications to the walls have opened up the living, kitchen, and dining space, while the french doors allow it to be divided when desired. You won't see this sort of open space often in homes like this.
The original wood kitchen cabinets are solid, and bring the sort of warmth that belongs in the heart of the home. New countertops added in 2025 add lots of counter space and elevate the kitchen. Original vintage tile in the hall and en suite bath (fawn beige & spring green) are in great condition.
Space for everything including unfinished workshop space, a reading room or library, large unfinished laundry room with storage and counter space for easy folding, and a second refrigerator. Lower level rec room is large enough to accommodate office space, enjoying the cozy gas fireplace, and a table large enough for big holiday gatherings (or epic game nights!) Half bath in the lower level is located off the library making entertaining even easier. There are closets everywhere and the backyard shed provides additional storage. This home has the sort of large fenced yard that dogs dream about, a patio area for entertaining and grilling, and the little free library on the corner of the lot highlights that this is a neighborhood people fall in love with. Updates include: kitchen counters and dishwasher (2025), refrigerator and microwave (2019), HVAC (2008) and a 30-year roof (circa 2005).
Get to know Hamilton Virginia: Easy access to commuter routes Hwy 7, Route 15, Route 267, Western Loudoun is known for boutique wineries, breweries, and farm-fresh produce. This home is 0.6 Miles to Dough Baby! Pizza, 0.7 Miles to Hamilton Mercantile (coffee) 2.1 Miles to Harris Teeter Grocery Store, 3 miles to Purcellville and 6 miles to Leesburg. 23 miles to Dulles International Airport....
Contact an agent
Home facts
- Year built:1970
- Subdivision & Development:FRANCIS
- Listing ID #:VALO2137984
- Added:1 day(s) ago
- Updated:November 13, 2026 at 07:53 PM
Rooms and interior
- Bedrooms:3
- Total bathrooms:3
- Full bathrooms:2
- Half bathrooms:1
- Dining Description:Combination Kitchen/Dining
- Bathrooms Description:Primary Bath(s)
- Kitchen Description:Crown Moldings, Dishwasher, Microwave, Oven/Range - Electric, Recessed Lighting, Refrigerator, Stove
- Basement:Yes
- Basement Description:Combination, Full, Rear Entrance, Shelving, Walkout Stairs, Windows, Workshop
- Living area:2,058 sq. ft.
Heating and cooling
- Cooling:Heat Pump(s)
- Heating:Electric, Heat Pump(s)
Structure and exterior
- Roof:Asphalt
- Year built:1970
- Building area:2,058 sq. ft.
- Lot area:0.49 Acres
- Lot Features:Corner, Front Yard, Landscaping, Rear Yard
- Architectural Style:Ranch/Rambler
- Construction Materials:Masonry
- Exterior Features:Patio(s)
- Foundation Description:Slab
- Levels:2 Stories
Schools
- High school:LOUDOUN VALLEY
- Middle school:BLUE RIDGE
- Elementary school:HAMILTON
Utilities
- Water:Public
- Sewer:Private Sewer
Finances and disclosures
- Price:$575,000
- Price per sq. ft.:$279.4
- Tax amount:$4,950 (2026)
Features and amenities
- Laundry features:Dryer, Washer
- Amenities:Bay/Bow Windows, Chair Railings, Crown Moldings, Double Pane Windows, Electric Available, Recessed Lighting, Window Treatments
Parking
- Parking description:Asphalt Driveway, Attached Carport, Paved Driveway, Paved Parking, Private
New listings near 599 Curry Springs Pl
- Open Sat, 1 to 3pmNew
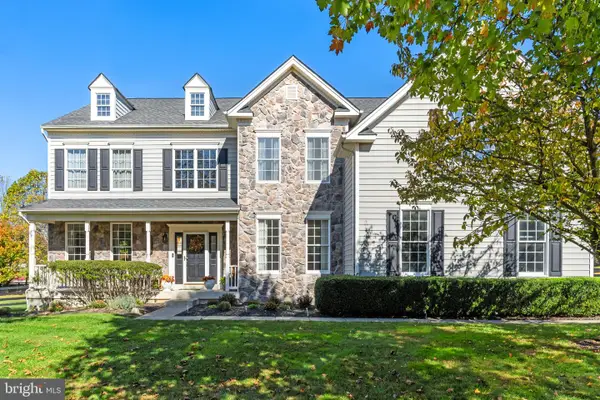 $1,150,000Active4 beds 5 baths3,721 sq. ft.
17940 Taylor Rd, HAMILTON, VA 20158
MLS# VALO2138850Listed by: HUNT COUNTRY SOTHEBY'S INTERNATIONAL REALTY 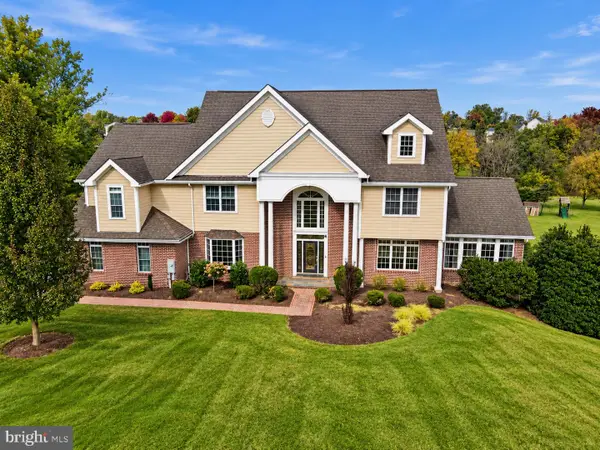 $1,600,000Active4 beds 7 baths5,855 sq. ft.
39260 Charles Town Pike, HAMILTON, VA 20158
MLS# VALO2138860Listed by: REAL BROKER, LLC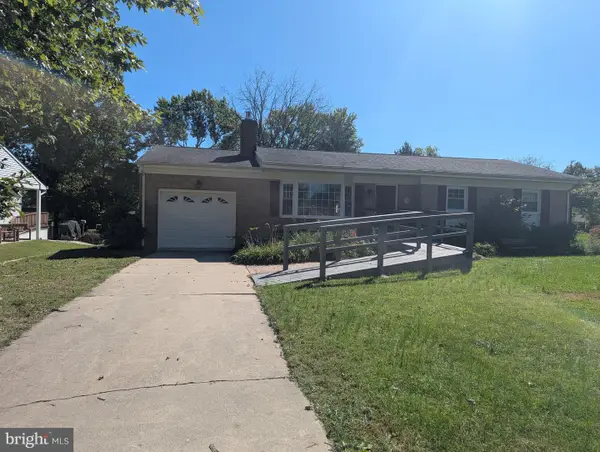 $595,000Pending4 beds 3 baths2,640 sq. ft.
83 Rogers S, HAMILTON, VA 20158
MLS# VALO2138676Listed by: BERKSHIRE HATHAWAY HOMESERVICES PENFED REALTY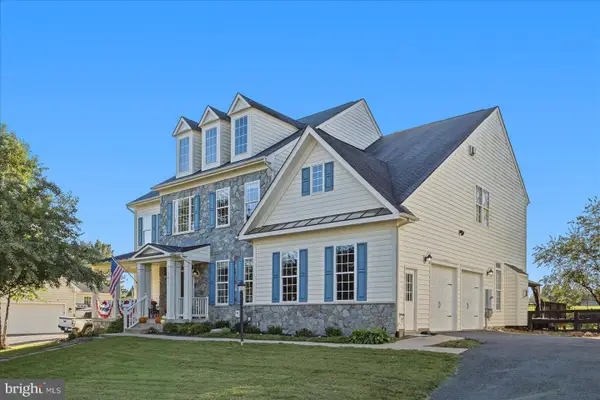 $925,000Active4 beds 5 baths6,275 sq. ft.
17659 Hamilton Heights Ct, HAMILTON, VA 20158
MLS# VALO2138694Listed by: KELLER WILLIAMS REALTY $775,000Pending3 beds 3 baths3,448 sq. ft.
253 W Virginia Ave, HAMILTON, VA 20158
MLS# VALO2138544Listed by: RE/MAX GATEWAY, LLC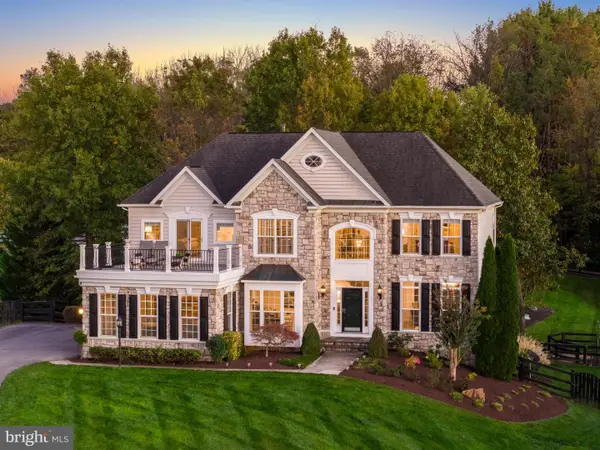 $1,180,000Active5 beds 5 baths4,376 sq. ft.
38837 Bettis Dr, HAMILTON, VA 20158
MLS# VALO2138572Listed by: HUNT COUNTRY SOTHEBY'S INTERNATIONAL REALTY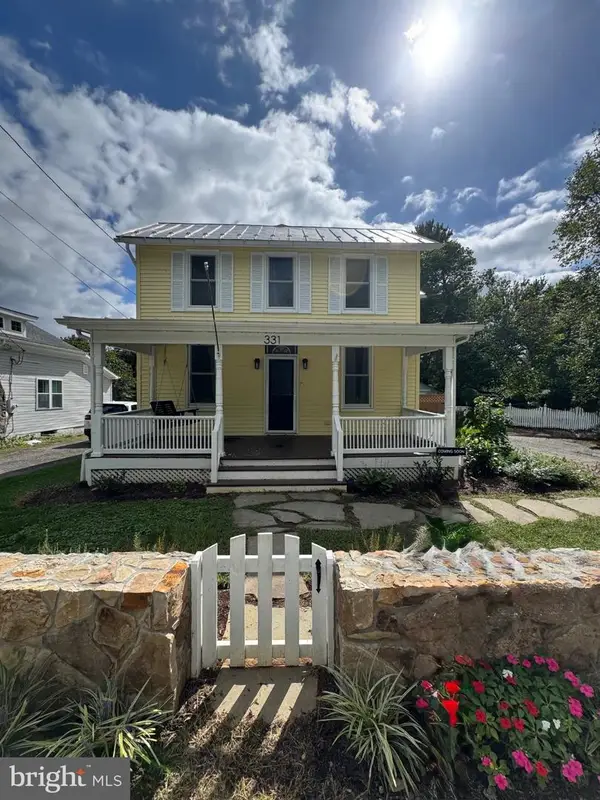 $699,900Active3 beds 3 baths1,428 sq. ft.
331 W Colonial Hwy, HAMILTON, VA 20158
MLS# VALO2137200Listed by: HUNT COUNTRY SOTHEBY'S INTERNATIONAL REALTY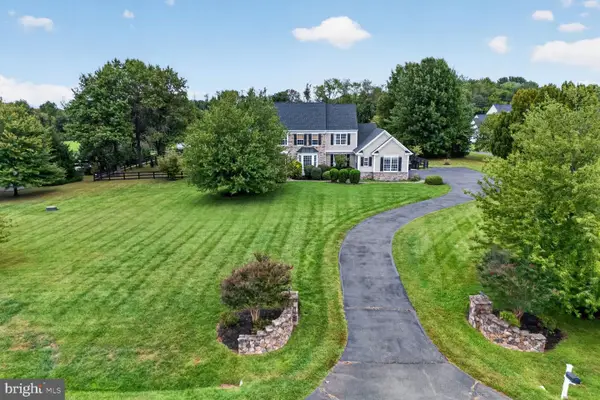 $1,225,000Pending4 beds 4 baths4,332 sq. ft.
38392 Stone Eden Dr, HAMILTON, VA 20158
MLS# VALO2137070Listed by: LONG & FOSTER REAL ESTATE, INC.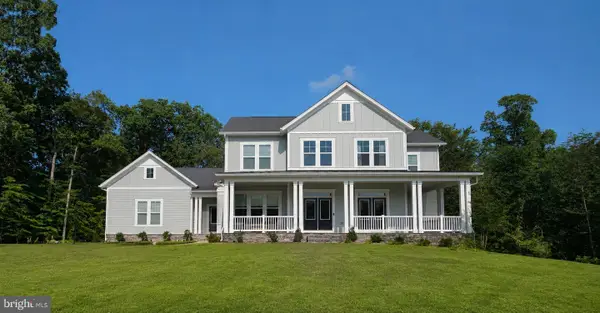 $1,463,130Pending4 beds 5 baths4,773 sq. ft.
16055 Keymer Hill Ct, HAMILTON, VA 20158
MLS# VALO2136826Listed by: PEARSON SMITH REALTY, LLC


Protect your home and budget from life's surprises with an Assurant Home Warranty, backed by a partner that supports you through every step of homeownership. Explore Plans.
© 2023 - 2026 ERA Franchise Systems LLC. All rights reserved. ERA Franchise Systems LLC fully supports the principles of the Fair Housing Act and the Equal Opportunity Act. ERA, ERA Real Estate powered, and their respective logos are registered service marks of ERA Franchise Systems LLC. Each office is independently owned and operated.