
111 Deerfield Boulevard, Hampton, VA 23666
Local realty services provided by:ERA Real Estate Professionals
111 Deerfield Boulevard,Hampton, VA 23666
$360,000
- 4 Beds
- 3 Baths
- 1,836 sq. ft.
- Single family
- Active
Listed by: cassie ansel, ashley horak
Office: re/max elevate
MLS#:10657858
Source:VA_REIN
Price summary
- Price:$360,000
- Price per sq. ft.:$196.08
About this home
Welcome to Tide Mill Farms, where natural light, inviting spaces, and everyday convenience come together! This beautifully renovated 4-bedroom, 2.5-bath home offers 1,836 square feet designed for comfortable living, with updates within the last 5 years and granite countertops that add a polished touch. The spacious feel makes it easy to envision everything from quiet mornings to gathering with friends and family. Outside, enjoy a fully fenced backyard with a patio ready for weekend cookouts, evening unwinding, and making memories. With a single-car garage and a convenient location near Langley Air Force Base, shopping, and dining, this home checks all the right boxes. Even better, no flood insurance is required, or HOA! Come see what makes this one feel like home!
Contact an agent
Home facts
- Year built:1965
- Listing ID #:10657858
- Updated:October 22, 2026 at 09:27 AM
Rooms and interior
- Bedrooms:4
- Total bathrooms:3
- Full bathrooms:2
- Half bathrooms:1
- Rooms Total:6
- Flooring:Carpet, Laminate/LVP
- Kitchen Description:Dishwasher, Electric Range, Microwave, Refrigerator
- Living area:1,836 sq. ft.
Heating and cooling
- Cooling:Central Air
- Heating:Natural Gas
- Central air:Yes
Structure and exterior
- Roof:Asphalt Shingle
- Year built:1965
- Building area:1,836 sq. ft.
- Lot area:0.21 Acres
- Architectural Style:Traditional
- Construction Materials:Vinyl
- Exterior Features:Patio
- Foundation Description:Slab
- Levels:2 Story
Schools
- High school:Hampton
- Middle school:C. Alton Lindsay Middle
- Elementary school:Luther W. Machen Elementary
Utilities
- Water:City/County, Water Heater - Gas
- Sewer:City/County
Finances and disclosures
- Price:$360,000
- Price per sq. ft.:$196.08
- Tax amount:$3,784
Features and amenities
- Appliances:Elec Range, Refrigerator, Washer, Washer Hookup
- Laundry features:Dryer, Dryer Hookup, Washer, Washer Hookup
Parking
- Parking description:1 Car Attached Garage
New listings near 111 Deerfield Boulevard
- New
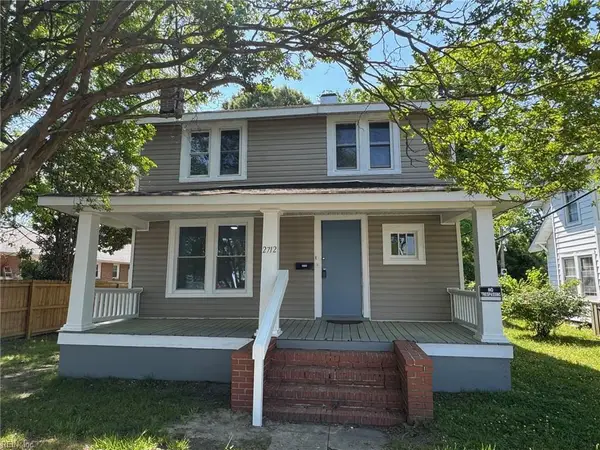 $199,000Active3 beds 2 baths1,188 sq. ft.
2712 Kecoughtan Road, Hampton, VA 23661
MLS# 10658820Listed by: Mid-Atlantic Residential - New
 $299,900Active4 beds 3 baths2,000 sq. ft.
2 Nicole Court, Hampton, VA 23669
MLS# 10658559Listed by: 1st Class Real Estate Flagship - New
 $799,999Active-- beds -- baths4,218 sq. ft.
4407 Victoria Boulevard, Hampton, VA 23669
MLS# 10658801Listed by: Long & Foster Real Estate Inc. - New
 $215,000Active2 beds 1 baths1,320 sq. ft.
1006 Easterly Avenue, Hampton, VA 23669
MLS# 10658804Listed by: AMW Real Estate Inc - New
 $119,999Active1 beds 1 baths567 sq. ft.
322 Pacific Dr Drive, Hampton, VA 23666
MLS# 10658677Listed by: Axiom Property Group LLC - New
 $214,900Active3 beds 1 baths1,212 sq. ft.
8 Clover Street, Hampton, VA 23669
MLS# 10658663Listed by: Real Property Management Tidal - New
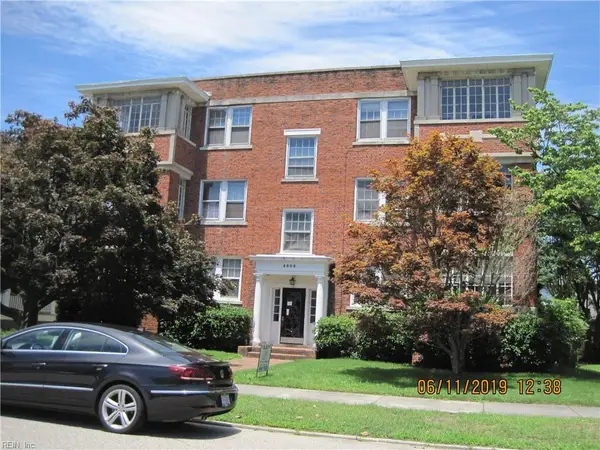 $899,000Active-- beds -- baths
4505 Victoria Boulevard Boulevard, Hampton, VA 23669
MLS# 10658752Listed by: Frank & Shapiro Real Estate - New
 $255,000Active2 beds 2 baths780 sq. ft.
16 Sinclair Road, Hampton, VA 23669
MLS# 10658764Listed by: Aweigh Real Estate - New
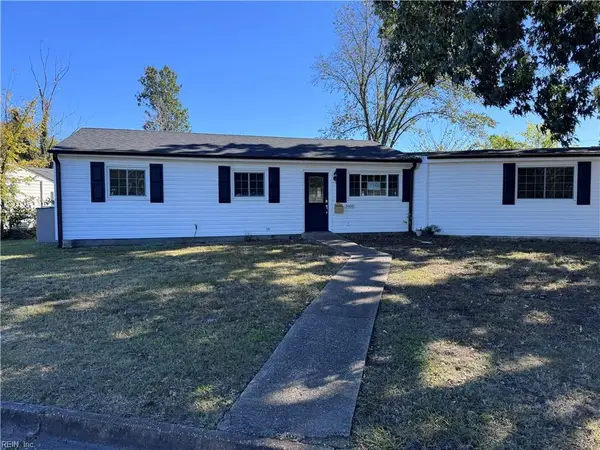 $265,000Active3 beds 1 baths1,450 sq. ft.
1800 Darville Dr Drive, Hampton, VA 23663
MLS# 10658717Listed by: A Better Way Realty Inc. - New
 $232,500Active3 beds 1 baths1,188 sq. ft.
421 Palace Court, Hampton, VA 23666
MLS# 10658408Listed by: BHHS RW Towne Realty


Protect your home and budget from life's surprises with an Assurant Home Warranty, backed by a partner that supports you through every step of homeownership. Explore Plans.
© 2023 - 2026 ERA Franchise Systems LLC. All rights reserved. ERA Franchise Systems LLC fully supports the principles of the Fair Housing Act and the Equal Opportunity Act. ERA, ERA Real Estate powered, and their respective logos are registered service marks of ERA Franchise Systems LLC. Each office is independently owned and operated.