
8 Clover Street, Hampton, VA 23669
Local realty services provided by:ERA Real Estate Professionals
8 Clover Street,Hampton, VA 23669
$214,900
- 3 Beds
- 1 Baths
- 1,212 sq. ft.
- Single family
- Active
Upcoming open houses
- Sun, Oct 2501:00 pm - 03:00 pm
Listed by: justin byars
Office: real property management tidal
MLS#:10658663
Source:VA_REIN
Price summary
- Price:$214,900
- Price per sq. ft.:$177.31
About this home
Discover the charm of this updated Cape Cod in Hampton, where classic character meets modern-day comfort! Major improvements include a new HVAC system in 2021, a replacement roof and new appliances in 2022 (range, refrigerator, microwave, washer, and dryer), and gutters added in 2025.
Conveniently located near I-64 and the Hampton Roads Bridge-Tunnel, this home offers easy access to military installations, shopping, dining, and nearby beaches.
One of the property’s most special features is its beautifully maintained garden beds, showcasing established perennials and vibrant blooms for up to nine months of the year. Enjoy a colorful variety of peonies, perennial hibiscus, roses, irises, Gerbera daisies, day lilies, spiderwort, canna lilies, Rose of Sharon, elephant ears, sweetheart plants, and wildflowers. These returning favorites bring lasting color and charm to the outdoor space season after season, creating a welcoming garden retreat to enjoy throughout much of the year.
Whether you’re looking for your first home or an investment opportunity, this property is full of potential. Ask about the 2-1 interest rate buydown!...
Contact an agent
Home facts
- Year built:1948
- Listing ID #:10658663
- Updated:October 24, 2026 at 05:09 AM
Rooms and interior
- Bedrooms:3
- Total bathrooms:1
- Full bathrooms:1
- Rooms Total:6
- Flooring:Laminate/LVP, Marble
- Kitchen Description:Dishwasher, Disposal, Electric Range, Microwave, Refrigerator
- Bedroom Description:1st Floor Bedroom
- Living area:1,212 sq. ft.
Heating and cooling
- Cooling:Central Air
- Heating:Heat Pump
- Central air:Yes
Structure and exterior
- Roof:Asphalt Shingle
- Year built:1948
- Building area:1,212 sq. ft.
- Lot area:0.26 Acres
- Architectural Style:Cape Cod
- Construction Materials:Aluminum, Stucco
- Foundation Description:Crawl
- Levels:2 Story
Schools
- High school:Hampton
- Middle school:C. Alton Lindsay Middle
- Elementary school:Mary S. Peake Elementary
Utilities
- Water:City/County, Water Heater - Electric
- Sewer:City/County
Finances and disclosures
- Price:$214,900
- Price per sq. ft.:$177.31
- Tax amount:$2,709
Features and amenities
- Appliances:Elec Range, Refrigerator, Washer, Washer Hookup
- Laundry features:Dryer, Dryer Hookup, Walk-In Closet, Washer, Washer Hookup
- Amenities:Walk-In Closet
Parking
- Parking description:4 Space, Driveway Space, Street
New listings near 8 Clover Street
- New
 $299,900Active3 beds 2 baths1,950 sq. ft.
131 Shenandoah Road, Hampton, VA 23661
MLS# 10659106Listed by: BHHS RW Towne Realty - New
 $149,900Active3 beds 2 baths1,159 sq. ft.
426 Glendale Road, Hampton, VA 23661
MLS# 10658859Listed by: Iron Valley Real Estate HR - New
 $280,000Active4 beds 2 baths1,454 sq. ft.
306 Long Creek Lane, Hampton, VA 23664
MLS# 10659146Listed by: EXP Realty LLC - New
 $315,000Active3 beds 2 baths1,502 sq. ft.
1948 Beall Drive, Hampton, VA 23663
MLS# 10659183Listed by: Iron Valley Real Est Norfolk - New
 $360,000Active4 beds 2 baths2,060 sq. ft.
124 Chichester Avenue, Hampton, VA 23669
MLS# 10658992Listed by: Garrett Realty Partners - New
 $315,000Active3 beds 2 baths1,229 sq. ft.
709 Houston Avenue, Hampton, VA 23669
MLS# 10658993Listed by: Garrett Realty Partners - New
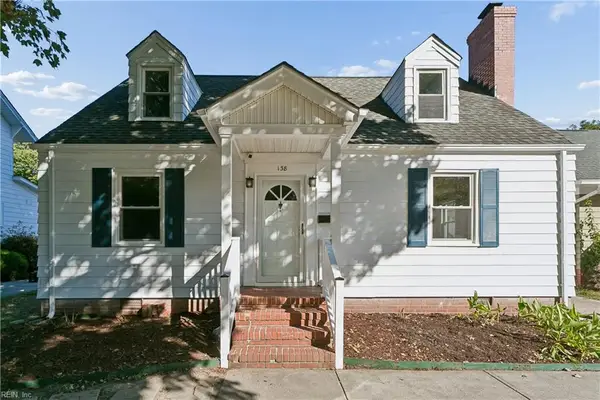 $345,000Active4 beds 2 baths1,600 sq. ft.
138 Hampton Roads Avenue, Hampton, VA 23661
MLS# 10658996Listed by: Garrett Realty Partners - New
 $320,000Active3 beds 2 baths1,213 sq. ft.
13 Steeplechase Loop, Hampton, VA 23666
MLS# 10659047Listed by: Howard Hanna Real Estate Svcs. - New
 $250,000Active3 beds 1 baths1,294 sq. ft.
1809 Gildner Road, Hampton, VA 23666
MLS# 10659110Listed by: Coldwell Banker Premier - New
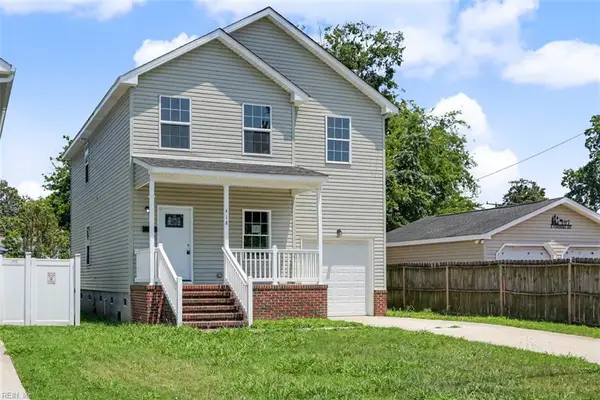 $374,900Active5 beds 3 baths2,026 sq. ft.
418 Wine Street, Hampton, VA 23669
MLS# 10659125Listed by: Own Real Estate LLC


Protect your home and budget from life's surprises with an Assurant Home Warranty, backed by a partner that supports you through every step of homeownership. Explore Plans.
© 2023 - 2026 ERA Franchise Systems LLC. All rights reserved. ERA Franchise Systems LLC fully supports the principles of the Fair Housing Act and the Equal Opportunity Act. ERA, ERA Real Estate powered, and their respective logos are registered service marks of ERA Franchise Systems LLC. Each office is independently owned and operated.