
21 St Johns Drive, Hampton, VA 23666
Local realty services provided by:ICON Realty Group ERA Powered
Listed by: charleen herriott
Office: real broker llc.
MLS#:2618656
Source:RV
Price summary
- Price:$355,000
- Price per sq. ft.:$188.63
About this home
***1.5% LENDER CREDIT WITH PREFERRED LENDER*** Back on market; no fault of the seller. Welcome to 21 Saint Johns Drive, where comfort, convenience, and space come together in the heart of Hampton! This well-maintained 4-bedroom, 2.5-bath home offers an inviting floor plan designed for both everyday living and entertaining. The entire home has been freshly painted, adding a bright and refreshed feel throughout. Enjoy spacious living and dining areas, a well-appointed kitchen with modern appliances, and a private primary suite complete with its own en-suite bath.
With generous storage throughout and a private backyard perfect for relaxing, entertaining, or creating your own outdoor oasis, this home is ready for its next chapter. Conveniently located near shopping, dining, parks, schools, and major commuter routes, you’ll also enjoy easy access to local military installations, including approximately 10 miles to Joint Base Langley-Eustis (Langley Air Force Base) and about 6 miles to Fort Eustis. Nearby attractions include Buckroe Beach (about 7 miles), Hampton Coliseum and Peninsula Town Center (approximately 5 miles), and historic Downtown Hampton and the Virginia Air & Space Science Center (around 6 miles), offering plenty of options for recreation, entertainment, and dining.
Whether you’re searching for your first home, room to grow, or a place to create lasting memories, 21 Saint Johns Drive is ready to welcome you home. Schedule your private showing today!...
Contact an agent
Home facts
- Year built:2004
- Subdivision & Development:Pavilion Estates
- Listing ID #:2618656
- Added:105 day(s) ago
- Updated:October 22, 2026 at 02:41 PM
Rooms and interior
- Bedrooms:4
- Total bathrooms:3
- Full bathrooms:2
- Half bathrooms:1
- Rooms Total:8
- Flooring:Ceramic Tile, Vinyl
- Dining Description:Dining Area, Separate/Formal Dining Room
- Bathrooms Description:Double Vanity, Garden Tub/Roman Tub
- Kitchen Description:Kitchen Island
- Living area:1,882 sq. ft.
Heating and cooling
- Cooling:Central Air
- Heating:Electric
- Central air:Yes
Structure and exterior
- Roof:Asphalt
- Year built:2004
- Building area:1,882 sq. ft.
- Lot area:0.19 Acres
- Architectural Style:Two Story
- Construction Materials:Aluminum Siding, Brick, Drywall, Wood Siding
- Exterior Features:Front Porch
- Levels:Two, Two Story
Schools
- High school:Bethel
- Middle school:Cesar Tarrant
- Elementary school:Aberdeen
Utilities
- Water:Public
- Sewer:Public Sewer
Finances and disclosures
- Price:$355,000
- Price per sq. ft.:$188.63
- Tax amount:$3,762 (2025)
Features and amenities
- Appliances:Electric Water Heater
- Laundry features:Dryer Hookup, Washer Hookup
- Amenities:Ceiling Fans, Laminate Counters, Tray Ceilings, Walk-In Closets, Window Treatments
Parking
- Parking description:Garage Door Opener
- Garage:Yes
- Garage spaces:2
 The information being provided is for consumers' personal, non-commercial use and may not be used for any purpose other than to identify prospective properties for purchasing. All information provided is deemed reliable but is not guaranteed accurate.The multiple listing information is provided by Central Virginia Regional Multiple Listing Service, LLC from a copyrighted compilation of listings. The compilation of listings and each individual listing are © 2026 Central Virginia Regional Multiple Listing Service, LLC. All rights reserved. RV Member Broker: Catina Jones
New listings near 21 St Johns Drive
- New
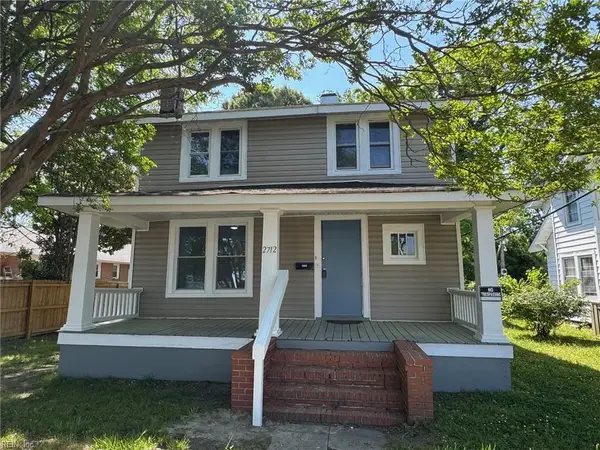 $199,000Active3 beds 2 baths1,188 sq. ft.
2712 Kecoughtan Road, Hampton, VA 23661
MLS# 10658820Listed by: Mid-Atlantic Residential - New
 $299,900Active4 beds 3 baths2,000 sq. ft.
2 Nicole Court, Hampton, VA 23669
MLS# 10658559Listed by: 1st Class Real Estate Flagship - New
 $799,999Active-- beds -- baths4,218 sq. ft.
4407 Victoria Boulevard, Hampton, VA 23669
MLS# 10658801Listed by: Long & Foster Real Estate Inc. - New
 $215,000Active2 beds 1 baths1,320 sq. ft.
1006 Easterly Avenue, Hampton, VA 23669
MLS# 10658804Listed by: AMW Real Estate Inc - New
 $119,999Active1 beds 1 baths567 sq. ft.
322 Pacific Dr Drive, Hampton, VA 23666
MLS# 10658677Listed by: Axiom Property Group LLC - New
 $214,900Active3 beds 1 baths1,212 sq. ft.
8 Clover Street, Hampton, VA 23669
MLS# 10658663Listed by: Real Property Management Tidal - New
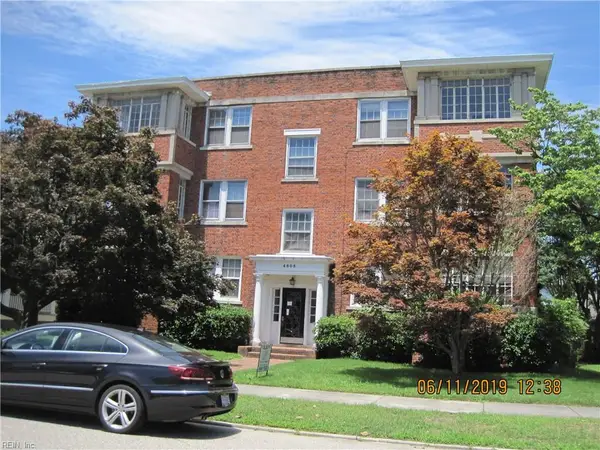 $899,000Active-- beds -- baths
4505 Victoria Boulevard Boulevard, Hampton, VA 23669
MLS# 10658752Listed by: Frank & Shapiro Real Estate - New
 $255,000Active2 beds 2 baths780 sq. ft.
16 Sinclair Road, Hampton, VA 23669
MLS# 10658764Listed by: Aweigh Real Estate - New
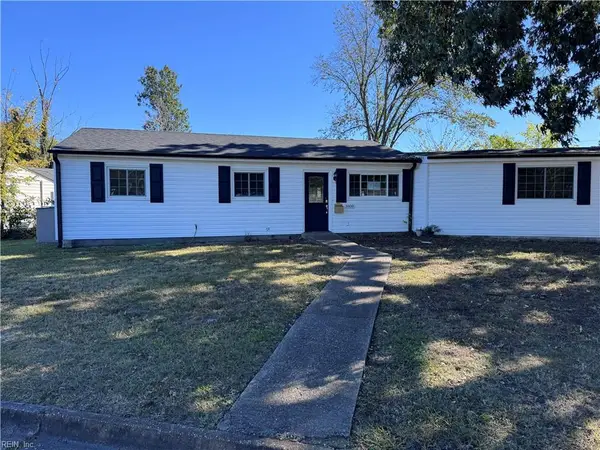 $265,000Active3 beds 1 baths1,450 sq. ft.
1800 Darville Dr Drive, Hampton, VA 23663
MLS# 10658717Listed by: A Better Way Realty Inc. - New
 $232,500Active3 beds 1 baths1,188 sq. ft.
421 Palace Court, Hampton, VA 23666
MLS# 10658408Listed by: BHHS RW Towne Realty


Protect your home and budget from life's surprises with an Assurant Home Warranty, backed by a partner that supports you through every step of homeownership. Explore Plans.
© 2023 - 2026 ERA Franchise Systems LLC. All rights reserved. ERA Franchise Systems LLC fully supports the principles of the Fair Housing Act and the Equal Opportunity Act. ERA, ERA Real Estate powered, and their respective logos are registered service marks of ERA Franchise Systems LLC. Each office is independently owned and operated.