
219 Patrician Drive, Hampton, VA 23666
Local realty services provided by:ERA Real Estate Professionals
219 Patrician Drive,Hampton, VA 23666
$274,900
- 3 Beds
- 1 Baths
- 1,154 sq. ft.
- Single family
- Active
Upcoming open houses
- Sun, Oct 2509:00 am - 11:00 am
Listed by: victoria burnette
Office: liz moore & associates llc
MLS#:10657825
Source:VA_REIN
Price summary
- Price:$274,900
- Price per sq. ft.:$238.21
About this home
Charming 3-bedroom ranch nestled in North Hampton’s desirable Patrician Manor neighborhood! Enjoy easy one-level living, an updated kitchen with all new appliances, new vanity and tub insert in bath, and newly refinished hardwood flooring throughout. The spacious detached garage provides plenty of room for parking, storage, hobbies, or your dream workshop. Conveniently located near Langley Air Force Base, Newport News Shipyard, shopping, dining, and with easy access to I-64, this home offers both comfort and convenience. Don’t miss this wonderful opportunity to make it your own! Schedule your private tour today! Some photos have been virtually staged.
Contact an agent
Home facts
- Year built:1955
- Listing ID #:10657825
- Updated:October 24, 2026 at 05:09 AM
Rooms and interior
- Bedrooms:3
- Total bathrooms:1
- Full bathrooms:1
- Rooms Total:5
- Flooring:Ceramic, Laminate/LVP, Wood
- Kitchen Description:Electric Range, Refrigerator
- Living area:1,154 sq. ft.
Heating and cooling
- Cooling:Central Air
- Heating:Forced Hot Air
- Central air:Yes
Structure and exterior
- Roof:Asphalt Shingle
- Year built:1955
- Building area:1,154 sq. ft.
- Lot area:0.28 Acres
- Architectural Style:Ranch
- Construction Materials:Brick, Vinyl
- Foundation Description:Crawl
- Levels:1 Story
Schools
- High school:Bethel
- Middle school:Cesar Tarrant Middle
- Elementary school:Christopher C. Kraft Elementary
Utilities
- Water:City/County, Water Heater - Gas
- Sewer:City/County
Finances and disclosures
- Price:$274,900
- Price per sq. ft.:$238.21
- Tax amount:$2,549
Features and amenities
- Appliances:Elec Range, Refrigerator, Washer
- Laundry features:Dryer, Washer
Parking
- Parking description:1 Car Detached Garage
New listings near 219 Patrician Drive
- New
 $299,900Active3 beds 2 baths1,950 sq. ft.
131 Shenandoah Road, Hampton, VA 23661
MLS# 10659106Listed by: BHHS RW Towne Realty - New
 $149,900Active3 beds 2 baths1,159 sq. ft.
426 Glendale Road, Hampton, VA 23661
MLS# 10658859Listed by: Iron Valley Real Estate HR - New
 $280,000Active4 beds 2 baths1,454 sq. ft.
306 Long Creek Lane, Hampton, VA 23664
MLS# 10659146Listed by: EXP Realty LLC - New
 $315,000Active3 beds 2 baths1,502 sq. ft.
1948 Beall Drive, Hampton, VA 23663
MLS# 10659183Listed by: Iron Valley Real Est Norfolk - New
 $360,000Active4 beds 2 baths2,060 sq. ft.
124 Chichester Avenue, Hampton, VA 23669
MLS# 10658992Listed by: Garrett Realty Partners - New
 $315,000Active3 beds 2 baths1,229 sq. ft.
709 Houston Avenue, Hampton, VA 23669
MLS# 10658993Listed by: Garrett Realty Partners - New
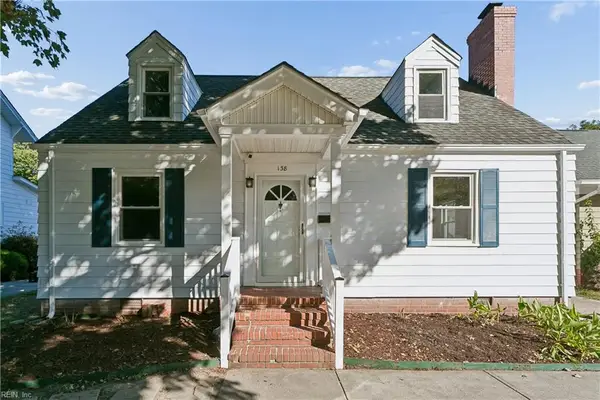 $345,000Active4 beds 2 baths1,600 sq. ft.
138 Hampton Roads Avenue, Hampton, VA 23661
MLS# 10658996Listed by: Garrett Realty Partners - New
 $320,000Active3 beds 2 baths1,213 sq. ft.
13 Steeplechase Loop, Hampton, VA 23666
MLS# 10659047Listed by: Howard Hanna Real Estate Svcs. - New
 $250,000Active3 beds 1 baths1,294 sq. ft.
1809 Gildner Road, Hampton, VA 23666
MLS# 10659110Listed by: Coldwell Banker Premier - New
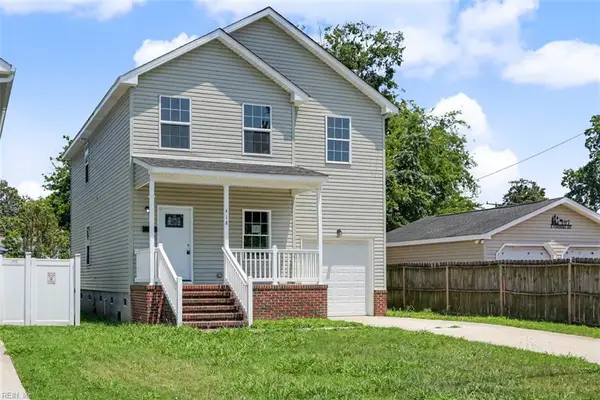 $374,900Active5 beds 3 baths2,026 sq. ft.
418 Wine Street, Hampton, VA 23669
MLS# 10659125Listed by: Own Real Estate LLC


Protect your home and budget from life's surprises with an Assurant Home Warranty, backed by a partner that supports you through every step of homeownership. Explore Plans.
© 2023 - 2026 ERA Franchise Systems LLC. All rights reserved. ERA Franchise Systems LLC fully supports the principles of the Fair Housing Act and the Equal Opportunity Act. ERA, ERA Real Estate powered, and their respective logos are registered service marks of ERA Franchise Systems LLC. Each office is independently owned and operated.