
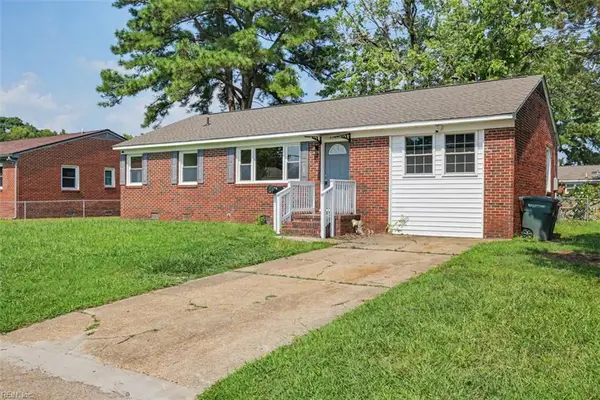
22 Scotland Road, Hampton, VA 23663
Local realty services provided by:ERA Real Estate Professionals
22 Scotland Road,Hampton, VA 23663
$330,000
- 3 Beds
- 3 Baths
- 1,568 sq. ft.
- Single family
- Active
Listed by: javon henton
Office: keller williams realty twn ctr
MLS#:10648758
Source:VA_REIN
Price summary
- Price:$330,000
- Price per sq. ft.:$210.46
About this home
Welcome home! From the moment you pull into the driveway, the classic covered front porch invites you to sit back, relax, and take in the neighborhood breeze. This beautifully laid out 3-bedroom, 2.5-bath home offers the absolute perfect blend of cozy everyday living and spectacular entertaining space and fully-fenced backyard that offers privacy and plenty of space for outdoor activities. It is an ideal layout for hosting friends and family around a pool and enjoying the large back deck!
Contact an agent
Home facts
- Year built:2004
- Listing ID #:10648758
- Updated:August 14, 2026 at 03:03 AM
Rooms and interior
- Bedrooms:3
- Total bathrooms:3
- Full bathrooms:2
- Half bathrooms:1
- Rooms Total:7
- Flooring:Carpet, Ceramic, Laminate/LVP
- Kitchen Description:Dishwasher, Disposal, Electric Range, Energy Star Appliance(s), Microwave, Refrigerator
- Living area:1,568 sq. ft.
Heating and cooling
- Cooling:Central Air
- Heating:Natural Gas
- Central air:Yes
Structure and exterior
- Roof:Asphalt Shingle
- Year built:2004
- Building area:1,568 sq. ft.
- Lot area:0.56 Acres
- Architectural Style:Traditional
- Construction Materials:Brick, Vinyl
- Foundation Description:Crawl
- Levels:2 Story
Schools
- High school:Phoebus
- Middle school:Benjamin Syms Middle
- Elementary school:Jane H. Bryan Elementary
Utilities
- Water:City/County, Water Heater - Electric
- Sewer:City/County
Finances and disclosures
- Price:$330,000
- Price per sq. ft.:$210.46
- Tax amount:$3,477
Features and amenities
- Appliances:Elec Range, Refrigerator, Washer
- Laundry features:Dryer, Washer
- Pool features:Above Ground Pool
Parking
- Parking description:2 Car Attached Garage, 2 Space
New listings near 22 Scotland Road
- Coming Soon
 $319,900Coming Soon3 beds 2 baths
21 Stonewall Terrace, Hampton, VA 23666
MLS# 2621801Listed by: BHG BASE CAMP - New
 $309,900Active3 beds 2 baths1,325 sq. ft.
8536 Orcutt Avenue, Hampton, VA 23605
MLS# 10649147Listed by: Long & Foster Real Estate Inc. - New
 $395,000Active4 beds 2 baths1,827 sq. ft.
419 Dunham Massie Drive, Hampton, VA 23669
MLS# 10649129Listed by: Howard Hanna Real Estate Svcs. - New
 $335,000Active3 beds 3 baths1,640 sq. ft.
28 Bonney Lane, Hampton, VA 23669
MLS# 10648803Listed by: COVA Home Realty - New
 $350,000Active3 beds 2 baths2,034 sq. ft.
127 Ivy Home Road, Hampton, VA 23669
MLS# 10648951Listed by: Garrett Realty Partners - New
 $265,000Active2 beds 3 baths1,350 sq. ft.
44 Ridge Wood Drive, Hampton, VA 23666
MLS# 10648960Listed by: COVA Home Realty - New
 $399,700Active5 beds 3 baths1,700 sq. ft.
17 Sandy Lake Drive, Hampton, VA 23666
MLS# 10648969Listed by: Walker One Property Group LLC - New
 $310,000Active4 beds 2 baths1,512 sq. ft.
1926 Demetro Drive, Hampton, VA 23663
MLS# 10648992Listed by: Douglas Realty LLC - New
 $230,000Active3 beds 2 baths1,070 sq. ft.
3409 Shell Road, Hampton, VA 23661
MLS# 10649026Listed by: BHHS RW Towne Realty


Protect your home and budget from life's surprises with an Assurant Home Warranty, backed by a partner that supports you through every step of homeownership. Explore Plans.
© 2023 - 2026 ERA Franchise Systems LLC. All rights reserved. ERA Franchise Systems LLC fully supports the principles of the Fair Housing Act and the Equal Opportunity Act. ERA, ERA Real Estate powered, and their respective logos are registered service marks of ERA Franchise Systems LLC. Each office is independently owned and operated.