
25 Capps Qtrs Quarter #1, Hampton, VA 23669
Local realty services provided by:ERA Real Estate Professionals
25 Capps Qtrs Quarter #1,Hampton, VA 23669
$295,000
- 3 Beds
- 3 Baths
- 1,970 sq. ft.
- Townhouse
- Active
Listed by: jesse hutcheson
Office: exp realty llc
MLS#:10651282
Source:VA_REIN
Price summary
- Price:$295,000
- Price per sq. ft.:$149.75
About this home
Beautiful 3BD, 2.5BA condo in the heart of Hampton! The welcoming front porch and foyer set the stage for the warmth and charm within. A versatile room currently used as an office could easily serve as a formal dining room. The spacious living room features a stylish decorative fireplace and flows into the breakfast area, highlighted by a large bay window, and kitchen featuring stainless-steel appliances, abundant cabinetry, and plenty of counter space. A half bath and laundry closet complete the first floor. Upstairs, three generously sized bedrooms offer abundant natural light and ample closet space. The primary suite includes a walk-in closet and en-suite bath. Enjoy relaxing or entertaining on the private deck. Additional highlights include a storage shed, newer HVAC (June 2025), smart ECOBEE thermostat, and two reserved parking spaces. Conveniently located near Surf Rider at Blue Water and Sunset Creek public boat ramp, this home offers comfort and easy access to local recreation.
Contact an agent
Home facts
- Year built:1985
- Listing ID #:10651282
- Updated:October 23, 2026 at 09:18 AM
Rooms and interior
- Bedrooms:3
- Total bathrooms:3
- Full bathrooms:2
- Half bathrooms:1
- Rooms Total:10
- Flooring:Carpet, Ceramic, Wood
- Dining Description:Breakfast Area
- Kitchen Description:Dishwasher, Disposal, Electric Range, Microwave, Refrigerator
- Living area:1,970 sq. ft.
Heating and cooling
- Cooling:Central Air, Heat Pump
- Heating:Electric, Forced Hot Air, Programmable Thermostat
- Central air:Yes
Structure and exterior
- Roof:Wood
- Year built:1985
- Building area:1,970 sq. ft.
- Lot area:0.02 Acres
- Lot Features:Cul-De-Sac
- Architectural Style:Cape Cod, Townhouse
- Construction Materials:Aluminum
- Exterior Features:Cul-De-Sac, Deck
- Foundation Description:Crawl
- Levels:2 Story
Schools
- High school:Phoebus
- Middle school:Hunter B. Andrews
- Elementary school:Hunter B. Andrews
Utilities
- Water:City/County, Water Heater - Electric
- Sewer:City/County
Finances and disclosures
- Price:$295,000
- Price per sq. ft.:$149.75
- Tax amount:$3,044
Features and amenities
- Appliances:Elec Range, Refrigerator, Washer
- Laundry features:Dryer, Fireplace Decorative, Pull Down Attic Stairs, Walk-In Closet, Washer, Window Treatments
- Amenities:Cable Hookup, Ceiling Fan, Fireplace Decorative, Pull Down Attic Stairs, Walk-In Closet, Window Treatments
Parking
- Parking description:2 Space, Assigned/Reserved, Multi Car, Off Street
New listings near 25 Capps Qtrs Quarter #1
- New
 $319,900Active4 beds 2 baths1,515 sq. ft.
178 Findley Square, Hampton, VA 23666
MLS# 10658142Listed by: Iron Valley Real Estate HR - New
 $450,000Active5 beds 4 baths2,720 sq. ft.
2 Great Lakes Drive, Hampton, VA 23669
MLS# 10658905Listed by: Garrett Realty Partners - New
 $459,900Active4 beds 3 baths2,410 sq. ft.
4 Paquette Court, Hampton, VA 23666
MLS# 10658937Listed by: CENTURY 21 Nachman Realty - New
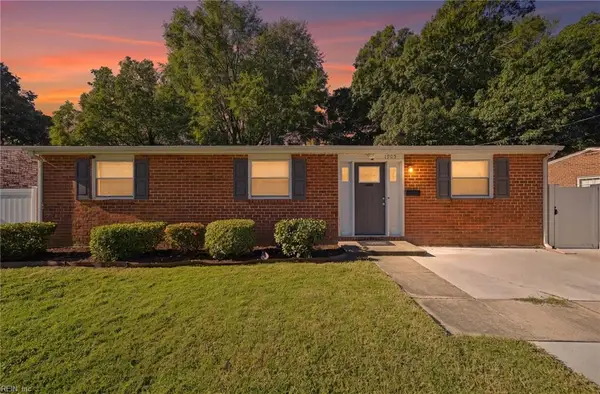 $300,000Active4 beds 2 baths1,471 sq. ft.
1905 Zinzer Road, Hampton, VA 23663
MLS# 10658877Listed by: Real Broker LLC - New
 $364,900Active4 beds 2 baths1,688 sq. ft.
11 Bonita Drive, Hampton, VA 23664
MLS# 2628634Listed by: AMW REAL ESTATE - Open Sat, 1 to 2:30pmNew
 $340,000Active3 beds 3 baths2,000 sq. ft.
47 Miles Cary Mews, Hampton, VA 23669
MLS# 10658158Listed by: Liz Moore & Associates LLC - New
 $335,000Active4 beds 2 baths1,527 sq. ft.
8 Lakewood Drive, Hampton, VA 23666
MLS# 10658601Listed by: EXP Realty LLC - New
 $470,000Active5 beds 4 baths2,544 sq. ft.
200 Lexington Street, Hampton, VA 23669
MLS# 10658879Listed by: RE/MAX Connect - New
 $315,000Active4 beds 2 baths1,522 sq. ft.
819 Sharpley Avenue, Hampton, VA 23666
MLS# 10658904Listed by: AMW Real Estate Inc - New
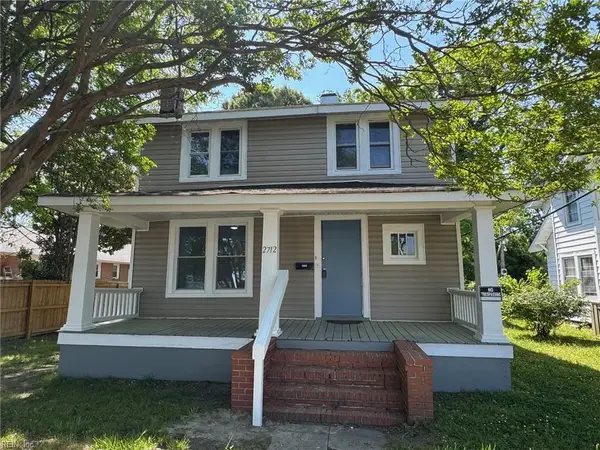 $199,000Active3 beds 2 baths1,188 sq. ft.
2712 Kecoughtan Road, Hampton, VA 23661
MLS# 10658820Listed by: Mid-Atlantic Residential


Protect your home and budget from life's surprises with an Assurant Home Warranty, backed by a partner that supports you through every step of homeownership. Explore Plans.
© 2023 - 2026 ERA Franchise Systems LLC. All rights reserved. ERA Franchise Systems LLC fully supports the principles of the Fair Housing Act and the Equal Opportunity Act. ERA, ERA Real Estate powered, and their respective logos are registered service marks of ERA Franchise Systems LLC. Each office is independently owned and operated.