
4 Paquette Court, Hampton, VA 23666
Local realty services provided by:ERA Real Estate Professionals
4 Paquette Court,Hampton, VA 23666
$459,900
- 4 Beds
- 3 Baths
- 2,410 sq. ft.
- Single family
- Active
Listed by: kimi dornan
Office: century 21 nachman realty
MLS#:10658937
Source:VA_REIN
Price summary
- Price:$459,900
- Price per sq. ft.:$190.83
About this home
Well maintained two story home in sought out Michaels Woods. Home has spacious sized rooms and functional floorplan. Dining room and foyer with hardwood floors, family room with wood burning fireplace leads to screened in porch and deck. Kitchen with quartz countertops, full appliance package, and breakfast nook. Newer carpet in living room, family room, and on stairs. Half bath with tile floor. Primary bedroom offers plenty of space with walk-in-closet and two additional closets. Primary bathroom has updated vanity with double sinks, tiled shower with rain and handheld showerheads, skylights, and newly replaced glass door. LVP flooring upstairs in all bedrooms. Fourth bedroom with storage. LeafGuard gutters added in November 2025. New gas water heater in October 2025. Located near interstate, military bases, restaurants, and shopping. Located just minutes from Peninsula Town Center.
Contact an agent
Home facts
- Year built:1993
- Listing ID #:10658937
- Updated:October 24, 2026 at 05:09 AM
Rooms and interior
- Bedrooms:4
- Total bathrooms:3
- Full bathrooms:2
- Half bathrooms:1
- Rooms Total:8
- Flooring:Carpet, Ceramic, Laminate/LVP, Vinyl, Wood
- Dining Description:Breakfast Area
- Kitchen Description:Dishwasher, Electric Range, Microwave, Refrigerator
- Living area:2,410 sq. ft.
Heating and cooling
- Cooling:Central Air
- Heating:Forced Hot Air, Natural Gas
- Central air:Yes
Structure and exterior
- Roof:Asphalt Shingle
- Year built:1993
- Building area:2,410 sq. ft.
- Lot area:0.21 Acres
- Lot Features:Cul-De-Sac
- Architectural Style:Traditional
- Construction Materials:Vinyl
- Exterior Features:Cul-De-Sac, Deck
- Foundation Description:Slab
- Levels:2 Story
Schools
- High school:Bethel
- Middle school:George P. Phenix
- Elementary school:George P. Phenix
Utilities
- Water:City/County, Water Heater - Gas
- Sewer:City/County
Finances and disclosures
- Price:$459,900
- Price per sq. ft.:$190.83
- Tax amount:$4,624
Features and amenities
- Appliances:Elec Range, Refrigerator, Washer
- Laundry features:Dryer, Fireplace Wood, Scuttle Access, Skylights, Walk-In Closet, Washer
- Amenities:Cable Hookup, Ceiling Fan, Scuttle Access, Skylights, Walk-In Closet
Parking
- Parking description:2 Car Attached Garage, Driveway Space, Garage Door Opener
New listings near 4 Paquette Court
- New
 $299,900Active3 beds 2 baths1,950 sq. ft.
131 Shenandoah Road, Hampton, VA 23661
MLS# 10659106Listed by: BHHS RW Towne Realty - New
 $149,900Active3 beds 2 baths1,159 sq. ft.
426 Glendale Road, Hampton, VA 23661
MLS# 10658859Listed by: Iron Valley Real Estate HR - New
 $280,000Active4 beds 2 baths1,454 sq. ft.
306 Long Creek Lane, Hampton, VA 23664
MLS# 10659146Listed by: EXP Realty LLC - New
 $315,000Active3 beds 2 baths1,502 sq. ft.
1948 Beall Drive, Hampton, VA 23663
MLS# 10659183Listed by: Iron Valley Real Est Norfolk - New
 $360,000Active4 beds 2 baths2,060 sq. ft.
124 Chichester Avenue, Hampton, VA 23669
MLS# 10658992Listed by: Garrett Realty Partners - New
 $315,000Active3 beds 2 baths1,229 sq. ft.
709 Houston Avenue, Hampton, VA 23669
MLS# 10658993Listed by: Garrett Realty Partners - New
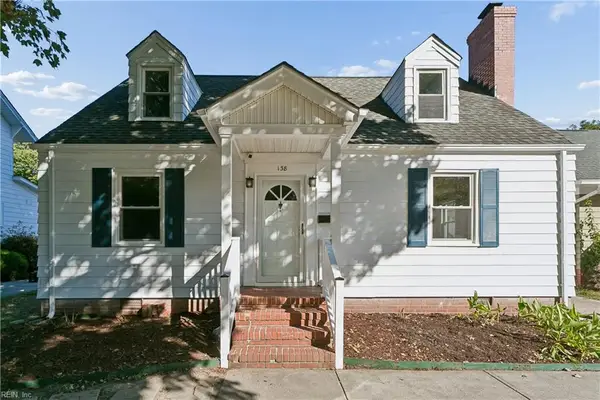 $345,000Active4 beds 2 baths1,600 sq. ft.
138 Hampton Roads Avenue, Hampton, VA 23661
MLS# 10658996Listed by: Garrett Realty Partners - New
 $320,000Active3 beds 2 baths1,213 sq. ft.
13 Steeplechase Loop, Hampton, VA 23666
MLS# 10659047Listed by: Howard Hanna Real Estate Svcs. - New
 $250,000Active3 beds 1 baths1,294 sq. ft.
1809 Gildner Road, Hampton, VA 23666
MLS# 10659110Listed by: Coldwell Banker Premier - New
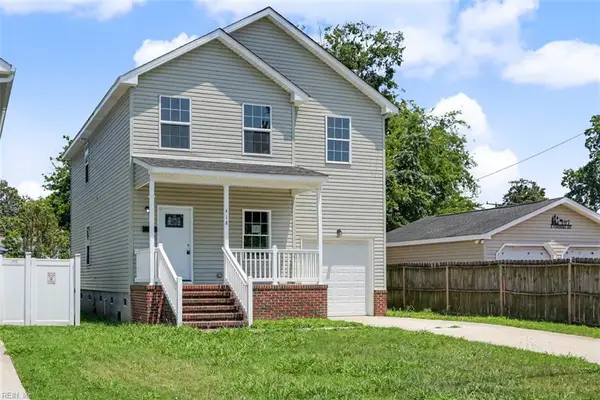 $374,900Active5 beds 3 baths2,026 sq. ft.
418 Wine Street, Hampton, VA 23669
MLS# 10659125Listed by: Own Real Estate LLC


Protect your home and budget from life's surprises with an Assurant Home Warranty, backed by a partner that supports you through every step of homeownership. Explore Plans.
© 2023 - 2026 ERA Franchise Systems LLC. All rights reserved. ERA Franchise Systems LLC fully supports the principles of the Fair Housing Act and the Equal Opportunity Act. ERA, ERA Real Estate powered, and their respective logos are registered service marks of ERA Franchise Systems LLC. Each office is independently owned and operated.