
2804 Rosalee Drive, Hampton, VA 23661
Local realty services provided by:ERA Real Estate Professionals
Listed by: deanna jones
Office: own real estate llc
MLS#:10643112
Source:VA_REIN
Price summary
- Price:$415,000
- Price per sq. ft.:$182.98
About this home
Welcome home to this stunning 5 bedroom, 3 bath home built in 2021, offering the perfect blend of modern design, quality craftsmanship, and everyday functionality. The open concept floor plan is filled with natural light and features recessed lighting, crown molding and updated light fixtures that create a warm and inviting atmosphere. The spacious kitchen is the heart of the home, showcasing granite countertops, abundant cabinetry, and plenty of prep space for cooking and entertaining. The primary suite offers a relaxing retreat with a tray ceiling, double vanity, and a beautifully appointed en-suite bath. Spacious secondary bedrooms provide flexibility for guests, a home office, or growing households. Outside enjoy the fully fenced backyard with a vinyl privacy fence, great for entertaining, pets, or outdoor activities. Additional highlights include an attached garage, welcoming front porch, and contemporary finishes throughout. Conveniently located in Hampton with easy access to shopping, dining, military bases, interstates, and more, this move-in-ready home offers the benefits of newer construction without the wait....
Contact an agent
Home facts
- Year built:2021
- Listing ID #:10643112
- Updated:July 08, 2026 at 09:21 AM
Rooms and interior
- Bedrooms:5
- Total bathrooms:3
- Full bathrooms:3
- Rooms Total:8
- Flooring:Carpet, Laminate/LVP
- Kitchen Description:Dishwasher, Disposal, Electric Range, Microwave, Refrigerator
- Bedroom Description:1st Floor Bedroom
- Living area:2,268 sq. ft.
Heating and cooling
- Cooling:Central Air
- Heating:Heat Pump
- Central air:Yes
Structure and exterior
- Roof:Asphalt Shingle
- Year built:2021
- Building area:2,268 sq. ft.
- Lot area:0.15 Acres
- Architectural Style:Traditional, Transitional
- Construction Materials:Vinyl
- Exterior Features:Patio
- Foundation Description:Slab
- Levels:2 Story
Schools
- High school:Hampton
- Middle school:C. Alton Lindsay Middle
- Elementary school:A.W.E. Bassette Elementary
Utilities
- Water:City/County, Water Heater - Electric
- Sewer:City/County
Finances and disclosures
- Price:$415,000
- Price per sq. ft.:$182.98
- Tax amount:$4,589
Features and amenities
- Appliances:Elec Range, Refrigerator, Washer
- Laundry features:Dryer, Fireplace Electric, Walk-In Closet, Washer
- Amenities:Ceiling Fan, Fireplace Electric, Security System, Walk-In Closet
Parking
- Parking description:1 Car Attached Garage, Driveway Space, Multi Car, Street
New listings near 2804 Rosalee Drive
- New
 $365,000Active5 beds 2 baths1,956 sq. ft.
611 Charlton Drive, Hampton, VA 23666
MLS# 10643161Listed by: 1st Class Real Estate Flagship - New
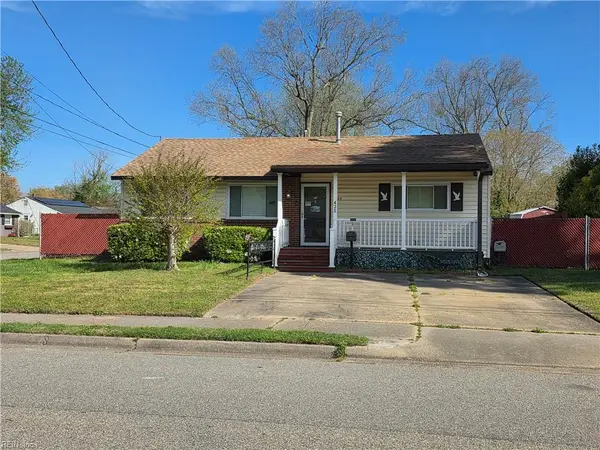 $228,500Active3 beds 1 baths1,000 sq. ft.
425 Stockton Street, Hampton, VA 23669
MLS# 10642932Listed by: BHHS RW Towne Realty - New
 $335,000Active-- beds -- baths1,506 sq. ft.
607 E Pembroke Avenue, Hampton, VA 23669
MLS# 10643104Listed by: 1st Class Real Estate Flagship - New
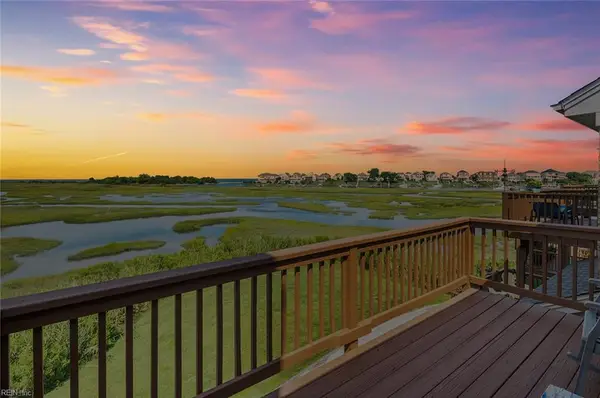 $435,000Active3 beds 3 baths2,229 sq. ft.
21 Mizzen Circle #14, Hampton, VA 23664
MLS# 10642793Listed by: Atlantic Sothebys Int'l Realty - New
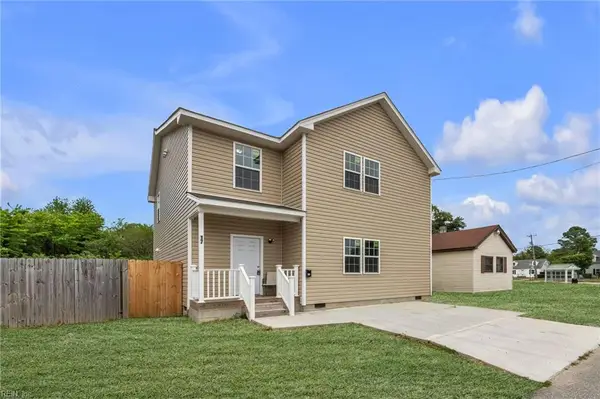 $435,000Active5 beds 4 baths2,252 sq. ft.
17 Kempton Street, Hampton, VA 23669
MLS# 10643024Listed by: Creed Realty - New
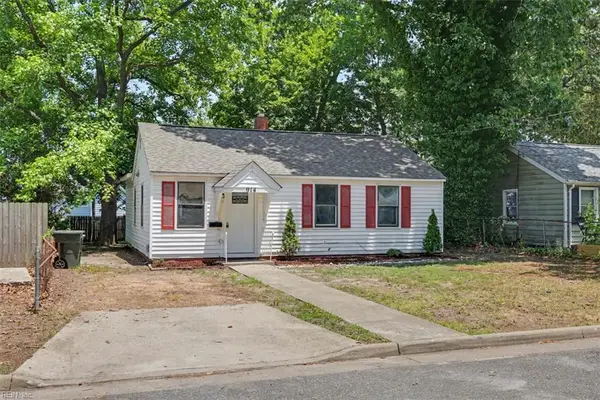 $224,900Active3 beds 1 baths924 sq. ft.
914 Ridgeway Avenue, Hampton, VA 23661
MLS# 10642956Listed by: Long & Foster Real Estate Inc. - New
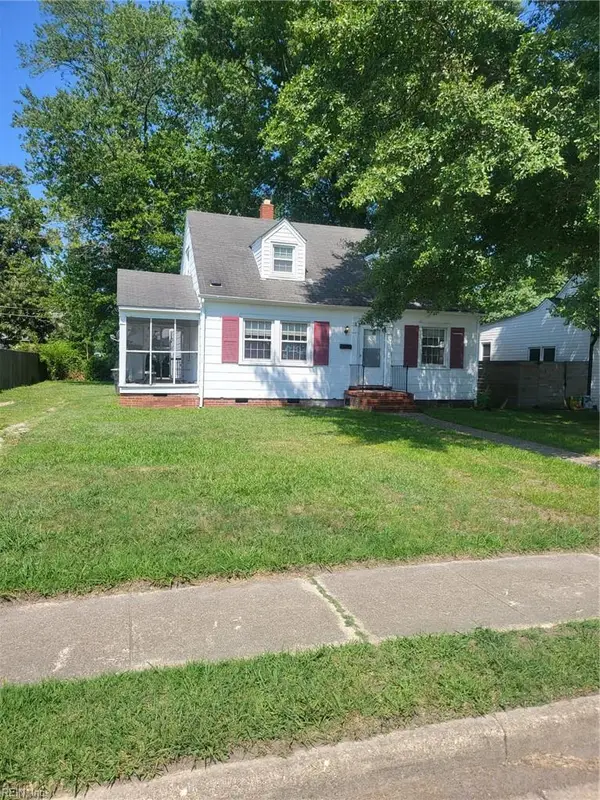 $179,900Active3 beds 1 baths1,098 sq. ft.
415 Hampton Roads Avenue, Hampton, VA 23661
MLS# 10642958Listed by: Long & Foster Real Estate Inc. - New
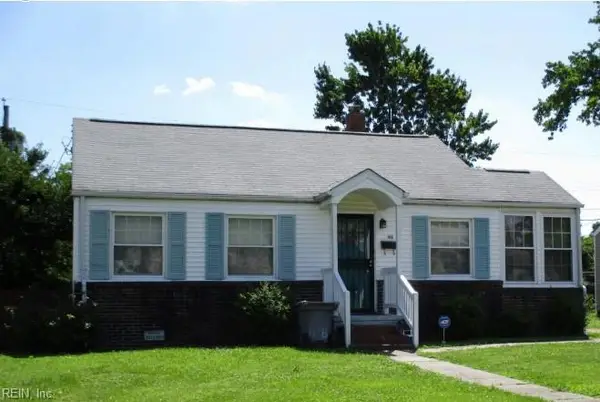 $164,500Active2 beds 1 baths825 sq. ft.
418 Alleghany Road, Hampton, VA 23661
MLS# 10642885Listed by: Wainwright Real Estate - New
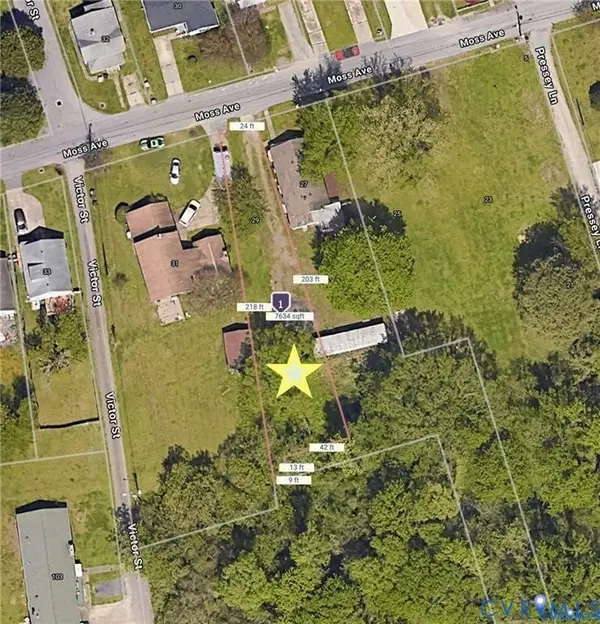 $69,500Active0.06 Acres
29 Moss Avenue, Hampton, VA 23669
MLS# 2618360Listed by: RIVER CITY ELITE PROPERTIES - REAL BROKER


Protect your home and budget from life's surprises with an Assurant Home Warranty, backed by a partner that supports you through every step of homeownership. Explore Plans.
© 2023 - 2026 ERA Franchise Systems LLC. All rights reserved. ERA Franchise Systems LLC fully supports the principles of the Fair Housing Act and the Equal Opportunity Act. ERA, ERA Real Estate powered, and their respective logos are registered service marks of ERA Franchise Systems LLC. Each office is independently owned and operated.