
319 Maplewood Street, Hampton, VA 23669
Local realty services provided by:ERA Real Estate Professionals
319 Maplewood Street,Hampton, VA 23669
$420,000
- 4 Beds
- 3 Baths
- 2,341 sq. ft.
- Single family
- Active
Upcoming open houses
- Sat, Oct 2410:00 am - 12:00 pm
Listed by: edward herb, christopher griebel
Office: tideline properties llc
MLS#:10651670
Source:VA_REIN
Price summary
- Price:$420,000
- Price per sq. ft.:$179.41
About this home
This well maintained 4-bedroom, 2.5 bath home features an open floor plan showcased by a huge great room with a gas fireplace. Which is open to the kitchen that features granite counter tops, stainless steel appliances, a center island, and a butler pantry that connects the kitchen to the formal dining room with a tray ceiling and decorative molding. All bedrooms are spacious and the primary bedroom has a tray ceiling, huge walk-in closet, and an en-suite bathroom with dual sinks, and private toilet area. The back deck and privacy fenced backyard provide ample space for outdoor activities. Just minutes away from Buckroe Beach, the Salt Ponds, Langley AFB, and Hampton University. With easy access to local dining, shopping, I-64, and recreation. A great opportunity to enjoy comfort, space, and an unbeatable location. This home is ready for its next chapter!
Contact an agent
Home facts
- Year built:2016
- Listing ID #:10651670
- Updated:October 23, 2026 at 09:18 AM
Rooms and interior
- Bedrooms:4
- Total bathrooms:3
- Full bathrooms:2
- Half bathrooms:1
- Rooms Total:8
- Flooring:Carpet, Ceramic, Laminate/LVP
- Dining Description:Breakfast Area
- Kitchen Description:Dishwasher, Disposal, Electric Range, Microwave, Refrigerator
- Living area:2,341 sq. ft.
Heating and cooling
- Cooling:Central Air, Zoned
- Heating:Forced Hot Air, Natural Gas
- Central air:Yes
Structure and exterior
- Roof:Asphalt Shingle
- Year built:2016
- Building area:2,341 sq. ft.
- Lot area:0.12 Acres
- Architectural Style:Transitional
- Construction Materials:Vinyl
- Foundation Description:Crawl
- Levels:2 Story
Schools
- High school:Kecoughtan
- Middle school:C. Alton Lindsay Middle
- Elementary school:A.W.E. Bassette Elementary
Utilities
- Water:City/County, Water Heater - Electric
- Sewer:City/County
Finances and disclosures
- Price:$420,000
- Price per sq. ft.:$179.41
- Tax amount:$4,436
Features and amenities
- Appliances:Elec Range, Refrigerator, Washer
- Laundry features:Dryer, Fireplace Gas-natural, Pull Down Attic Stairs, Walk-In Closet, Washer
- Amenities:Bar, Cable Hookup, Ceiling Fan, Fireplace Gas-natural, Pull Down Attic Stairs, Security System, Walk-In Closet
Parking
- Parking description:1 Car Attached Garage, Driveway Space, Street
New listings near 319 Maplewood Street
- New
 $319,900Active4 beds 2 baths1,515 sq. ft.
178 Findley Square, Hampton, VA 23666
MLS# 10658142Listed by: Iron Valley Real Estate HR - New
 $450,000Active5 beds 4 baths2,720 sq. ft.
2 Great Lakes Drive, Hampton, VA 23669
MLS# 10658905Listed by: Garrett Realty Partners - New
 $459,900Active4 beds 3 baths2,410 sq. ft.
4 Paquette Court, Hampton, VA 23666
MLS# 10658937Listed by: CENTURY 21 Nachman Realty - New
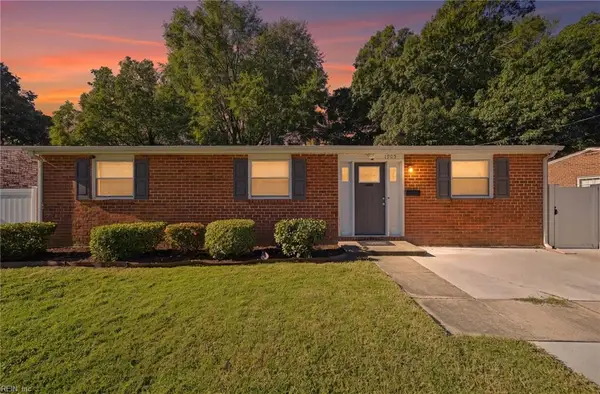 $300,000Active4 beds 2 baths1,471 sq. ft.
1905 Zinzer Road, Hampton, VA 23663
MLS# 10658877Listed by: Real Broker LLC - New
 $364,900Active4 beds 2 baths1,688 sq. ft.
11 Bonita Drive, Hampton, VA 23664
MLS# 2628634Listed by: AMW REAL ESTATE - Open Sat, 1 to 2:30pmNew
 $340,000Active3 beds 3 baths2,000 sq. ft.
47 Miles Cary Mews, Hampton, VA 23669
MLS# 10658158Listed by: Liz Moore & Associates LLC - New
 $335,000Active4 beds 2 baths1,527 sq. ft.
8 Lakewood Drive, Hampton, VA 23666
MLS# 10658601Listed by: EXP Realty LLC - New
 $470,000Active5 beds 4 baths2,544 sq. ft.
200 Lexington Street, Hampton, VA 23669
MLS# 10658879Listed by: RE/MAX Connect - New
 $315,000Active4 beds 2 baths1,522 sq. ft.
819 Sharpley Avenue, Hampton, VA 23666
MLS# 10658904Listed by: AMW Real Estate Inc - New
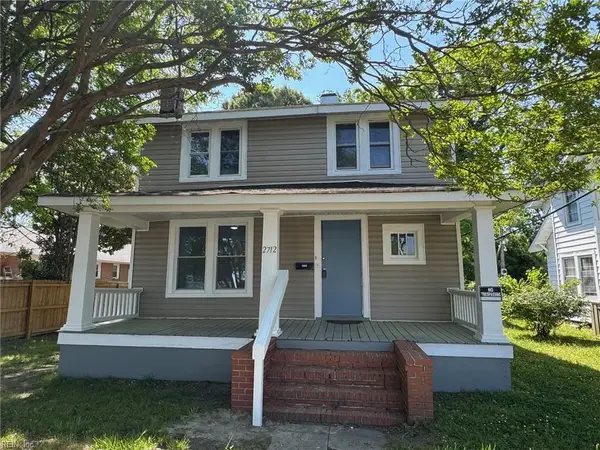 $199,000Active3 beds 2 baths1,188 sq. ft.
2712 Kecoughtan Road, Hampton, VA 23661
MLS# 10658820Listed by: Mid-Atlantic Residential


Protect your home and budget from life's surprises with an Assurant Home Warranty, backed by a partner that supports you through every step of homeownership. Explore Plans.
© 2023 - 2026 ERA Franchise Systems LLC. All rights reserved. ERA Franchise Systems LLC fully supports the principles of the Fair Housing Act and the Equal Opportunity Act. ERA, ERA Real Estate powered, and their respective logos are registered service marks of ERA Franchise Systems LLC. Each office is independently owned and operated.