
41 Pelchat Drive, Hampton, VA 23666
Local realty services provided by:ERA Real Estate Professionals
41 Pelchat Drive,Hampton, VA 23666
$530,000
- 4 Beds
- 3 Baths
- 2,063 sq. ft.
- Single family
- Active
Listed by: frank trygar, ryan f. trygar
Office: bhhs rw towne realty
MLS#:10634299
Source:VA_REIN
Price summary
- Price:$530,000
- Price per sq. ft.:$256.91
- Monthly HOA dues:$16
About this home
Start building your dream home today! Quality new construction tucked away on a quiet cul-de-sac in sought-after Michaels Woods. This model showcases thoughtful upgrades and exceptional attention to detail throughout. The chef's kitchen is the heart of the home, featuring granite countertops, custom cabinetry, stainless steel appliances, and recessed lighting. The open-concept design offers seamless flow, with luxury vinyl flooring throughout the first floor and all baths. A flexible formal dining room easily converts to a private home office. Enjoy relaxing on the covered front porch or rear patio. Conveniently located near interstates, bases, shipyard, parks, shopping, and dining. Includes a one-year builder's warranty for added peace of mind. One of the final opportunities in the last phase of new construction in Michaels Woods. Delivery Fall 2026.
Contact an agent
Home facts
- Year built:2026
- Listing ID #:10634299
- Updated:August 20, 2026 at 09:26 AM
Rooms and interior
- Bedrooms:4
- Total bathrooms:3
- Full bathrooms:2
- Half bathrooms:1
- Rooms Total:7
- Flooring:Carpet, Laminate/LVP
- Dining Description:Breakfast Area
- Kitchen Description:Dishwasher, Disposal, Electric Range, Microwave
- Bedroom Description:1st Floor Bedroom
- Living area:2,063 sq. ft.
Heating and cooling
- Cooling:Central Air, Zoned
- Heating:Heat Pump, Programmable Thermostat
- Central air:Yes
Structure and exterior
- Roof:Asphalt Shingle
- Year built:2026
- Building area:2,063 sq. ft.
- Lot Features:Cul-De-Sac
- Architectural Style:Ranch
- Construction Materials:Vinyl
- Exterior Features:Cul-De-Sac, Patio
- Foundation Description:Slab
- Levels:2 Story
Schools
- High school:Bethel
- Middle school:George P. Phenix
- Elementary school:George P. Phenix
Utilities
- Water:City/County, Water Heater - Electric
- Sewer:City/County
Finances and disclosures
- Price:$530,000
- Price per sq. ft.:$256.91
- Tax amount:$969
Features and amenities
- Appliances:Elec Range, Washer Hookup
- Laundry features:Dryer Hookup, Pull Down Attic Stairs, Washer Hookup
- Amenities:Cable Hookup, Ceiling Fan, Pull Down Attic Stairs
Parking
- Parking description:2 Car Attached Garage, Driveway Space
New listings near 41 Pelchat Drive
- Coming Soon
 $260,000Coming Soon4 beds 1 baths
1904 Laguard Drive, Hampton, VA 23661
MLS# 2622347Listed by: BRICK & IVY REAL ESTATE COLLECTIVE - Coming Soon
 $319,900Coming Soon3 beds 2 baths
21 Stonewall Terrace, Hampton, VA 23666
MLS# 2621801Listed by: BHG BASE CAMP - Coming Soon
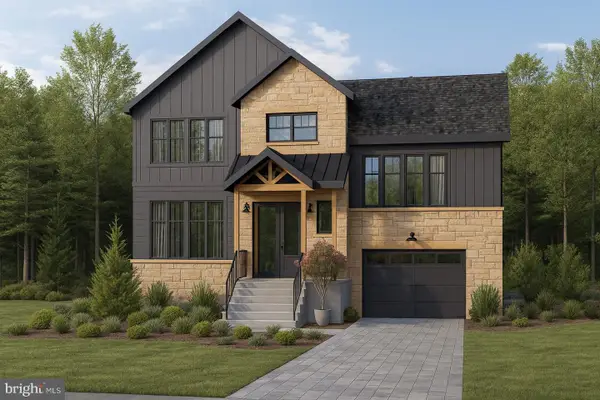 $495,000Coming Soon3 beds 2 baths
100 Lee Dr, LINDEN, VA 22642
MLS# VAWR2015040Listed by: KELLER WILLIAMS REALTY/LEE BEAVER & ASSOC. - New
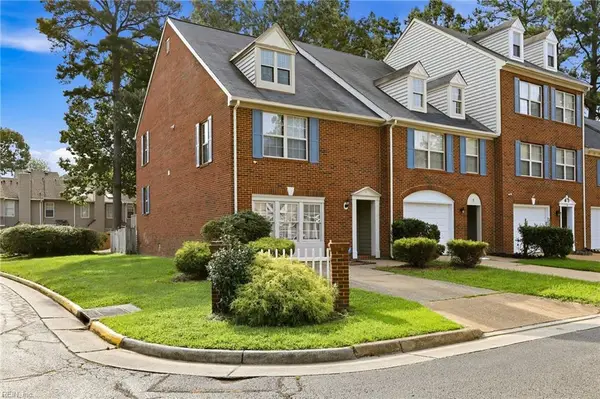 $290,000Active3 beds 3 baths1,752 sq. ft.
1 Loquat Place, Hampton, VA 23666
MLS# 10647960Listed by: BHHS RW Towne Realty - New
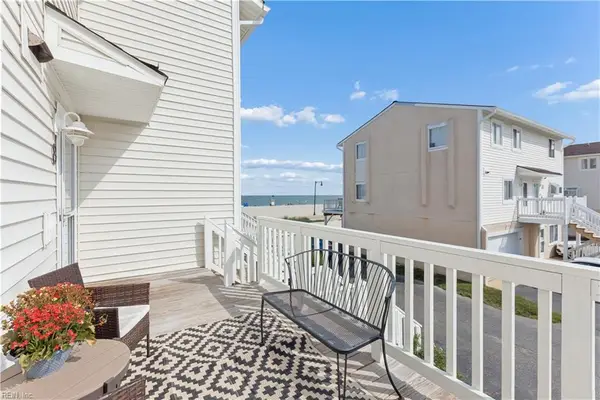 $319,900Active2 beds 3 baths1,200 sq. ft.
8 Cantamar Court, Hampton, VA 23664
MLS# 10649938Listed by: Long & Foster Real Estate Inc. - New
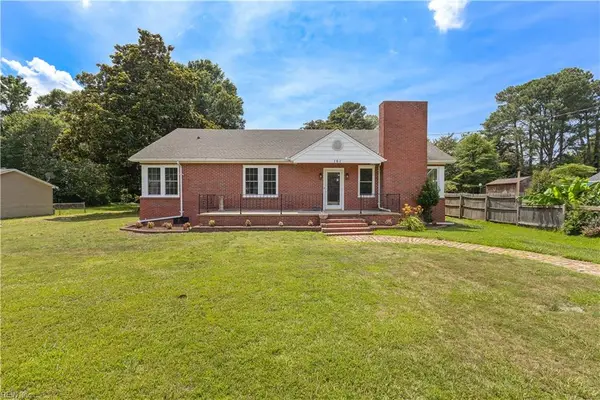 $359,900Active4 beds 3 baths2,200 sq. ft.
161 Lasalle Avenue, Hampton, VA 23661
MLS# 10649931Listed by: KW Allegiance Shoreline - New
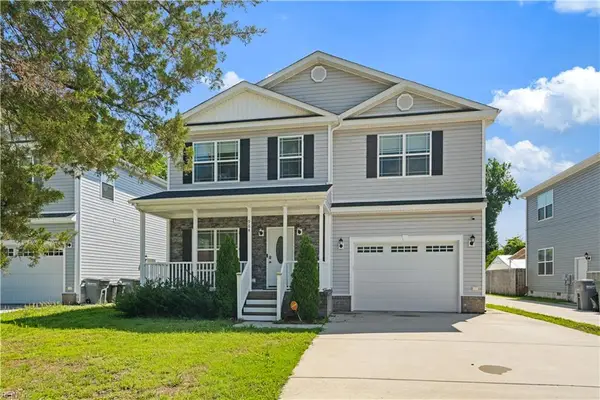 $439,999Active4 beds 3 baths2,732 sq. ft.
964 N King Street, Hampton, VA 23669
MLS# 10649875Listed by: Iron Valley Real Estate HR - New
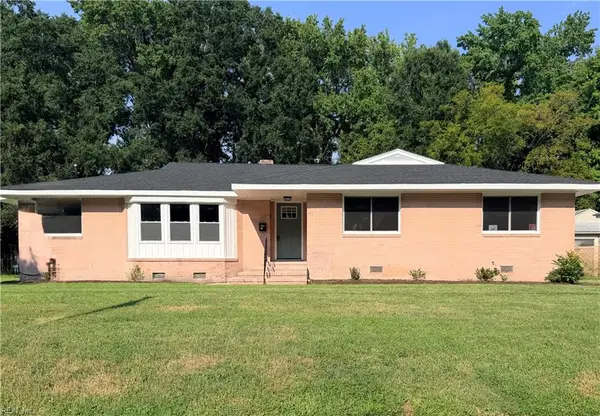 $419,000Active4 beds 3 baths2,500 sq. ft.
10 C C Spaulding Drive, Hampton, VA 23666
MLS# 10649830Listed by: STIJ Realty Inc. - New
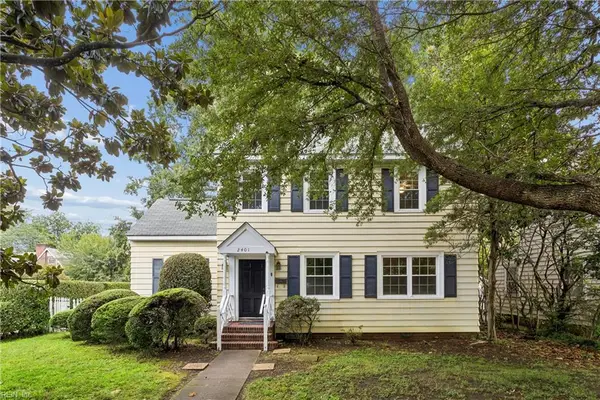 $379,000Active4 beds 3 baths2,171 sq. ft.
2401 Chesapeake Avenue, Hampton, VA 23661
MLS# 10649610Listed by: Abbitt Realty Company LLC - New
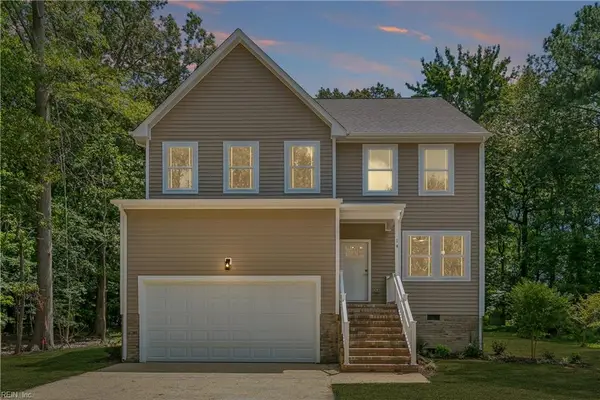 $599,000Active4 beds 3 baths2,600 sq. ft.
14 Riding Path, Hampton, VA 23669
MLS# 10649559Listed by: 1st Class RE Coastal Breeze


Protect your home and budget from life's surprises with an Assurant Home Warranty, backed by a partner that supports you through every step of homeownership. Explore Plans.
© 2023 - 2026 ERA Franchise Systems LLC. All rights reserved. ERA Franchise Systems LLC fully supports the principles of the Fair Housing Act and the Equal Opportunity Act. ERA, ERA Real Estate powered, and their respective logos are registered service marks of ERA Franchise Systems LLC. Each office is independently owned and operated.