100 Lee Dr, Linden, VA 22642

Local realty services provided by:ERA Central Realty Group
100 Lee Dr,Linden, VA 22642
$495,000
  • 3 Beds
  • 2 Baths
  • - sq. ft.
  • Single family
  • Coming Soon
Listed by: philip e vaught
Office: keller williams realty/lee beaver & assoc.
MLS#:VAWR2015040
Source:BRIGHTMLS

Price summary

  • Price:$495,000
  • Monthly HOA dues:$29.17

About this home

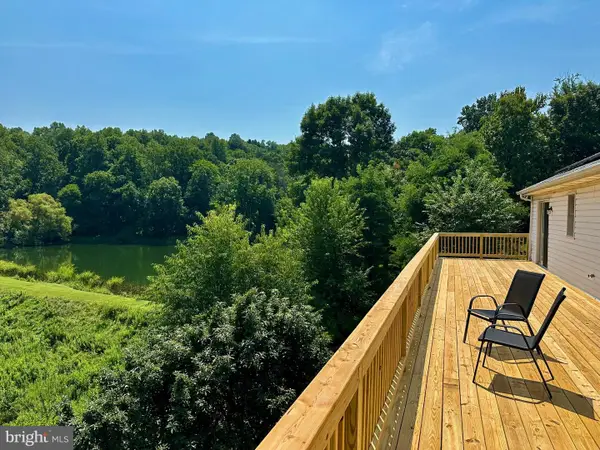
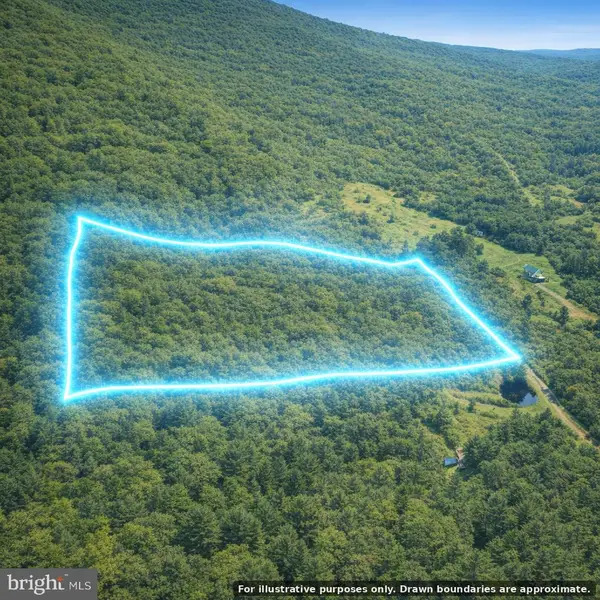
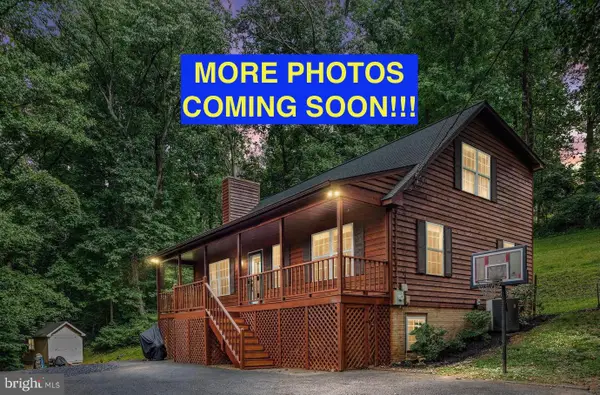
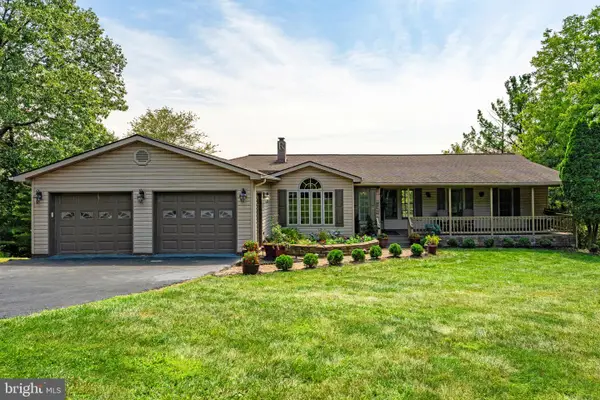
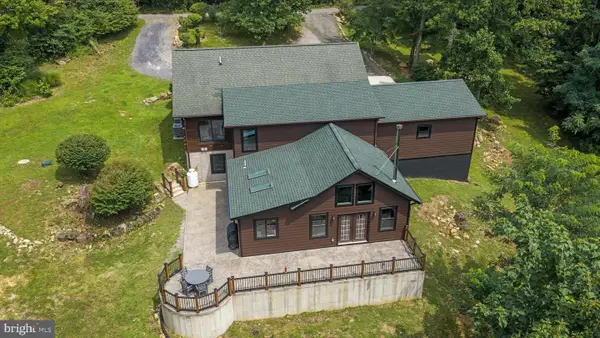
3D Tour available upon request. Coming Soon - Will hit the Market and Begin Construction in September - 8 month build time! Great mountain views from the upper level optional balcony! he Timber Ray model has great use of space - 2 living rooms and amazing optional 2nd level balcony to enjoy morning coffee overlooking your own private wooded oasis. Primary master suite is separate and on its own level of the home, separated by another living area from the other bedrooms for privacy. Peaceful, serene mountain life in excellent commuter location … 45 min-hour from Vienna Metro. The homesite sits on level ground with a well-appointed home site. Near Blue Ridge Reserve conservation land. The setting of this neighborhood is truly remarkable - surrounded by beauty, forests, and rolling vistas. Enjoy deeded access to several mountain lakes and the Shenandoah River!  Shenandoah Farms is a beautiful mountain getaway with many amenities including access to Lake of the Clouds, Spring...

Contact an agent

contact an agent

Yes, I would like more information. Please use and/or share my information with an ERA®  affiliated agent to contact me about my real estate needs. By clicking Send message, I request to be contacted by phone or text message and consent to being contacted by automated means. I understand that my consent to receive calls or texts is not a condition of purchasing any property, goods, or services. Alternatively, I understand that I can access real estate services by email or I can contact the agent myself.

If an ERA®  affiliated agent is not available in the area where I need assistance, I agree to be contacted by a real estate agent affiliated with another brand owned or licensed by Anywhere Real Estate (BHGRE® , CENTURY 21® , Coldwell Banker® , Corcoran® , Sotheby's International Realty® ).
 I acknowledge that I have read and agree to theTerms of useandPrivacy notice

Home facts

  • Year built:2026
  • Listing ID #:VAWR2015040
  • Updated:July 28, 2026 at 01:39 PM

Rooms and interior

  • Bedrooms:3
  • Total bathrooms:2
  • Full bathrooms:2
  • Rooms Total:5
  • Dining Description:Combination Dining/Living, Combination Kitchen/Dining, Dining Area, Dining Room
  • Bathrooms Description:Primary Bath(s), Primary Bathroom
  • Kitchen Description:Built-In Microwave, Dishwasher, Kitchen - Gourmet, Kitchen - Island, Pantry, Recessed Lighting, Refrigerator, Stove
  • Bedroom Description:Entry Level Bedroom, Primary Bedroom, Walk In Closet(s)
  • Basement:Yes
  • Basement Description:Daylight, Front Entrance, Full, Improved, Outside Entrance, Poured Concrete, Space For Rooms, Unfinished, Walkout Level, Windows

Heating and cooling

  • Cooling:Central A/C
  • Heating:Central, Electric, Heat Pump(s)

Structure and exterior

  • Year built:2026
  • Architectural Style:Contemporary
  • Construction Materials:Vinyl Siding
  • Foundation Description:Permanent
  • Levels:2 Stories

Utilities

  • Water:Well Permit Applied For

Finances and disclosures

  • Price:$495,000

Features and amenities

  • Amenities:Recessed Lighting

Parking

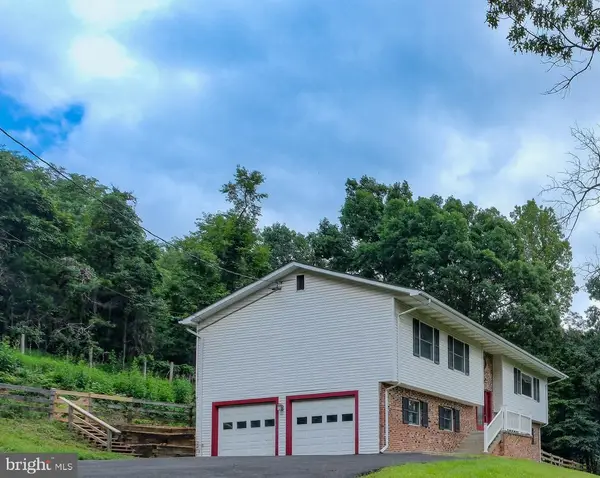
  • Parking description:Attached Garage, Garage - Front Entry
  • Garage:Yes
  • Garage spaces:2