
7 Sandpiper Court, Hampton, VA 23669
Local realty services provided by:ERA Real Estate Professionals
Upcoming open houses
- Sun, Oct 2501:00 pm - 03:00 pm
Listed by: reamie tabin
Office: exp realty llc
MLS#:10656509
Source:VA_REIN
Price summary
- Price:$440,000
- Price per sq. ft.:$163.87
About this home
Welcome to 7 Sandpiper Ct, a spacious creekside home in Hampton offering 4 bedrooms, 3.5 baths, two primary suites and direct backyard water access. Launch a kayak or canoe from your own backyard and enjoy fishing, crabbing and paddling along the waterway connecting toward the Harris River and Chesapeake Bay. Inside, enjoy a freshly painted, move-in-ready interior featuring a kitchen with custom French Country cabinetry, granite countertops and stainless steel appliances, a vaulted family room, cozy den with wood-burning fireplace and a versatile first-floor flex room that can be used as a home office or potential 5th bedroom. Additional highlights include a 2-car attached garage, covered back deck and abundant storage. Conveniently located near Buckroe Beach, military installations, shopping and interstate access—this Hampton waterfront lifestyle is ready to welcome you home.
Contact an agent
Home facts
- Year built:1983
- Listing ID #:10656509
- Updated:October 23, 2026 at 09:51 AM
Rooms and interior
- Bedrooms:4
- Total bathrooms:4
- Full bathrooms:3
- Half bathrooms:1
- Rooms Total:9
- Flooring:Carpet, Vinyl
- Dining Description:Breakfast Area
- Bathrooms Description:Jetted Tub
- Kitchen Description:Dishwasher, Disposal, Electric Range, Microwave, Refrigerator
- Living area:2,685 sq. ft.
Heating and cooling
- Cooling:Central Air, Zoned
- Heating:Forced Hot Air
- Central air:Yes
Structure and exterior
- Roof:Asphalt Shingle
- Year built:1983
- Building area:2,685 sq. ft.
- Lot area:0.25 Acres
- Lot Features:Cul-De-Sac
- Architectural Style:Contemporary
- Construction Materials:Vinyl
- Exterior Features:Cul-De-Sac, Patio
- Foundation Description:Crawl
- Levels:2 Story
Schools
- High school:Kecoughtan
- Middle school:Benjamin Syms Middle
- Elementary school:Samuel P. Langley Elementary
Utilities
- Water:Water Heater - Electric
- Sewer:City/County
Finances and disclosures
- Price:$440,000
- Price per sq. ft.:$163.87
- Tax amount:$4,849
Features and amenities
- Appliances:Elec Range, Refrigerator, Washer, Washer Hookup
- Laundry features:Cathedral Ceiling, Dryer, Dryer Hookup, Fireplace Wood, Scuttle Access, Walk-In Closet, Washer, Washer Hookup
- Amenities:Cable Hookup, Cathedral Ceiling, Ceiling Fan, Jetted Tub, Scuttle Access, Walk-In Closet
Parking
- Parking description:2 Car Attached Garage, Driveway Space, Garage Door Opener, Multi Car, Street
New listings near 7 Sandpiper Court
- New
 $319,900Active4 beds 2 baths1,515 sq. ft.
178 Findley Square, Hampton, VA 23666
MLS# 10658142Listed by: Iron Valley Real Estate HR - New
 $450,000Active5 beds 4 baths2,720 sq. ft.
2 Great Lakes Drive, Hampton, VA 23669
MLS# 10658905Listed by: Garrett Realty Partners - New
 $459,900Active4 beds 3 baths2,410 sq. ft.
4 Paquette Court, Hampton, VA 23666
MLS# 10658937Listed by: CENTURY 21 Nachman Realty - New
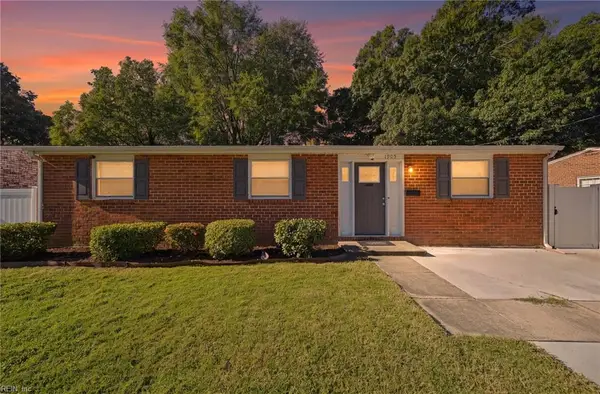 $300,000Active4 beds 2 baths1,471 sq. ft.
1905 Zinzer Road, Hampton, VA 23663
MLS# 10658877Listed by: Real Broker LLC - New
 $364,900Active4 beds 2 baths1,688 sq. ft.
11 Bonita Drive, Hampton, VA 23664
MLS# 2628634Listed by: AMW REAL ESTATE - Open Sat, 1 to 2:30pmNew
 $340,000Active3 beds 3 baths2,000 sq. ft.
47 Miles Cary Mews, Hampton, VA 23669
MLS# 10658158Listed by: Liz Moore & Associates LLC - New
 $335,000Active4 beds 2 baths1,527 sq. ft.
8 Lakewood Drive, Hampton, VA 23666
MLS# 10658601Listed by: EXP Realty LLC - New
 $470,000Active5 beds 4 baths2,544 sq. ft.
200 Lexington Street, Hampton, VA 23669
MLS# 10658879Listed by: RE/MAX Connect - New
 $315,000Active4 beds 2 baths1,522 sq. ft.
819 Sharpley Avenue, Hampton, VA 23666
MLS# 10658904Listed by: AMW Real Estate Inc - New
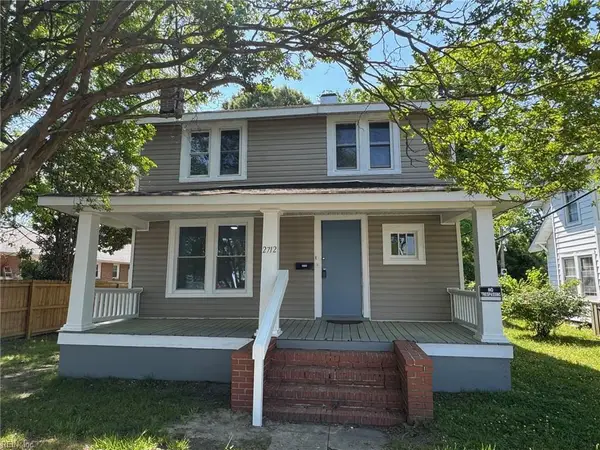 $199,000Active3 beds 2 baths1,188 sq. ft.
2712 Kecoughtan Road, Hampton, VA 23661
MLS# 10658820Listed by: Mid-Atlantic Residential


Protect your home and budget from life's surprises with an Assurant Home Warranty, backed by a partner that supports you through every step of homeownership. Explore Plans.
© 2023 - 2026 ERA Franchise Systems LLC. All rights reserved. ERA Franchise Systems LLC fully supports the principles of the Fair Housing Act and the Equal Opportunity Act. ERA, ERA Real Estate powered, and their respective logos are registered service marks of ERA Franchise Systems LLC. Each office is independently owned and operated.