
706 S Fallon Court, Hampton, VA 23661
Local realty services provided by:ERA Real Estate Professionals
706 S Fallon Court,Hampton, VA 23661
$334,900
- 4 Beds
- 2 Baths
- 1,440 sq. ft.
- Single family
- Active
Listed by: norman domingo
Office: xrealty.net llc
MLS#:10659066
Source:VA_REIN
Price summary
- Price:$334,900
- Price per sq. ft.:$232.57
About this home
COMPLETELY RENOVATED! Welcome to this beautiful 4 bed, 2 bath (with a primary suite) 1440 sq ft tri-level on a huge lot with an open floor plan on a quiet residential street leading to a cul-de-sac in centrally located LaSalle Acres. Features an ALL NEW kitchen with granite countertops, tiled backsplash, soft-close cabinets, and stainless steel appliances. The home provides multi-generational living with a primary suite (with separate entrance, full bath and a new mini-split HVAC) good for elderly parents, adult child or rental income. New flooring throughout. Separate laundry room. New roof, new siding, new HVAC and ducts and all new windows ensure enhanced comfort & energy efficiency. Updated electrical/plumbing. Too much to mention! Large fenced-in backyard for BBQs and shed for additional storage (conveys as is). New crawl space vapor barrier. Long driveway for multiple cars, RV/boat parking. Near to shopping, dining, entertainment, LAFB, NNS and I-64.
Contact an agent
Home facts
- Year built:1963
- Listing ID #:10659066
- Updated:October 24, 2026 at 03:03 AM
Rooms and interior
- Bedrooms:4
- Total bathrooms:2
- Full bathrooms:2
- Rooms Total:6
- Flooring:Carpet, Vinyl
- Kitchen Description:Dishwasher, Electric Range, Microwave, Refrigerator
- Bedroom Description:1st Floor Bedroom
- Living area:1,440 sq. ft.
Heating and cooling
- Cooling:Central Air, Zoned
- Heating:Natural Gas
- Central air:Yes
Structure and exterior
- Roof:Asphalt Shingle
- Year built:1963
- Building area:1,440 sq. ft.
- Lot area:0.18 Acres
- Lot Features:Cul-De-Sac
- Construction Materials:Brick, Vinyl
- Exterior Features:Cul-De-Sac
- Foundation Description:Crawl, Slab
- Levels:3 Story
Schools
- High school:Hampton
- Middle school:C. Alton Lindsay Middle
- Elementary school:A.W.E. Bassette Elementary
Utilities
- Water:City/County, Water Heater - Gas
- Sewer:City/County
Finances and disclosures
- Price:$334,900
- Price per sq. ft.:$232.57
- Tax amount:$2,700
Features and amenities
- Appliances:Elec Range, Refrigerator, Washer Hookup
- Laundry features:Dryer Hookup, Scuttle Access, Washer Hookup, Window Treatments
- Amenities:Ceiling Fan, Scuttle Access, Window Treatments
Parking
- Parking description:Driveway Space, Multi Car
New listings near 706 S Fallon Court
- New
 $299,900Active3 beds 2 baths1,950 sq. ft.
131 Shenandoah Road, Hampton, VA 23661
MLS# 10659106Listed by: BHHS RW Towne Realty - New
 $149,900Active3 beds 2 baths1,159 sq. ft.
426 Glendale Road, Hampton, VA 23661
MLS# 10658859Listed by: Iron Valley Real Estate HR - New
 $280,000Active4 beds 2 baths1,454 sq. ft.
306 Long Creek Lane, Hampton, VA 23664
MLS# 10659146Listed by: EXP Realty LLC - New
 $315,000Active3 beds 2 baths1,502 sq. ft.
1948 Beall Drive, Hampton, VA 23663
MLS# 10659183Listed by: Iron Valley Real Est Norfolk - New
 $360,000Active4 beds 2 baths2,060 sq. ft.
124 Chichester Avenue, Hampton, VA 23669
MLS# 10658992Listed by: Garrett Realty Partners - New
 $315,000Active3 beds 2 baths1,229 sq. ft.
709 Houston Avenue, Hampton, VA 23669
MLS# 10658993Listed by: Garrett Realty Partners - New
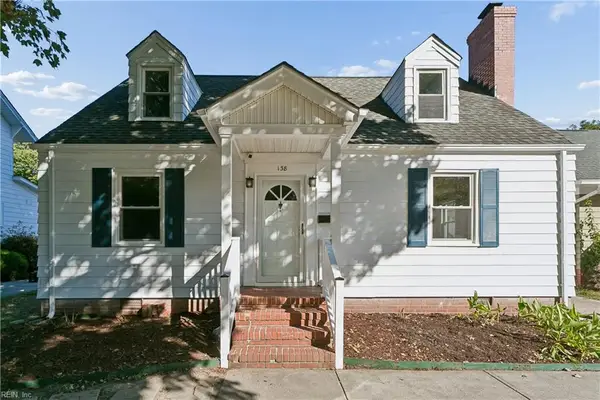 $345,000Active4 beds 2 baths1,600 sq. ft.
138 Hampton Roads Avenue, Hampton, VA 23661
MLS# 10658996Listed by: Garrett Realty Partners - New
 $320,000Active3 beds 2 baths1,213 sq. ft.
13 Steeplechase Loop, Hampton, VA 23666
MLS# 10659047Listed by: Howard Hanna Real Estate Svcs. - New
 $250,000Active3 beds 1 baths1,294 sq. ft.
1809 Gildner Road, Hampton, VA 23666
MLS# 10659110Listed by: Coldwell Banker Premier - New
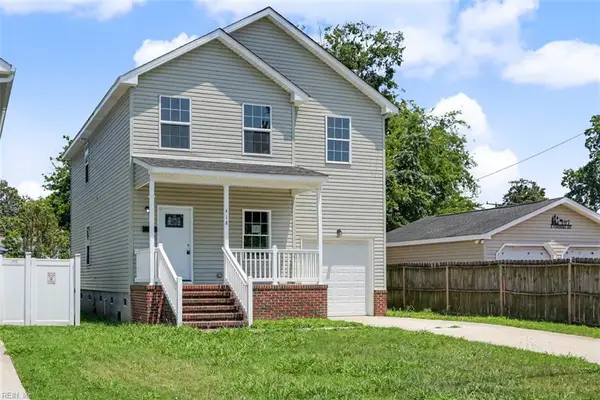 $374,900Active5 beds 3 baths2,026 sq. ft.
418 Wine Street, Hampton, VA 23669
MLS# 10659125Listed by: Own Real Estate LLC


Protect your home and budget from life's surprises with an Assurant Home Warranty, backed by a partner that supports you through every step of homeownership. Explore Plans.
© 2023 - 2026 ERA Franchise Systems LLC. All rights reserved. ERA Franchise Systems LLC fully supports the principles of the Fair Housing Act and the Equal Opportunity Act. ERA, ERA Real Estate powered, and their respective logos are registered service marks of ERA Franchise Systems LLC. Each office is independently owned and operated.