
77 Fulton Street Street, Hampton, VA 23663
Local realty services provided by:ERA Real Estate Professionals
77 Fulton Street Street,Hampton, VA 23663
$254,990
- 3 Beds
- 1 Baths
- 960 sq. ft.
- Single family
- Active
Upcoming open houses
- Sat, Nov 2102:00 pm - 04:00 pm
Listed by: monique claytor
Office: coldwell banker premier
MLS#:10662129
Source:VA_REIN
Price summary
- Price:$254,990
- Price per sq. ft.:$265.61
About this home
Welcome home to 77 Fulton Rd in Hampton, VA! This beautifully laid-out home is fresh, updated, and ready for you — from the brand-new vinyl floors and beautiful porcelain tile to the fresh paint and stylish gold-and-black fixtures throughout.
The updated bathroom feels fresh and modern, and the new roof means peace of mind for years to come. Step outside to a beautiful fenced backyard — the perfect space for gatherings, pets, and quiet evenings — plus a shed in the back with great potential for upgrades.
This is an amazing home in a great Hampton location. Don't miss out — schedule your tour today!
Contact an agent
Home facts
- Year built:1985
- Listing ID #:10662129
- Updated:November 19, 2026 at 01:25 PM
Rooms and interior
- Bedrooms:3
- Total bathrooms:1
- Full bathrooms:1
- Rooms Total:6
- Flooring:Carpet, Ceramic, Wood
- Kitchen Description:Dishwasher, Gas Range, Microwave
- Living area:960 sq. ft.
Heating and cooling
- Cooling:Central Air
- Heating:Heat Pump
- Central air:Yes
Structure and exterior
- Roof:Asphalt Shingle
- Year built:1985
- Building area:960 sq. ft.
- Lot area:0.25 Acres
- Architectural Style:Ranch
- Construction Materials:Aluminum, Vinyl
- Exterior Features:Deck
- Foundation Description:Crawl
- Levels:1 Story
Schools
- High school:Phoebus
- Middle school:C. Vernon Spratley Middle
- Elementary school:Jane H. Bryan Elementary
Utilities
- Water:City/County, Water Heater - Gas
- Sewer:City/County
Finances and disclosures
- Price:$254,990
- Price per sq. ft.:$265.61
- Tax amount:$2,467
Parking
- Parking description:Driveway Space, Off Street, Street
New listings near 77 Fulton Street Street
- New
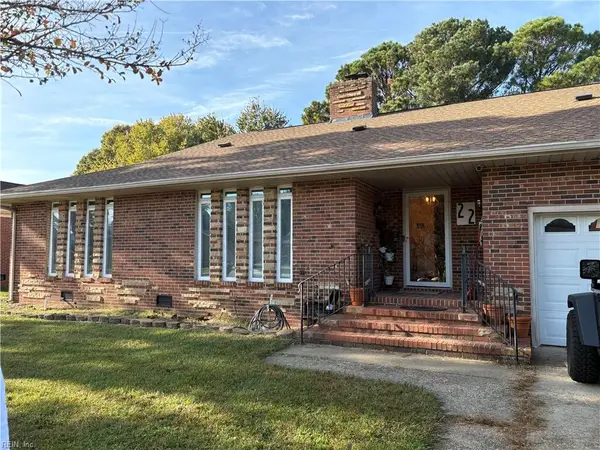 $449,000Active5 beds 3 baths3,112 sq. ft.
22 Towler Drive, Hampton, VA 23666
MLS# 10661742Listed by: Swell Realty Co. - New
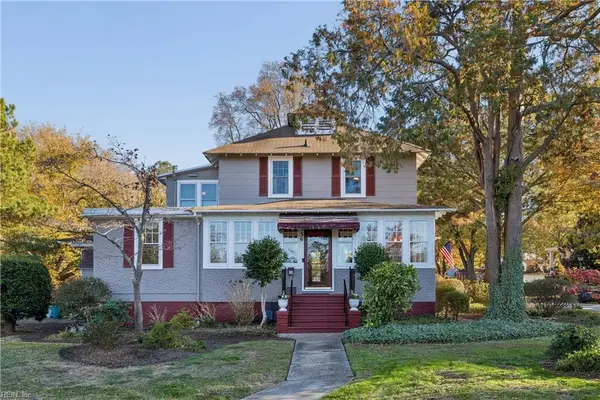 $475,000Active5 beds 3 baths2,771 sq. ft.
136 Ocanoe Place, Hampton, VA 23661
MLS# 10662112Listed by: Abbitt Realty Company LLC - New
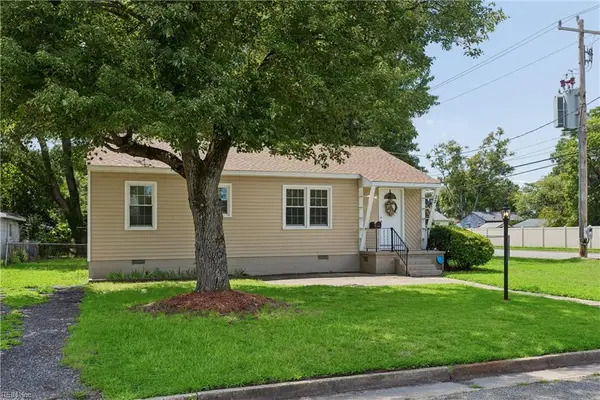 $254,900Active3 beds 1 baths912 sq. ft.
22 Gumwood Drive, Hampton, VA 23666
MLS# 10662258Listed by: Peninsula Realty LLC - New
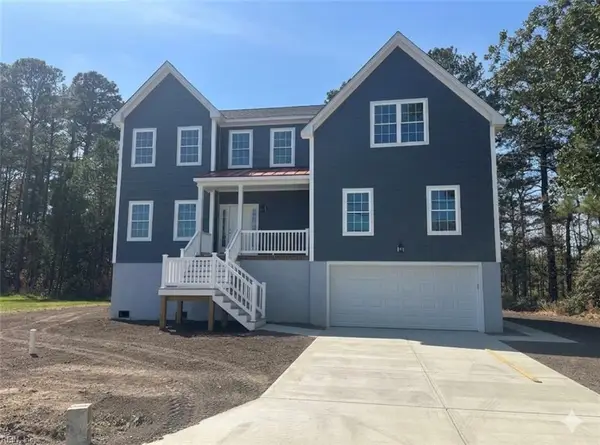 $699,900Active6 beds 4 baths3,352 sq. ft.
207 Hall Road, Hampton, VA 23664
MLS# 10662356Listed by: Desirable Management LLC - New
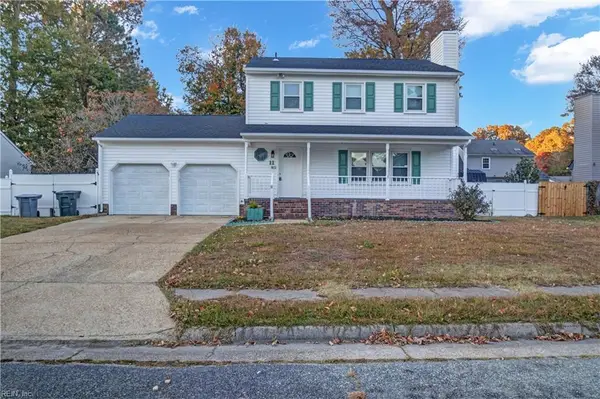 $385,000Active3 beds 3 baths1,771 sq. ft.
11 Charlene Loop, Hampton, VA 23666
MLS# 10662195Listed by: Howard Hanna Real Estate Svcs. - New
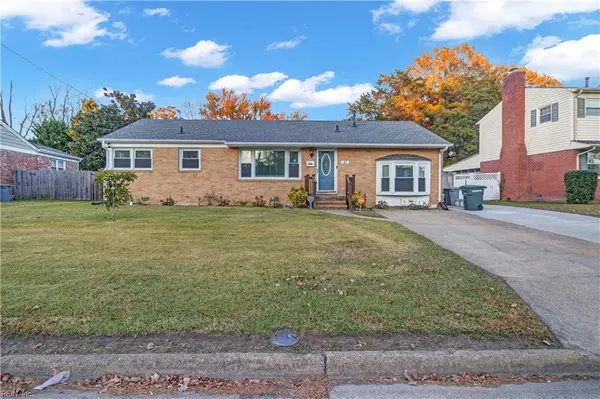 $450,000Active4 beds 4 baths1,864 sq. ft.
17 Winnard Road, Hampton, VA 23669
MLS# 10662197Listed by: Howard Hanna Real Estate Svcs. - New
 $108,000Active4 beds 1 baths1,248 sq. ft.
729 Fairland Avenue, Hampton, VA 23661
MLS# 10662292Listed by: BHHS RW Towne Realty - Open Sun, 1 to 3pmNew
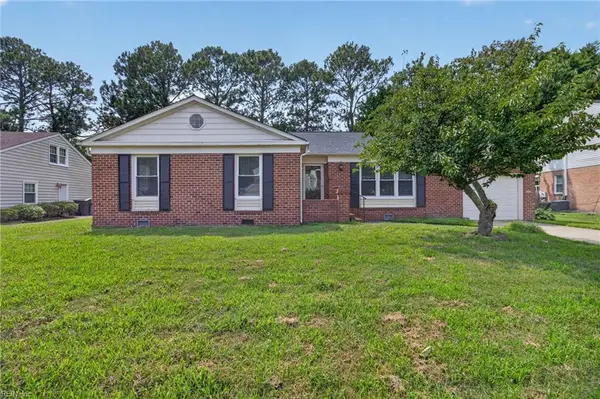 $365,000Active4 beds 2 baths1,827 sq. ft.
419 Dunham Massie Drive, Hampton, VA 23669
MLS# 10662298Listed by: Howard1 Hanna Real Estate Svcs. - New
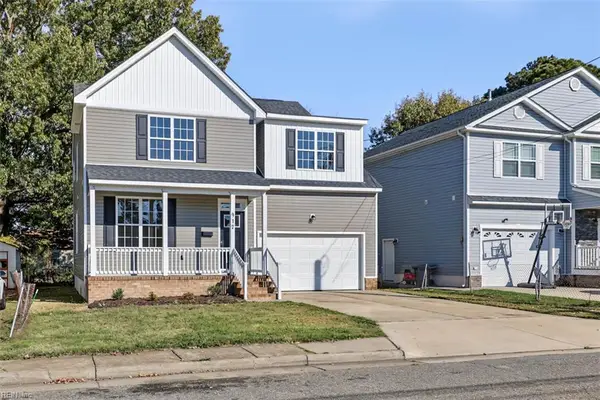 $409,900Active5 beds 3 baths2,602 sq. ft.
912 Westwood Avenue, Hampton, VA 23661
MLS# 10662333Listed by: Long & Foster Real Estate Inc.


Protect your home and budget from life's surprises with an Assurant Home Warranty, backed by a partner that supports you through every step of homeownership. Explore Plans.
© 2023 - 2026 ERA Franchise Systems LLC. All rights reserved. ERA Franchise Systems LLC fully supports the principles of the Fair Housing Act and the Equal Opportunity Act. ERA, ERA Real Estate powered, and their respective logos are registered service marks of ERA Franchise Systems LLC. Each office is independently owned and operated.