
1176 Nelson Dr, Harrisonburg, VA 22801
Local realty services provided by:Napier Realtors ERA
1176 Nelson Dr,Harrisonburg, VA 22801
$997,000
- 6 Beds
- 6 Baths
- 5,740 sq. ft.
- Single family
- Active
Listed by: melinda beam
Office: melinda beam shenandoah valley real estate
MLS#:679673
Source:CHARLOTTESVILLE
Price summary
- Price:$997,000
- Price per sq. ft.:$173.69
About this home
The showplace of Ashby. Stately and handsome—when the front door is opened - Voilà! The home truly sparkles. Carefully crafted and meticulously maintained, the exceptional six-bedroom home offers a rare combination of like-new condition, timeless design, and enduring quality. Designed for potential multi-generational living with a residential elevator; all levels are easily accessible to allow the ability to age in place with style and convenience. 2 full kitchens + 2 laundry rooms provide versatility for family, guests, or independent living. Light-filled living spaces create a bright, welcoming atmosphere with immaculate interior that is move-in ready. Beyond the walls, quality craftsmanship: solid 6" framing, poured concrete foundation, foam insulation for enhanced energy eff. comfort, & sound reduction. 3 high-eff. heat pumps provide economical, zoned, climate control. (The proof is in the utility bill.) From the timeless brick exterior to the quality construction standards and thoughtfully planned amenities, this residence is a remarkable opportunity for buyers seeking a large home that combines modern efficiency, lasting durability and effortless livability. All on a large parcel of land a stone's throw to JMU and I81....
Contact an agent
Home facts
- Year built:2023
- Subdivision & Development:ASHBY ESTATES
- Listing ID #:679673
- Added:84 day(s) ago
- Updated:October 10, 2026 at 02:54 PM
Rooms and interior
- Bedrooms:6
- Total bathrooms:6
- Full bathrooms:4
- Half bathrooms:2
- Flooring:Hardwood, Luxury Vinyl Plank
- Kitchen Description:Disposal, Double Oven, Electric Cooktop, Refrigerator, Second Kitchen
- Basement:Yes
- Basement Description:Finished, Full, Heated
- Living area:5,740 sq. ft.
Heating and cooling
- Cooling:Heat Pump
- Heating:Heat Pump
Structure and exterior
- Year built:2023
- Building area:5,740 sq. ft.
- Lot area:0.75 Acres
- Lot Features:Landscaped
- Architectural Style:Contemporary
- Construction Materials:Brick, Stick Built
- Foundation Description:Poured
- Levels:2 Levels
Schools
- High school:Rocktown
- Middle school:Skyline
- Elementary school:Stone Spring
Utilities
- Water:Public
- Sewer:Public Sewer
Finances and disclosures
- Price:$997,000
- Price per sq. ft.:$173.69
- Tax amount:$6,546 (2026)
Features and amenities
- Appliances:Built In Oven, Dishwasher, Disposal, Double Oven, Electric Cooktop, Refrigerator
- Laundry features:Dryer Hookup, Washer Hookup
- Amenities:Casement Windows, Insulated Windows, Low Emissivity Windows, Skylights, Smoke Detector(s)
Parking
- Parking description:Attached, Garage, Garage Door Opener, Garage Faces Front, On Street
- Garage:Yes
- Garage spaces:1
New listings near 1176 Nelson Dr
- New
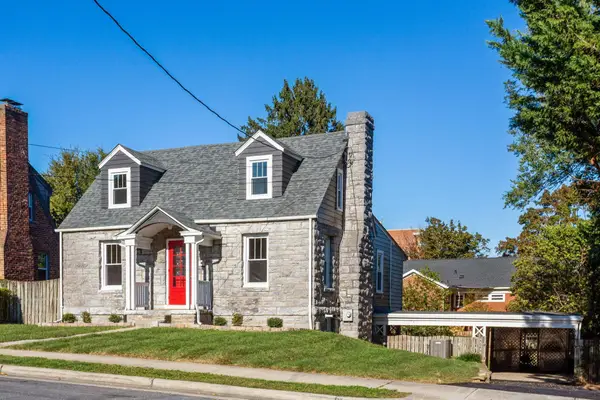 $520,000Active5 beds 3 baths3,058 sq. ft.
210 Dixie Ave, Harrisonburg, VA 22801
MLS# 682881Listed by: KLINE MAY REALTY: BROADWAY - New
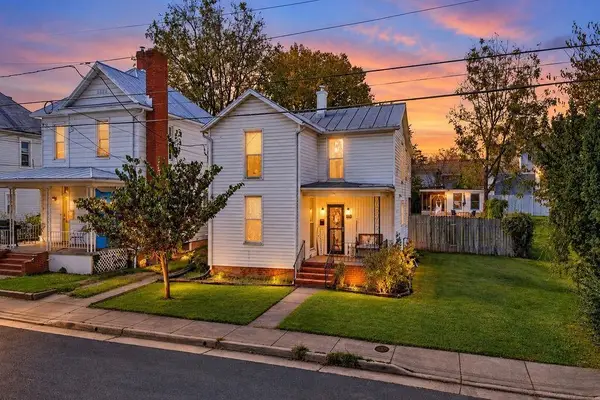 $325,000Active3 beds 3 baths2,568 sq. ft.
613 Collicello St, Harrisonburg, VA 22801
MLS# 682825Listed by: NEST REALTY GROUP STAUNTON 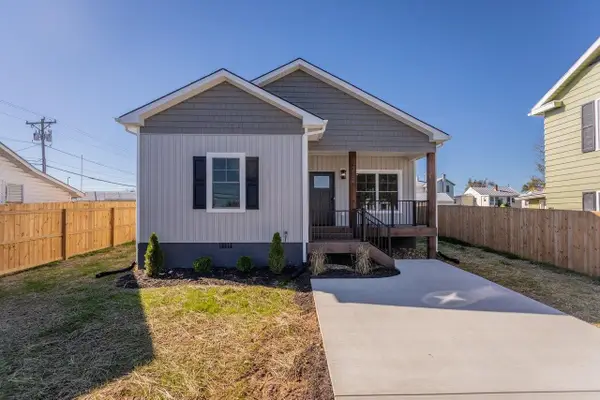 $449,900Active4 beds 2 baths1,644 sq. ft.
719 Stuart St, Harrisonburg, VA 22802
MLS# 682407Listed by: FUNKHOUSER REAL ESTATE GROUP- New
 $875,000Active5 beds 4 baths5,078 sq. ft.
206 Blue Stone Dr, HARRISONBURG, VA 22801
MLS# VAHC2000686Listed by: VALLEY REALTY ASSOCIATES  $249,900Pending4 beds 3 baths1,920 sq. ft.
1425 Country Club Ct, HARRISONBURG, VA 22802
MLS# VAHC2000684Listed by: NEST REALTY HARRISONBURG- New
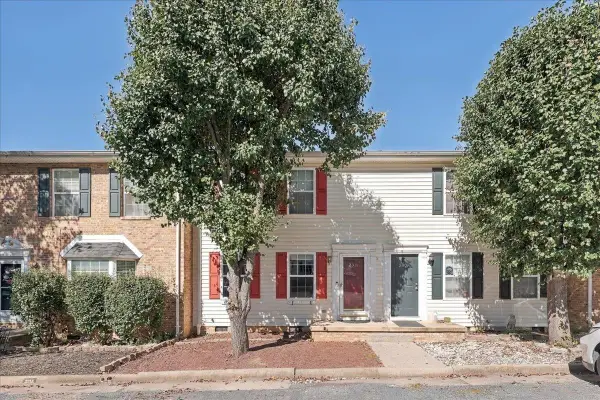 $239,900Active2 beds 2 baths1,120 sq. ft.
2311 Breckenridge Ct, Harrisonburg, VA 22801
MLS# 682712Listed by: REAL BROKER LLC - New
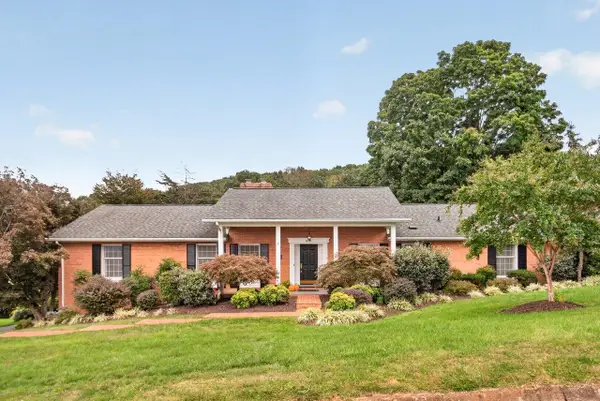 $565,000Active4 beds 3 baths2,592 sq. ft.
418 Fairway Dr, Harrisonburg, VA 22802
MLS# 682636Listed by: FUNKHOUSER REAL ESTATE GROUP 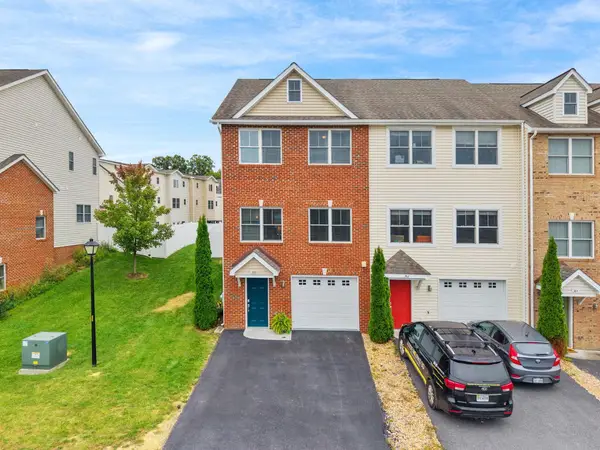 $349,900Pending3 beds 4 baths2,448 sq. ft.
380 Tanzanite Dr, Harrisonburg, VA 22801
MLS# 682559Listed by: CONNEXA REAL ESTATE- New
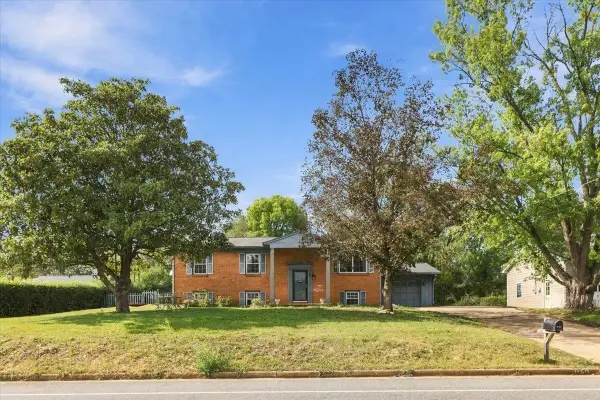 $415,000Active5 beds 3 baths2,430 sq. ft.
660 Blue Ridge Dr, Harrisonburg, VA 22802
MLS# 682540Listed by: VALLEY REALTY ASSOCIATES 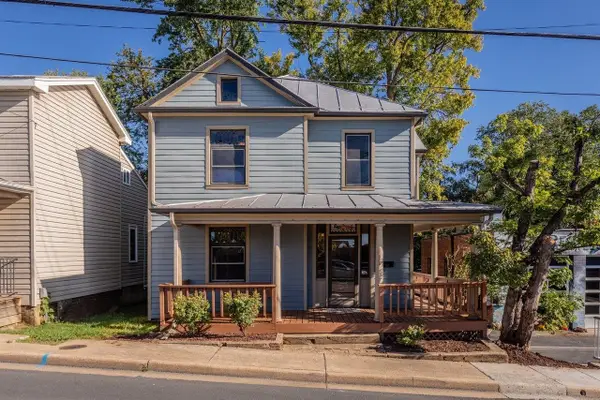 $423,000Pending-- beds -- baths2,037 sq. ft.
148 W Wolfe St, Harrisonburg, VA 22802
MLS# 682473Listed by: FUNKHOUSER REAL ESTATE GROUP


Protect your home and budget from life's surprises with an Assurant Home Warranty, backed by a partner that supports you through every step of homeownership. Explore Plans.
© 2023 - 2026 ERA Franchise Systems LLC. All rights reserved. ERA Franchise Systems LLC fully supports the principles of the Fair Housing Act and the Equal Opportunity Act. ERA, ERA Real Estate powered, and their respective logos are registered service marks of ERA Franchise Systems LLC. Each office is independently owned and operated.