
380 Tanzanite Dr, Harrisonburg, VA 22801
Local realty services provided by:ERA Valley Realty
Listed by: brad cohen
Office: connexa real estate
MLS#:682559
Source:CHARLOTTESVILLE
Price summary
- Price:$349,900
- Price per sq. ft.:$142.93
About this home
End-unit living with the upgrades already done. This brick-front townhome in The Townes at Bluestone offers 3 bedrooms, 3.5 baths, and approximately 2,160 finished square feet across three fully finished levels. The main level pairs 9-foot ceilings, hardwood floors, and crown molding with an open kitchen featuring a large granite island, recessed lighting, and an oversized pantry, creating an easy flow between cooking, dining, and living. Upstairs, the primary suite includes a walk-in closet and private bath with dual vanities. The finished lower level adds even more flexibility with a bonus room and full en-suite bath that works well as a guest suite, home office, media room, or gym. Outside, the owners expanded the patio and added a privacy-fenced yard, giving this end unit a more functional outdoor setup than the typical townhome. A single-car garage with epoxy floors plus an oversized double-width parking area and convenient guest parking out front. Located in Blue Stone Hills, just minutes from JMU, dining, shopping, and everyday conveniences, this is a well-upgraded, freshly painted, move-in-ready townhome with the space, flexibility, and parking that are hard to find in a townhome....
Contact an agent
Home facts
- Year built:2018
- Subdivision & Development:TOWNES AT BLUESTONE
- Listing ID #:682559
- Added:1 day(s) ago
- Updated:October 01, 2026 at 07:45 PM
Rooms and interior
- Bedrooms:3
- Total bathrooms:4
- Full bathrooms:3
- Half bathrooms:1
- Flooring:Carpet, Ceramic Tile, Hardwood
- Kitchen Description:Disposal, Eat In Kitchen, Electric Range, Kitchen Island, Microwave, Refrigerator
- Basement:Yes
- Basement Description:Finished, Full
- Living area:2,448 sq. ft.
Heating and cooling
- Cooling:Central Air, Heat Pump
- Heating:Central, Electric, Heat Pump
- Central air:Yes
Structure and exterior
- Year built:2018
- Building area:2,448 sq. ft.
- Lot area:0.11 Acres
- Construction Materials:Brick, Stick Built, Vinyl Siding
- Foundation Description:Poured
- Levels:3 or More Stories
Schools
- High school:Harrisonburg
- Middle school:Skyline
- Elementary school:Stone Spring
Utilities
- Water:Public
- Sewer:Public Sewer
Finances and disclosures
- Price:$349,900
- Price per sq. ft.:$142.93
- Tax amount:$3,158 (2024)
Features and amenities
- Appliances:Dishwasher, Disposal, Electric Range, Microwave, Refrigerator
- Laundry features:Dryer Hookup, Washer Hookup
- Amenities:Double Pane Windows, Insulated Windows, Screens, Tilt In Windows
Parking
- Parking description:Attached, Garage, Garage Door Opener, Garage Faces Front
- Garage:Yes
- Garage spaces:1
New listings near 380 Tanzanite Dr
- New
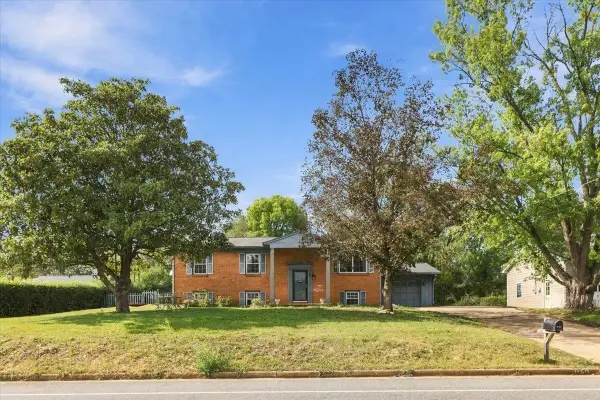 $395,900Active5 beds 3 baths2,430 sq. ft.
660 Blue Ridge Dr, Harrisonburg, VA 22802
MLS# 682540Listed by: VALLEY REALTY ASSOCIATES - New
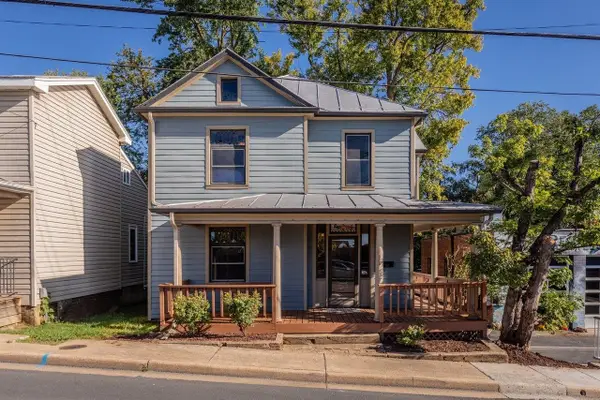 $423,000Active-- beds -- baths2,037 sq. ft.
148 W Wolfe St, Harrisonburg, VA 22802
MLS# 682473Listed by: FUNKHOUSER REAL ESTATE GROUP - Open Sun, 1 to 2pmNew
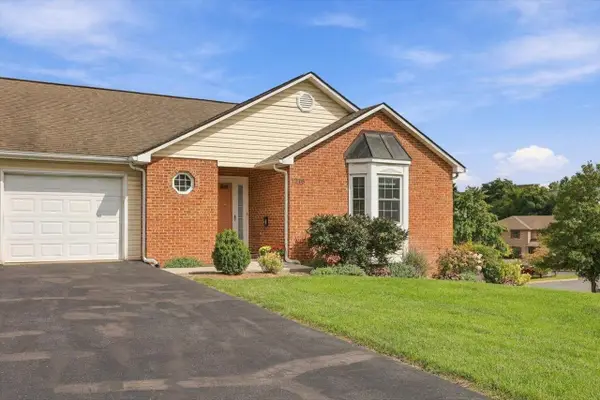 $339,000Active3 beds 3 baths2,878 sq. ft.
1216 Poplar Cir, Harrisonburg, VA 22802
MLS# 682495Listed by: KELLER WILLIAMS ALLIANCE - New
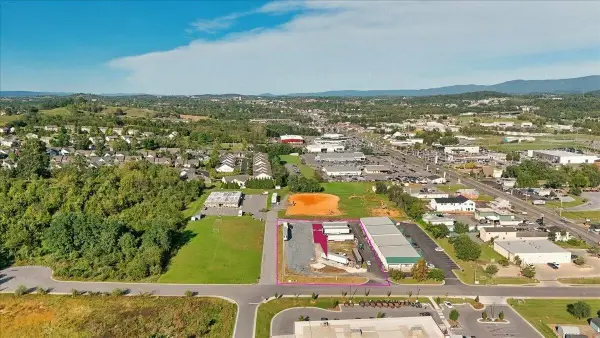 $649,000Active1.25 Acres
40 Baxter Dr, Harrisonburg, VA 22801
MLS# 682476Listed by: COTTONWOOD COMMERCIAL LLC - New
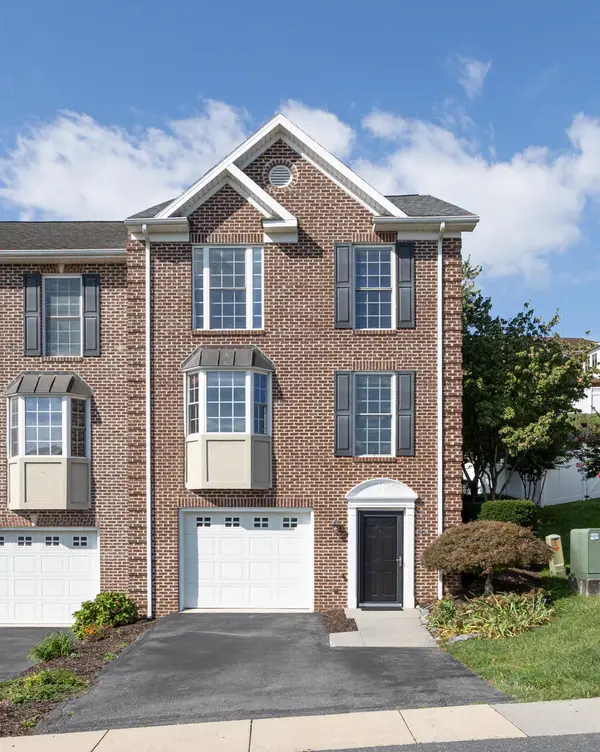 $339,500Active3 beds 4 baths2,640 sq. ft.
1991 Buttonwood Ct, Harrisonburg, VA 22802
MLS# 682448Listed by: KLINE MAY REALTY 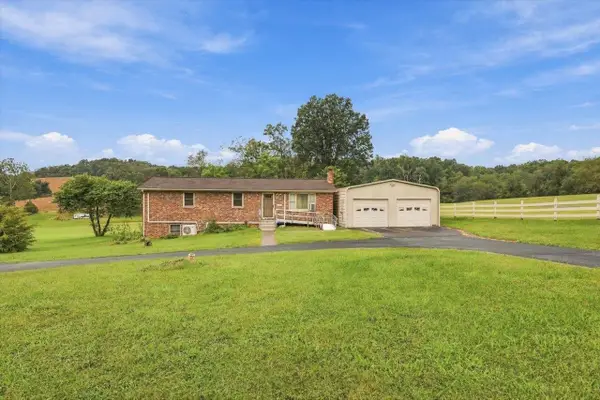 $395,000Pending3 beds 2 baths2,402 sq. ft.
906 Boyers Rd, Harrisonburg, VA 22801
MLS# 682257Listed by: HERITAGE REAL ESTATE CO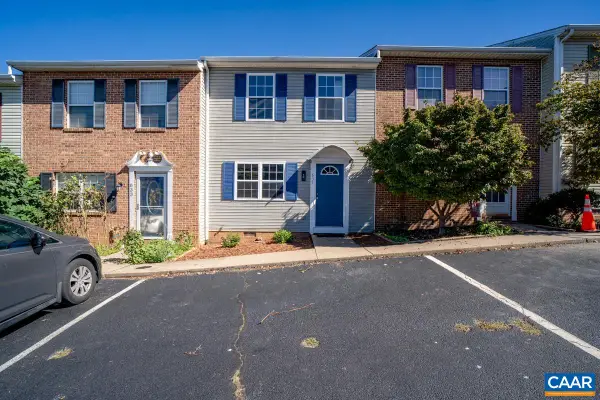 $274,900Active3 beds 2 baths1,224 sq. ft.
835 Northfield Ct, Harrisonburg, VA 22802
MLS# 682104Listed by: JASON MITCHELL REAL ESTATE- New
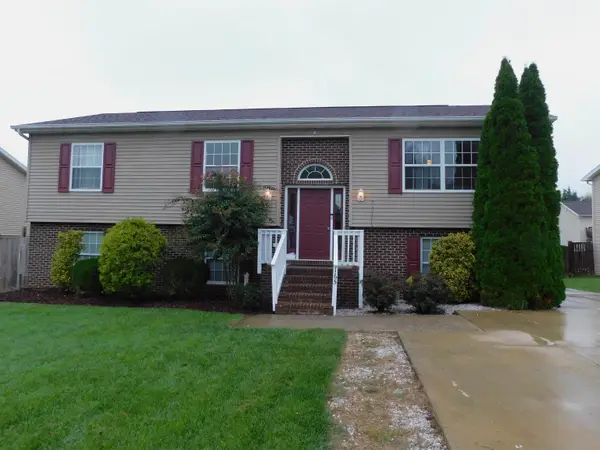 $425,000Active5 beds 3 baths2,481 sq. ft.
165 Clara Ct, Harrisonburg, VA 22802
MLS# 682273Listed by: WEICHERT REALTORS NANCY BEAHM REAL ESTATE - New
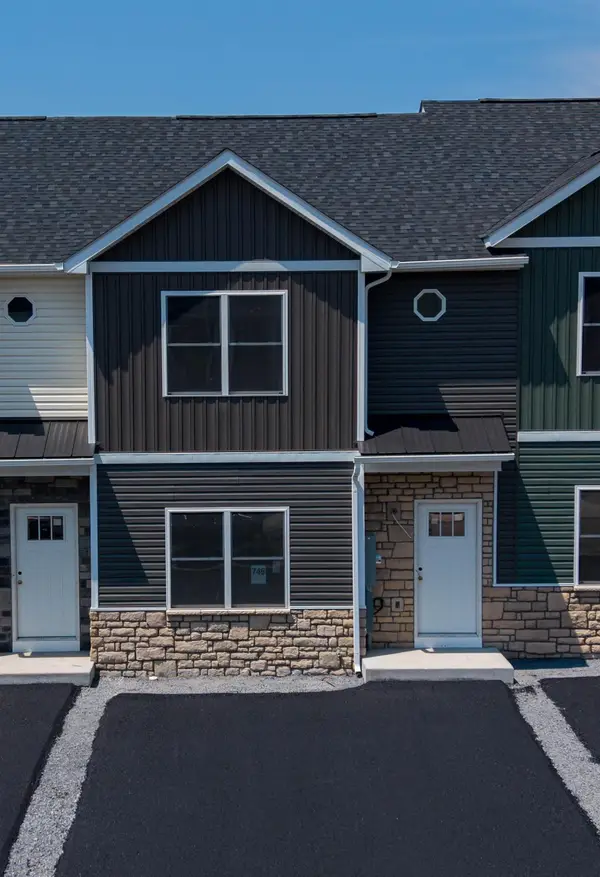 $329,900Active3 beds 3 baths2,235 sq. ft.
746 Zephyr Dr, Rockingham, VA 22801
MLS# 682230Listed by: FUNKHOUSER REAL ESTATE GROUP


Protect your home and budget from life's surprises with an Assurant Home Warranty, backed by a partner that supports you through every step of homeownership. Explore Plans.
© 2023 - 2026 ERA Franchise Systems LLC. All rights reserved. ERA Franchise Systems LLC fully supports the principles of the Fair Housing Act and the Equal Opportunity Act. ERA, ERA Real Estate powered, and their respective logos are registered service marks of ERA Franchise Systems LLC. Each office is independently owned and operated.