
1177 Nelson Dr, Harrisonburg, VA 22801
Local realty services provided by:ERA Valley Realty
1177 Nelson Dr,Harrisonburg, VA 22801
$485,000
- 4 Beds
- 3 Baths
- 3,742 sq. ft.
- Single family
- Active
Listed by: scott rogers
Office: funkhouser real estate group
MLS#:682102
Source:CHARLOTTESVILLE
Price summary
- Price:$485,000
- Price per sq. ft.:$129.61
About this home
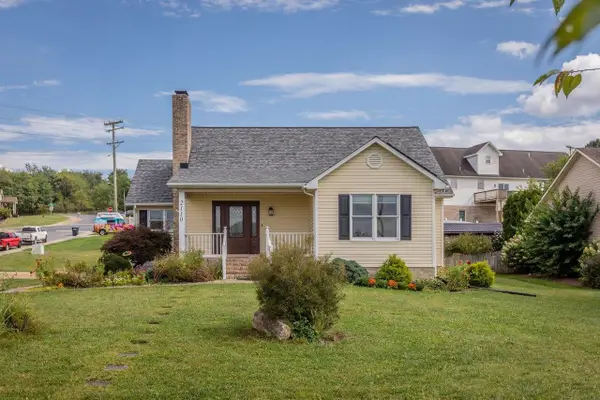
This spacious home in Ashby Heights has been completely renovated, offering stylish, move-in-ready living from top to bottom. The main level features a beautifully updated kitchen with shaker cabinets, granite countertops, and stainless steel appliances, along with a dedicated dining area, a large living room, four bedrooms and two full bathrooms, plus a spacious back deck. Luxury vinyl plank flooring runs throughout most of the main level, and a new front porch and entry door welcome you in. Three full bathrooms, including two on the main level, feature tiled tubs and all new fixtures. The lower level adds even more living space with its own separate outside entrance -- ideal as an in-law suite, basement apartment, or extra room to spread out. Enjoy updated systems including high-efficiency windows, a two-system heat pump, upgraded electrical and plumbing with LED lighting throughout, new interior doors and satin nickel hardware, new baseboards and trim, added insulation, and fresh paint inside and out, including both the front and rear decks. All this, plus an oversized two-car garage - in a convenient location, just minutes from JMU, A Dream Come True Playground, Sentara RMH Medical Center, and many dining and shopping options!...
Contact an agent
Home facts
- Year built:1965
- Subdivision & Development:ASHBY HEIGHTS
- Listing ID #:682102
- Added:1 day(s) ago
- Updated:September 19, 2026 at 03:07 PM
Rooms and interior
- Bedrooms:4
- Total bathrooms:3
- Full bathrooms:3
- Flooring:Hardwood, Luxury Vinyl Plank
- Kitchen Description:Disposal, Eat In Kitchen, Electric Range, Microwave, Refrigerator
- Basement:Yes
- Basement Description:Unfinished
- Living area:3,742 sq. ft.
Heating and cooling
- Cooling:Central Air, Heat Pump
- Heating:Electric, Heat Pump
- Central air:Yes
Structure and exterior
- Year built:1965
- Building area:3,742 sq. ft.
- Lot area:0.39 Acres
- Lot Features:Landscaped, Private
- Architectural Style:Contemporary
- Construction Materials:Brick, Stick Built, Vinyl Siding
- Foundation Description:Block
- Levels:2 Levels
Schools
- High school:Rocktown
- Middle school:Skyline
- Elementary school:Stone Spring
Utilities
- Water:Public
- Sewer:Public Sewer
Finances and disclosures
- Price:$485,000
- Price per sq. ft.:$129.61
- Tax amount:$3,414 (2026)
Features and amenities
- Appliances:Dishwasher, Disposal, Electric Range, Microwave, Refrigerator
- Laundry features:Dryer Hookup, Washer Hookup
- Amenities:Double Pane Windows, Insulated Windows, Low Emissivity Windows, Screens
Parking
- Parking description:Attached, Garage, Garage Door Opener, Garage Faces Front
- Garage:Yes
- Garage spaces:2
New listings near 1177 Nelson Dr
- Coming Soon
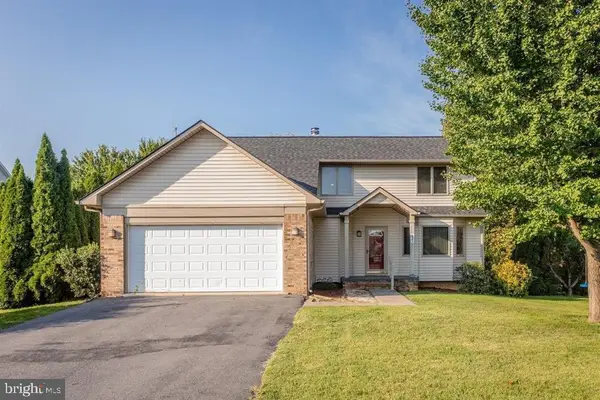 $415,000Coming Soon3 beds 3 baths1,997 sq. ft.
821 Honeysuckle Ln, HARRISONBURG, VA 22802
MLS# VAHC2000678Listed by: OLD DOMINION REALTY - Coming Soon
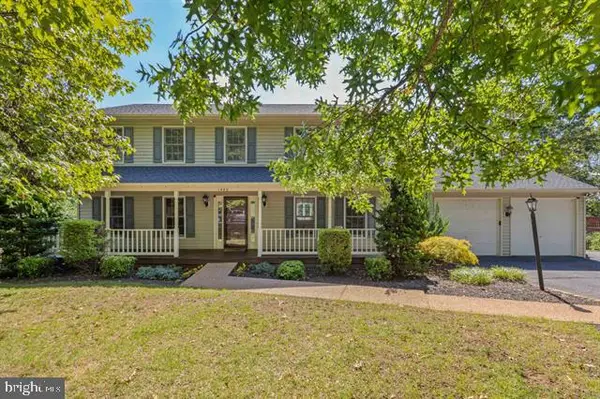 $584,900Coming Soon4 beds 4 baths3,171 sq. ft.
1480 Bluewater Rd, HARRISONBURG, VA 22801
MLS# VARO2003362Listed by: OLD DOMINION REALTY - New
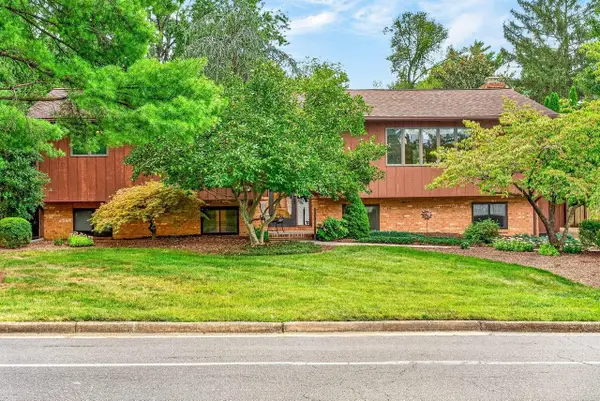 $414,900Active5 beds 3 baths3,404 sq. ft.
1630 Central Ave, Harrisonburg, VA 22801
MLS# 682134Listed by: NEST REALTY HARRISONBURG - New
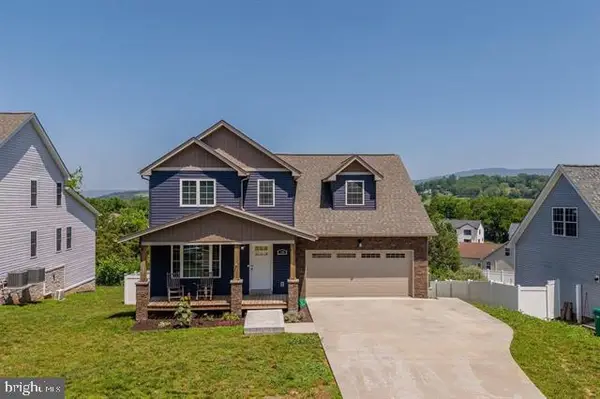 $550,000Active5 beds 4 baths3,360 sq. ft.
190 Suffolk Dr, HARRISONBURG, VA 22802
MLS# VARO2003356Listed by: OLD DOMINION REALTY - New
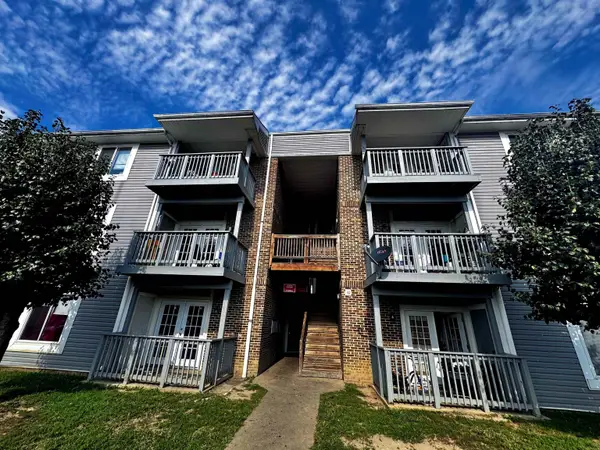 $149,000Active4 beds 2 baths1,004 sq. ft.
60 South Ave, Harrisonburg, VA 22801
MLS# 682057Listed by: OLD DOMINION REALTY INC - New
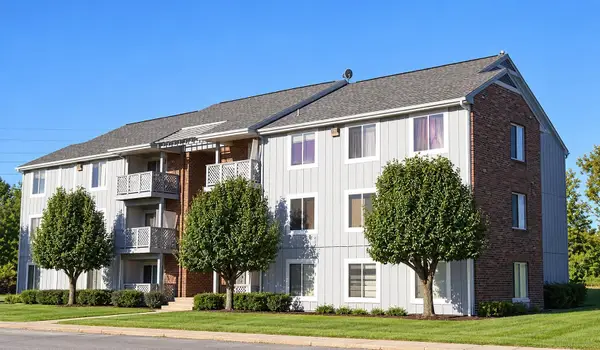 $155,000Active4 beds 2 baths1,004 sq. ft.
60 South Ave, Harrisonburg, VA 22801
MLS# 681985Listed by: OLD DOMINION REALTY INC 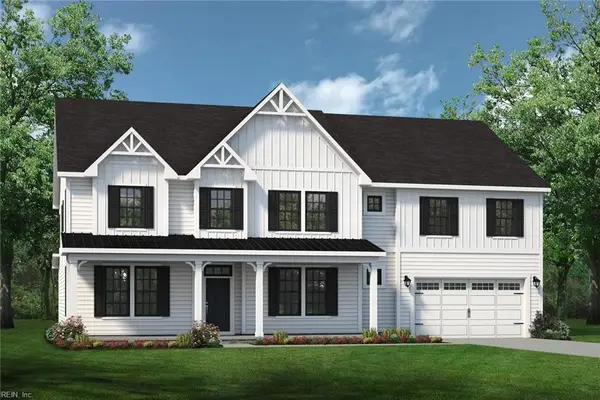 $942,800Pending6 beds 5 baths4,638 sq. ft.
306 Emerson Lane, Suffolk, VA 23435
MLS# 10653463Listed by: Today Homes Realty LLC- New
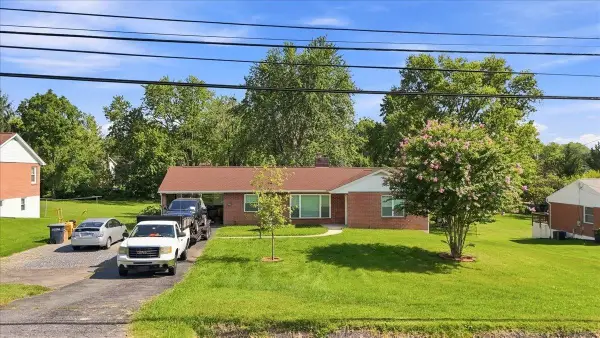 $389,900Active3 beds 1 baths2,600 sq. ft.
82 Pleasant Hill Rd, Harrisonburg, VA 22801
MLS# 681918Listed by: REAL BROKER LLC - New
 $418,000Active3 beds 3 baths2,892 sq. ft.
2110 Ramblewood Rd, Harrisonburg, VA 22801
MLS# 681863Listed by: NEST REALTY HARRISONBURG


Protect your home and budget from life's surprises with an Assurant Home Warranty, backed by a partner that supports you through every step of homeownership. Explore Plans.
© 2023 - 2026 ERA Franchise Systems LLC. All rights reserved. ERA Franchise Systems LLC fully supports the principles of the Fair Housing Act and the Equal Opportunity Act. ERA, ERA Real Estate powered, and their respective logos are registered service marks of ERA Franchise Systems LLC. Each office is independently owned and operated.