
1319 Bradley Dr, Harrisonburg, VA 22801
Local realty services provided by:ERA Valley Realty
1319 Bradley Dr,Harrisonburg, VA 22801
$249,900
- 4 Beds
- 2 Baths
- 1,352 sq. ft.
- Single family
- Pending
Listed by: mattias clymer
Office: funkhouser real estate group
MLS#:681268
Source:CHARLOTTESVILLE
Price summary
- Price:$249,900
- Price per sq. ft.:$184.84
- Monthly HOA dues:$175
About this home
One of the closest communities to JMU this Camden Townes unit is an excellent investment opportunity. A four-bedroom, two-bath townhouse is leased by the bedroom at $525 per room, $2,100 per month at full occupancy, with electric included up to $150 and water up to $75 per month. Leases run through 7/31/2027 and one room is currently available. The floor plan is what makes this work. Each level has its own living area, mini kitchen, two bedrooms, a full bath, and its own private outdoor space; a covered patio at ground level and a balcony above with an exterior storage closet. The full kitchen is on the first floor, and the full-size washer and dryer sit at the top of the stairs. Luxury vinyl plank throughout, tile kitchen, heat pump with central air, and a vaulted ceiling over the upper family room. Residents enjoy the onsite soccer field, hammock park, fire pit and basketball court. The $175 monthly POA fee covers landscaping, exterior maintenance, snow removal, trash service and professional management. Cable, DSL and fiber-optic available. Management conveys with existing leases....
Contact an agent
Home facts
- Year built:1989
- Subdivision & Development:CAMDEN TOWNES
- Listing ID #:681268
- Added:42 day(s) ago
- Updated:October 10, 2026 at 08:33 AM
Rooms and interior
- Bedrooms:4
- Total bathrooms:2
- Full bathrooms:2
- Flooring:Luxury Vinyl Plank
- Kitchen Description:Electric Range, Refrigerator
- Basement:Yes
- Living area:1,352 sq. ft.
Heating and cooling
- Cooling:Central Air, Heat Pump
- Heating:Heat Pump
- Central air:Yes
Structure and exterior
- Year built:1989
- Building area:1,352 sq. ft.
- Lot area:0.05 Acres
- Construction Materials:Stick Built, Vinyl Siding
- Foundation Description:Slab
- Levels:2 Levels
Schools
- High school:Rocktown
- Middle school:Skyline
- Elementary school:Stone Spring
Utilities
- Water:Public
- Sewer:Public Sewer
Finances and disclosures
- Price:$249,900
- Price per sq. ft.:$184.84
- Tax amount:$2,227 (2026)
Features and amenities
- Appliances:Dishwasher, Electric Range, Refrigerator
- Laundry features:Dryer, Washer
New listings near 1319 Bradley Dr
- New
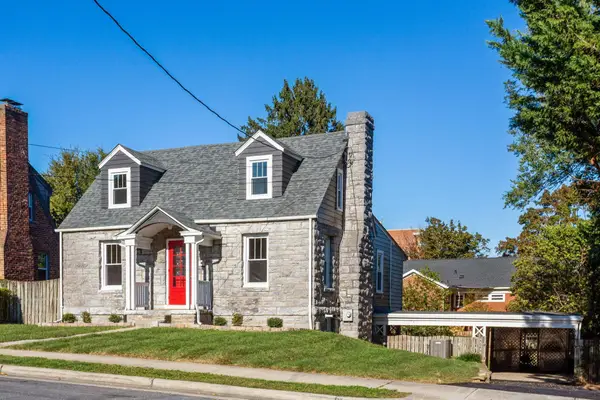 $520,000Active5 beds 3 baths3,058 sq. ft.
210 Dixie Ave, Harrisonburg, VA 22801
MLS# 682881Listed by: KLINE MAY REALTY: BROADWAY - New
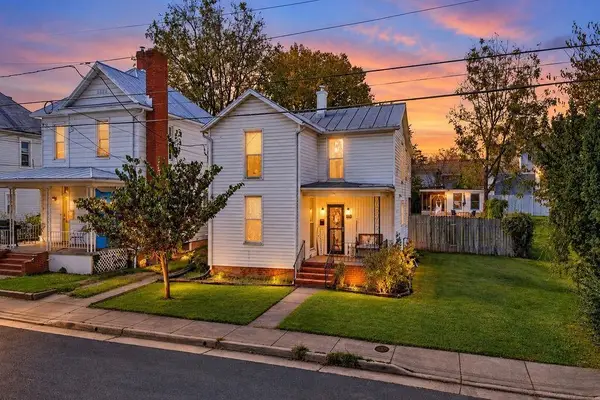 $325,000Active3 beds 3 baths2,568 sq. ft.
613 Collicello St, Harrisonburg, VA 22801
MLS# 682825Listed by: NEST REALTY GROUP STAUNTON 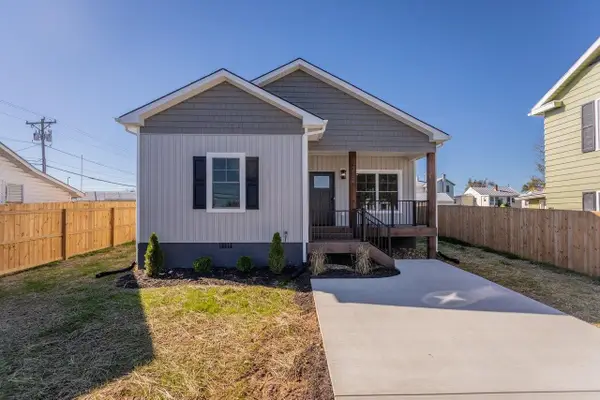 $449,900Active4 beds 2 baths1,644 sq. ft.
719 Stuart St, Harrisonburg, VA 22802
MLS# 682407Listed by: FUNKHOUSER REAL ESTATE GROUP- New
 $875,000Active5 beds 4 baths5,078 sq. ft.
206 Blue Stone Dr, HARRISONBURG, VA 22801
MLS# VAHC2000686Listed by: VALLEY REALTY ASSOCIATES  $249,900Pending4 beds 3 baths1,920 sq. ft.
1425 Country Club Ct, HARRISONBURG, VA 22802
MLS# VAHC2000684Listed by: NEST REALTY HARRISONBURG- New
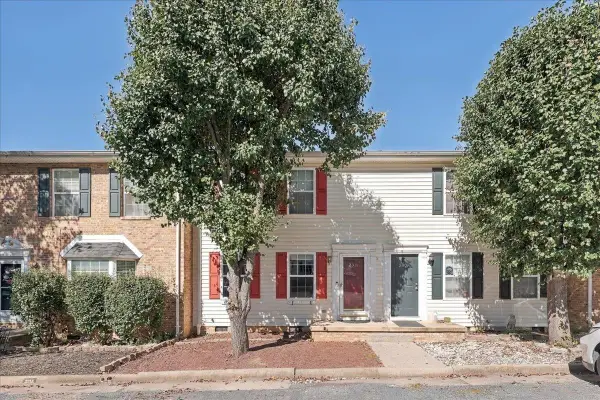 $239,900Active2 beds 2 baths1,120 sq. ft.
2311 Breckenridge Ct, Harrisonburg, VA 22801
MLS# 682712Listed by: REAL BROKER LLC - New
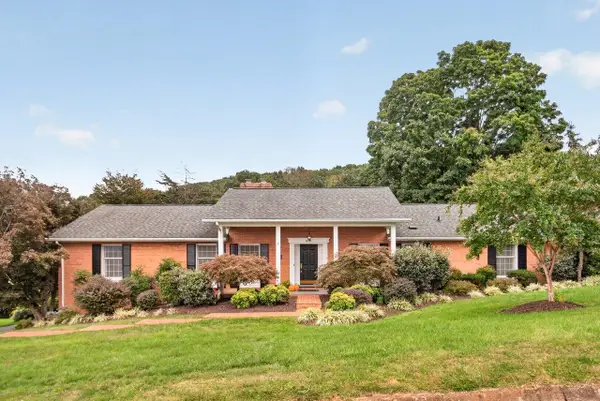 $565,000Active4 beds 3 baths2,592 sq. ft.
418 Fairway Dr, Harrisonburg, VA 22802
MLS# 682636Listed by: FUNKHOUSER REAL ESTATE GROUP 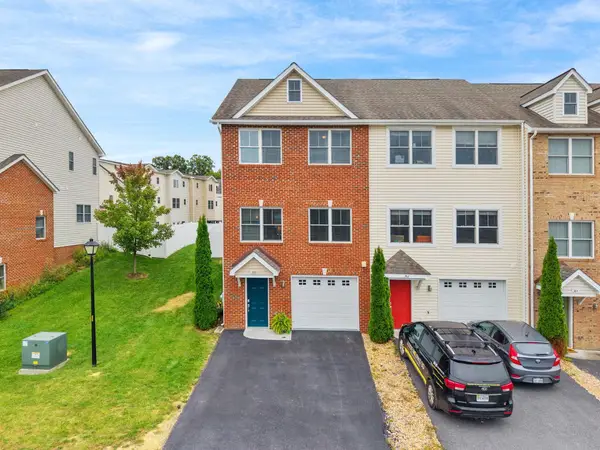 $349,900Pending3 beds 4 baths2,448 sq. ft.
380 Tanzanite Dr, Harrisonburg, VA 22801
MLS# 682559Listed by: CONNEXA REAL ESTATE- New
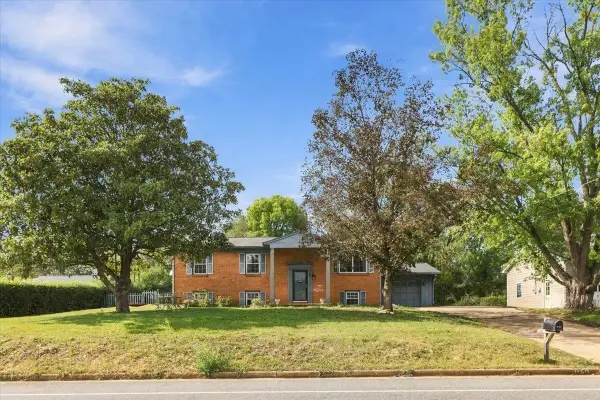 $415,000Active5 beds 3 baths2,430 sq. ft.
660 Blue Ridge Dr, Harrisonburg, VA 22802
MLS# 682540Listed by: VALLEY REALTY ASSOCIATES - New
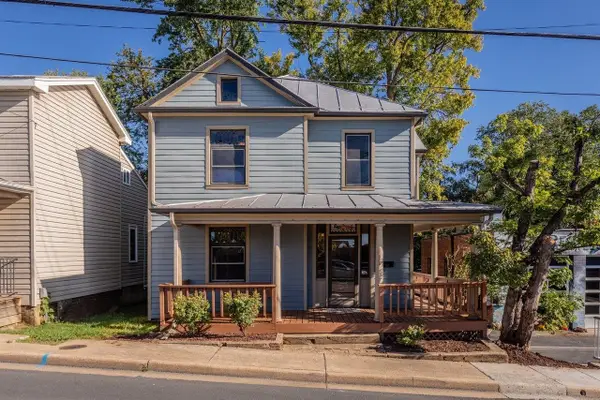 $423,000Active-- beds -- baths2,037 sq. ft.
148 W Wolfe St, Harrisonburg, VA 22802
MLS# 682473Listed by: FUNKHOUSER REAL ESTATE GROUP


Protect your home and budget from life's surprises with an Assurant Home Warranty, backed by a partner that supports you through every step of homeownership. Explore Plans.
© 2023 - 2026 ERA Franchise Systems LLC. All rights reserved. ERA Franchise Systems LLC fully supports the principles of the Fair Housing Act and the Equal Opportunity Act. ERA, ERA Real Estate powered, and their respective logos are registered service marks of ERA Franchise Systems LLC. Each office is independently owned and operated.