
1326 Meadowlark Dr, Harrisonburg, VA 22802
Local realty services provided by:ERA Bill May Realty Company
1326 Meadowlark Dr,Harrisonburg, VA 22802
$389,000
- 3 Beds
- 2 Baths
- 1,704 sq. ft.
- Single family
- Pending
Listed by: theresa kehm
Office: old dominion realty crossroads
MLS#:677369
Source:VA_HRAR
Price summary
- Price:$389,000
- Price per sq. ft.:$153.39
About this home
This 3 bed, 2 bath home has room for all your needs. The kitchen has a casual dining area on one side and a formal dining area on the other. Then you have a family room with fireplace and a formal living room. Great for family time or for entertaining. The large deck in the back takes the fun outside. The huge two car detached garage is great for the car enthusiast in the family or for a workshop. This could be the one! Come check it out!
Contact an agent
Home facts
- Year built:1986
- Subdivision & Development:REHERD ACRES
- Listing ID #:677369
- Added:138 day(s) ago
- Updated:July 13, 2026 at 08:20 AM
Rooms and interior
- Bedrooms:3
- Total bathrooms:2
- Full bathrooms:2
- Flooring:Carpet, Hardwood, Vinyl
- Bathrooms Description:Master Bath - Main Level
- Bedroom Description:Master Bedroom - Main Level
- Basement Description:Crawl
- Living area:1,704 sq. ft.
Heating and cooling
- Cooling:Central AC, Heat Pump
- Heating:Central Heat, Forced Air, Natural Gas
Structure and exterior
- Roof:Architectural Style
- Year built:1986
- Building area:1,704 sq. ft.
- Lot area:0.28 Acres
- Architectural Style:Ranch
- Construction Materials:Vinyl
- Foundation Description:Concrete Block
- Levels:1 Story
Schools
- High school:Rocktown
- Middle school:Skyline
- Elementary school:Smithland
Utilities
- Water:Public Water
- Sewer:Public Sewer
Finances and disclosures
- Price:$389,000
- Price per sq. ft.:$153.39
- Tax amount:$3,457 (2026)
Features and amenities
- Laundry features:Dryer, Dryer Hookup, Washer, Washer Hookup
Parking
- Garage spaces:2
New listings near 1326 Meadowlark Dr
- Coming Soon
 $875,000Coming Soon5 beds 4 baths5,078 sq. ft.
206 Blue Stone Dr, HARRISONBURG, VA 22801
MLS# VAHC2000686Listed by: VALLEY REALTY ASSOCIATES - New
 $249,900Active4 beds 3 baths1,920 sq. ft.
1425 Country Club Ct, HARRISONBURG, VA 22802
MLS# VAHC2000684Listed by: NEST REALTY HARRISONBURG - New
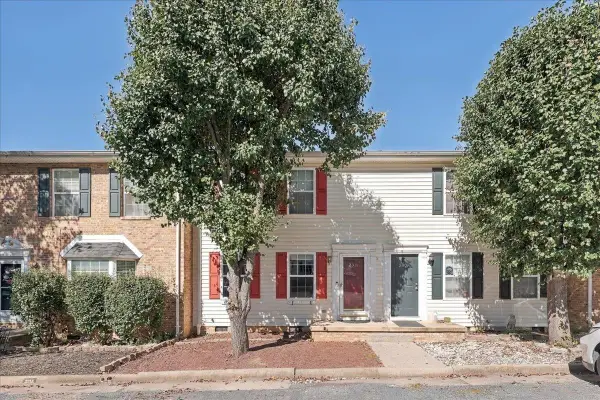 $239,900Active2 beds 2 baths1,120 sq. ft.
2311 Breckenridge Ct, Harrisonburg, VA 22801
MLS# 682712Listed by: REAL BROKER LLC - New
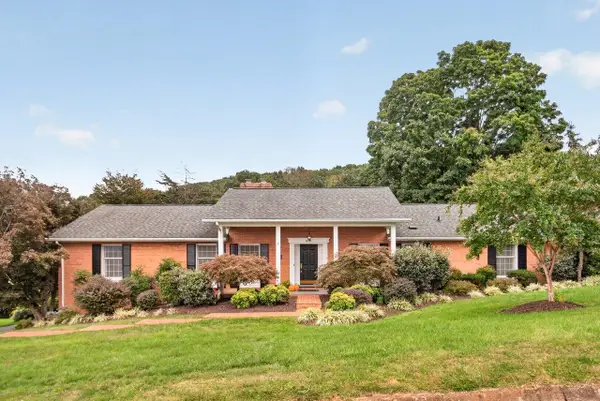 $565,000Active4 beds 3 baths2,592 sq. ft.
418 Fairway Dr, Harrisonburg, VA 22802
MLS# 682636Listed by: FUNKHOUSER REAL ESTATE GROUP - New
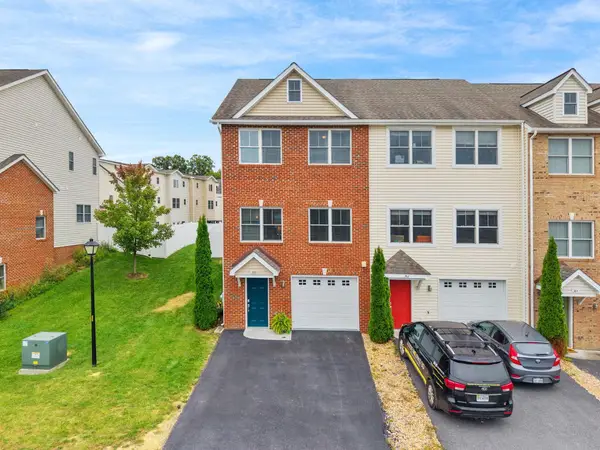 $349,900Active3 beds 4 baths2,448 sq. ft.
380 Tanzanite Dr, Harrisonburg, VA 22801
MLS# 682559Listed by: CONNEXA REAL ESTATE - New
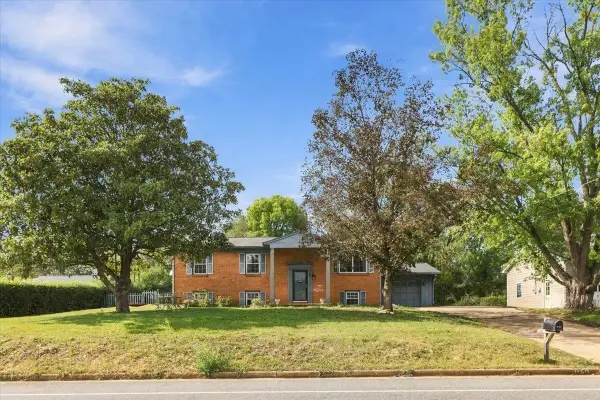 $415,000Active5 beds 3 baths2,430 sq. ft.
660 Blue Ridge Dr, Harrisonburg, VA 22802
MLS# 682540Listed by: VALLEY REALTY ASSOCIATES - New
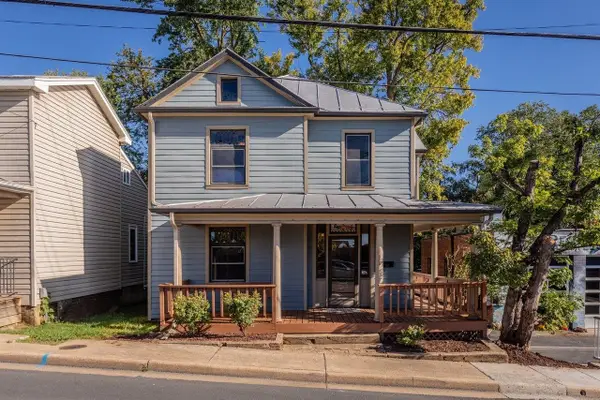 $423,000Active-- beds -- baths2,037 sq. ft.
148 W Wolfe St, Harrisonburg, VA 22802
MLS# 682473Listed by: FUNKHOUSER REAL ESTATE GROUP 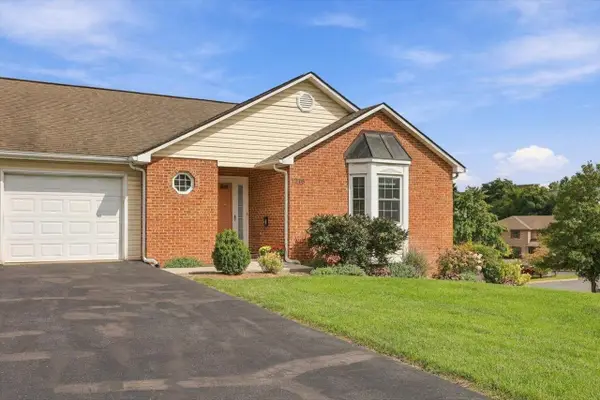 $339,000Pending3 beds 3 baths2,878 sq. ft.
1216 Poplar Cir, Harrisonburg, VA 22802
MLS# 682495Listed by: KELLER WILLIAMS ALLIANCE- New
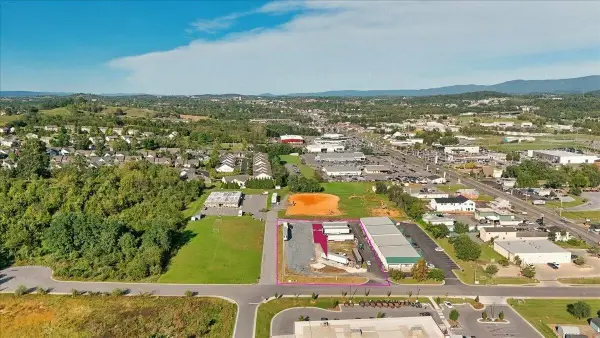 $649,000Active1.25 Acres
40 Baxter Dr, Harrisonburg, VA 22801
MLS# 682476Listed by: COTTONWOOD COMMERCIAL LLC - New
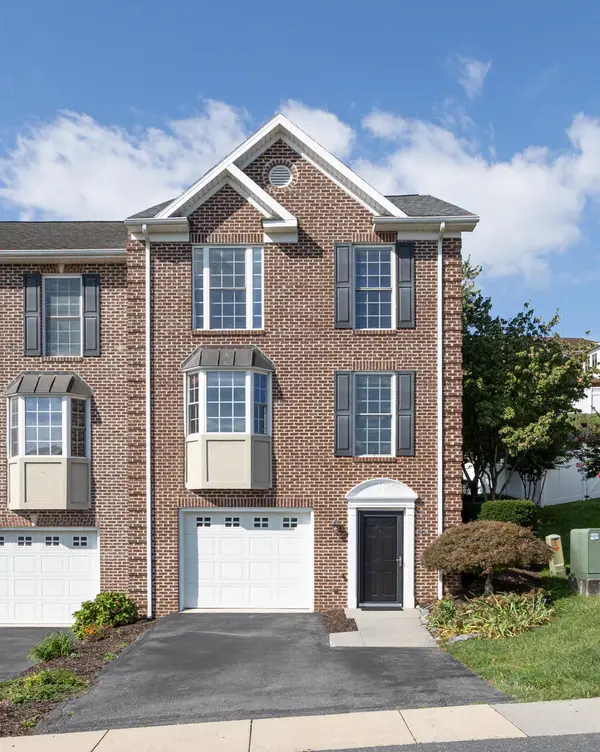 $339,500Active3 beds 4 baths2,640 sq. ft.
1991 Buttonwood Ct, Harrisonburg, VA 22802
MLS# 682448Listed by: KLINE MAY REALTY


Protect your home and budget from life's surprises with an Assurant Home Warranty, backed by a partner that supports you through every step of homeownership. Explore Plans.
© 2023 - 2026 ERA Franchise Systems LLC. All rights reserved. ERA Franchise Systems LLC fully supports the principles of the Fair Housing Act and the Equal Opportunity Act. ERA, ERA Real Estate powered, and their respective logos are registered service marks of ERA Franchise Systems LLC. Each office is independently owned and operated.