
1396 Hunters Rd, Harrisonburg, VA 22801
Local realty services provided by:Napier Realtors ERA
1396 Hunters Rd,Harrisonburg, VA 22801
$239,900
- 3 Beds
- 3 Baths
- 982 sq. ft.
- Condominium
- Pending
Listed by: julie hamann
Office: rocktown realty
MLS#:681292
Source:CHARLOTTESVILLE
Price summary
- Price:$239,900
- Price per sq. ft.:$244.3
- Monthly HOA dues:$200
About this home
Exceptional investment opportunity steps from the main entrance of JMU. Positioned on the top floor, this fully remodeled three-bedroom, three-bathroom condo offers an ideal layout for student living with private full baths for every room. All the upgrades have been completed for you, featuring a bright white kitchen with new countertops, low-maintenance luxury vinyl plank flooring throughout, updated bathrooms with clean subway tile surrounds, and newer furniture. Fully leased through July 9, 2027, at $2,175 per month with tenants paying all utilities, providing immediate, steady cash flow from day one.
Contact an agent
Home facts
- Year built:1986
- Subdivision & Development:HUNTERS RIDGE
- Listing ID #:681292
- Added:50 day(s) ago
- Updated:October 19, 2026 at 01:40 AM
Rooms and interior
- Bedrooms:3
- Total bathrooms:3
- Full bathrooms:3
- Flooring:Luxury Vinyl Plank
- Kitchen Description:Disposal, Electric Range, Microwave, Refrigerator
- Living area:982 sq. ft.
Heating and cooling
- Cooling:Heat Pump
- Heating:Heat Pump
Structure and exterior
- Year built:1986
- Building area:982 sq. ft.
- Construction Materials:Stick Built, Vinyl Siding
- Foundation Description:Slab
- Levels:1 Level
Schools
- High school:Rocktown
- Middle school:Skyline
- Elementary school:Stone Spring
Utilities
- Water:Public
- Sewer:Public Sewer
Finances and disclosures
- Price:$239,900
- Price per sq. ft.:$244.3
- Tax amount:$1,739 (2025)
Features and amenities
- Appliances:Dishwasher, Disposal, Electric Range, Microwave, Refrigerator
- Laundry features:Dryer, Washer
Parking
- Parking description:On Street
New listings near 1396 Hunters Rd
- New
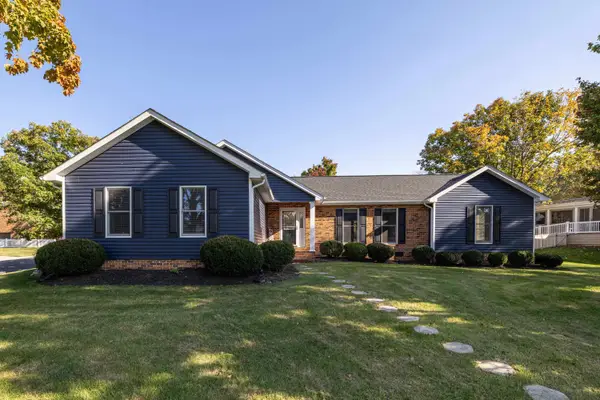 $415,000Active3 beds 2 baths2,280 sq. ft.
951 Mockingbird Dr, Harrisonburg, VA 22802
MLS# 683124Listed by: FUNKHOUSER REAL ESTATE GROUP - New
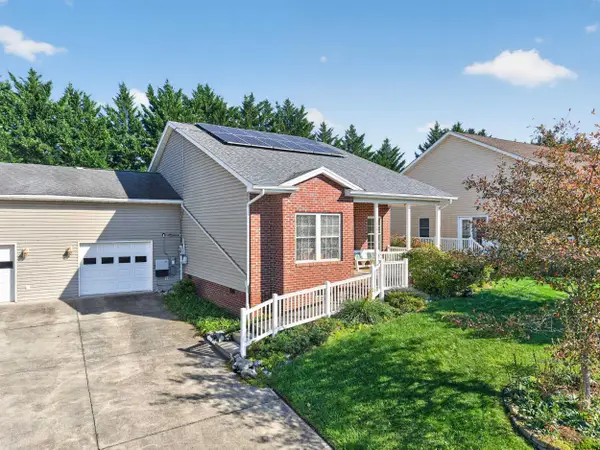 $354,500Active3 beds 2 baths1,752 sq. ft.
2263 Lake Terrace Dr, Harrisonburg, VA 22802
MLS# 683045Listed by: FUNKHOUSER REAL ESTATE GROUP - New
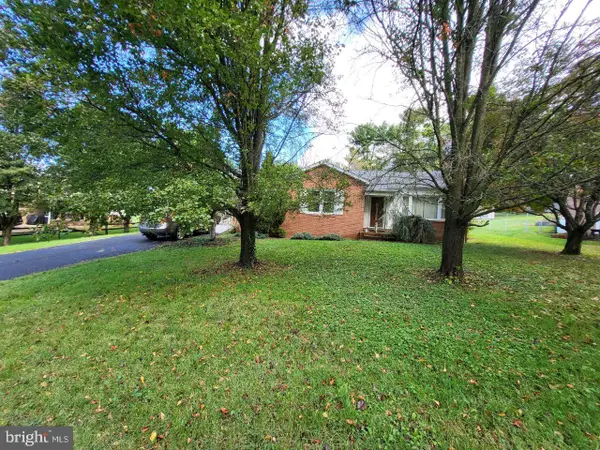 $319,000Active3 beds 2 baths1,333 sq. ft.
1212 Edgewood Rd, HARRISONBURG, VA 22801
MLS# VAHC2000690Listed by: TOP BROKERAGE LLC - New
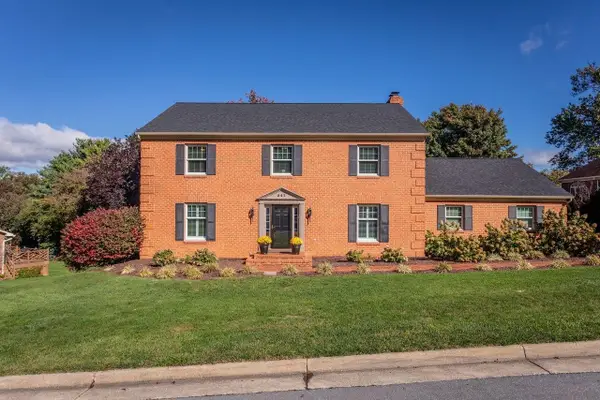 $669,900Active4 beds 5 baths5,684 sq. ft.
247 Divot Dr, Harrisonburg, VA 22801
MLS# 683002Listed by: KLINE MAY REALTY - New
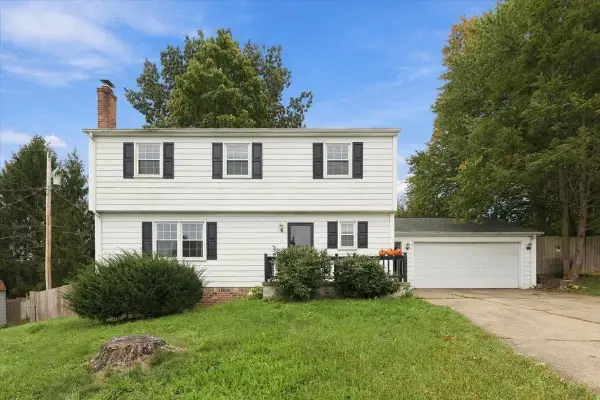 $420,000Active5 beds 3 baths2,664 sq. ft.
166 Westhampton Ct, Harrisonburg, VA 22801
MLS# 682998Listed by: VALLEY REALTY ASSOCIATES - New
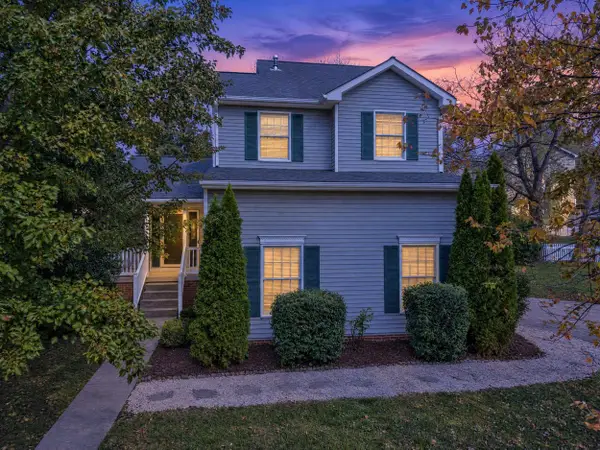 $445,000Active3 beds 3 baths2,064 sq. ft.
1120 King Edwards Way, Harrisonburg, VA 22801
MLS# 682944Listed by: 1ST CHOICE REAL ESTATE - New
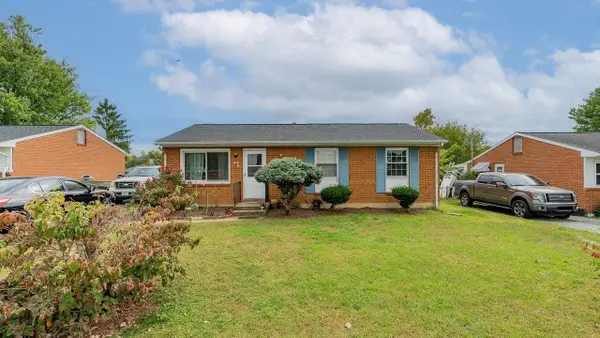 $283,000Active3 beds 1 baths975 sq. ft.
95 South Ave, Harrisonburg, VA 22801
MLS# 682940Listed by: KLINE MAY REALTY - New
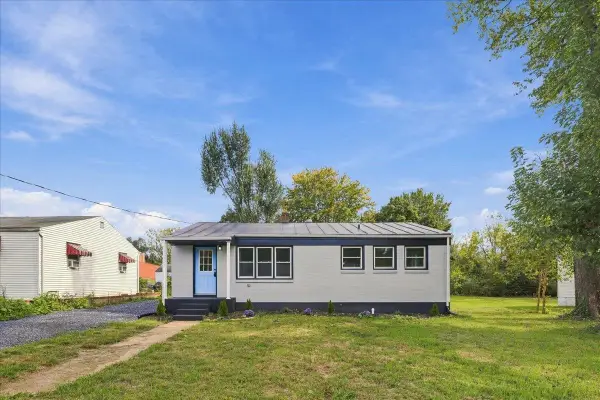 $239,900Active3 beds 1 baths960 sq. ft.
874 Jefferson St, Harrisonburg, VA 22802
MLS# 682925Listed by: REAL BROKER LLC - New
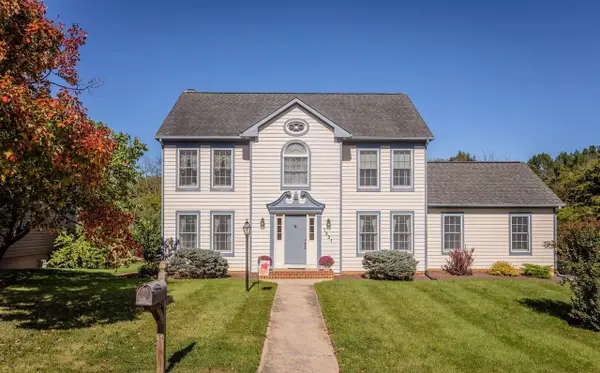 $480,000Active4 beds 4 baths3,604 sq. ft.
1331 S Dogwood Dr, Harrisonburg, VA 22801
MLS# 682920Listed by: KLINE MAY REALTY - New
 $324,000Active3 beds 2 baths1,050 sq. ft.
1154 Stuart St, HARRISONBURG, VA 22802
MLS# VAHC2000692Listed by: NEST REALTY HARRISONBURG


Protect your home and budget from life's surprises with an Assurant Home Warranty, backed by a partner that supports you through every step of homeownership. Explore Plans.
© 2023 - 2026 ERA Franchise Systems LLC. All rights reserved. ERA Franchise Systems LLC fully supports the principles of the Fair Housing Act and the Equal Opportunity Act. ERA, ERA Real Estate powered, and their respective logos are registered service marks of ERA Franchise Systems LLC. Each office is independently owned and operated.