
951 Mockingbird Dr, Harrisonburg, VA 22802
Local realty services provided by:ERA Bill May Realty Company
951 Mockingbird Dr,Harrisonburg, VA 22802
$415,000
- 3 Beds
- 2 Baths
- 2,280 sq. ft.
- Single family
- Pending
Listed by: scott rogers
Office: funkhouser real estate group
MLS#:683124
Source:CHARLOTTESVILLE
Price summary
- Price:$415,000
- Price per sq. ft.:$182.02
About this home
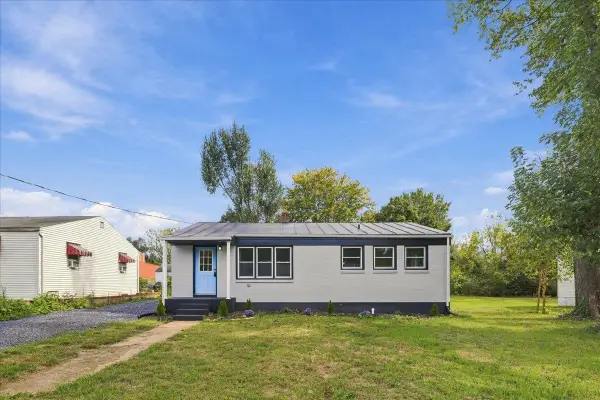
This bright, one-level home in Reherd Acres offers comfortable living on a beautifully landscaped corner lot in a convenient Harrisonburg location. Hardwood floors flow through much of the home, and vaulted ceilings add to the open, airy feel. The large family room opens to the back deck and backyard. The kitchen offers granite countertops, tile flooring, and stainless steel appliances including a double oven, and opens to a dining area with a second sliding door to the deck. A spacious living room provides another great place to relax or entertain. The large primary bedroom includes a walk-in closet and private full bathroom, while two additional bedrooms share a second full bathroom. Step outside to enjoy the deck overlooking the nearly level backyard with mature trees, plus a welcoming front porch. A laundry room and an oversized attached garage with room for a workbench or storage complete this home, and fiber-optic internet is available. All this just minutes from dining, shopping, downtown Harrisonburg, and the campus of James Madison University....
Contact an agent
Home facts
- Year built:1985
- Subdivision & Development:REHERD ACRES
- Listing ID #:683124
- Added:4 day(s) ago
- Updated:October 21, 2026 at 02:39 AM
Rooms and interior
- Bedrooms:3
- Total bathrooms:2
- Full bathrooms:2
- Flooring:Ceramic Tile, Hardwood, Luxury Vinyl Plank
- Kitchen Description:Double Oven, Electric Cooktop, Electric Range, Microwave, Refrigerator
- Basement:Yes
- Living area:2,280 sq. ft.
Heating and cooling
- Cooling:Central Air, Heat Pump
- Heating:Forced Air, Natural Gas
- Central air:Yes
Structure and exterior
- Year built:1985
- Building area:2,280 sq. ft.
- Lot area:0.37 Acres
- Lot Features:Landscaped
- Architectural Style:Ranch
- Construction Materials:Brick, Stick Built, Vinyl Siding
- Foundation Description:Block
- Levels:1 Level
Schools
- High school:Rocktown
- Middle school:Skyline
- Elementary school:Smithland
Utilities
- Water:Public
- Sewer:Public Sewer
Finances and disclosures
- Price:$415,000
- Price per sq. ft.:$182.02
- Tax amount:$3,536 (2026)
Features and amenities
- Appliances:Dishwasher, Double Oven, Electric Cooktop, Electric Range, Microwave, Refrigerator
- Laundry features:Dryer, Dryer Hookup, Sink, Washer, Washer Hookup
- Amenities:Insulated Windows, Screens
Parking
- Parking description:Attached, Garage, Garage Door Opener, Garage Faces Side
- Garage:Yes
- Garage spaces:2
New listings near 951 Mockingbird Dr
- New
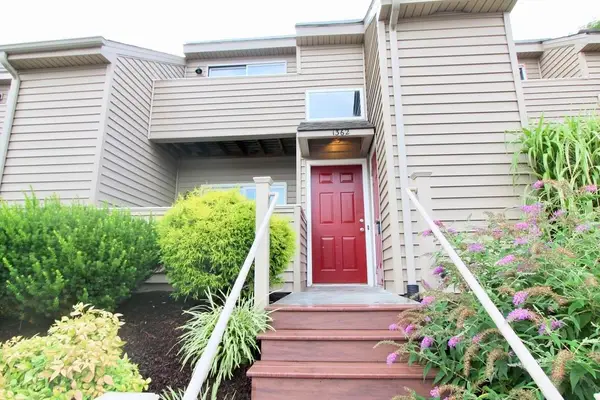 $255,000Active4 beds 2 baths1,352 sq. ft.
1362 Bradley Dr, Harrisonburg, VA 22801
MLS# 683224Listed by: ROCKTOWN REALTY - Open Sat, 3:30 to 5pmNew
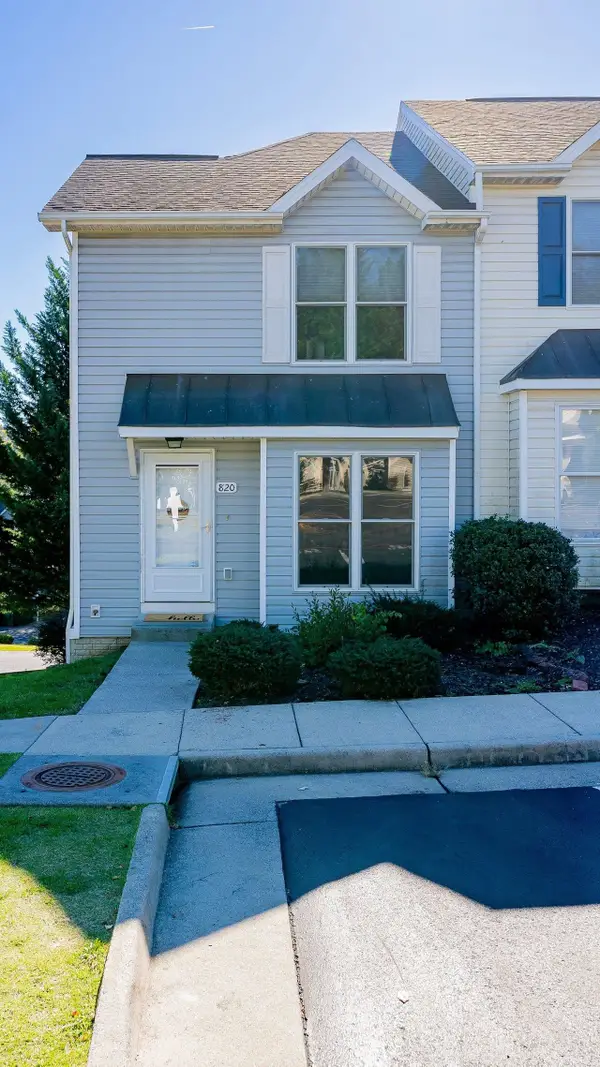 $285,000Active3 beds 4 baths1,904 sq. ft.
820 Camelot Ln, Harrisonburg, VA 22801
MLS# 683197Listed by: FATHOM REALTY - New
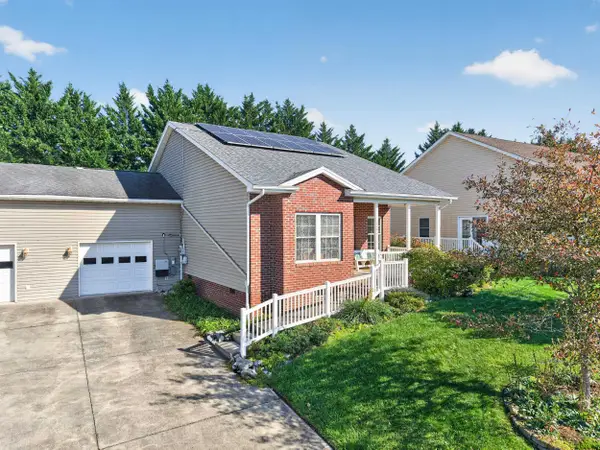 $354,500Active3 beds 2 baths1,752 sq. ft.
2263 Lake Terrace Dr, Harrisonburg, VA 22802
MLS# 683045Listed by: FUNKHOUSER REAL ESTATE GROUP - New
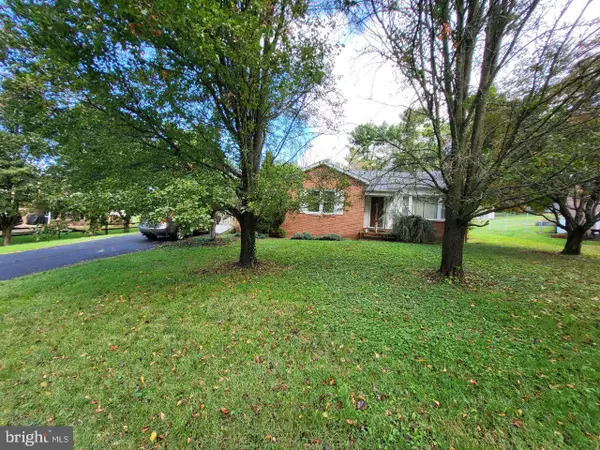 $319,000Active3 beds 2 baths1,333 sq. ft.
1212 Edgewood Rd, HARRISONBURG, VA 22801
MLS# VAHC2000690Listed by: TOP BROKERAGE LLC - New
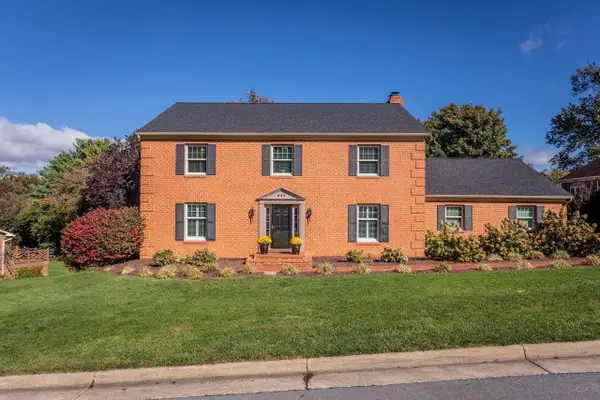 $669,900Active4 beds 5 baths5,684 sq. ft.
247 Divot Dr, Harrisonburg, VA 22801
MLS# 683002Listed by: KLINE MAY REALTY - New
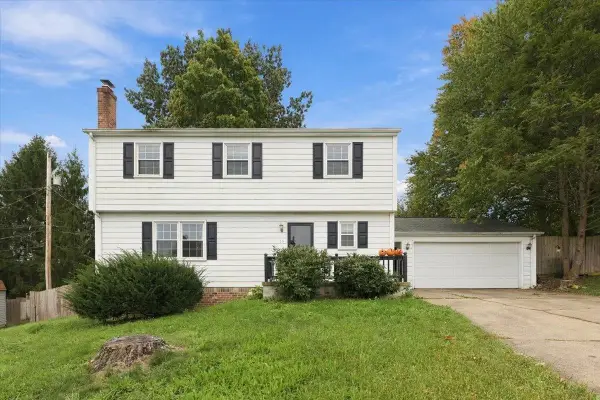 $420,000Active5 beds 3 baths2,664 sq. ft.
166 Westhampton Ct, Harrisonburg, VA 22801
MLS# 682998Listed by: VALLEY REALTY ASSOCIATES - New
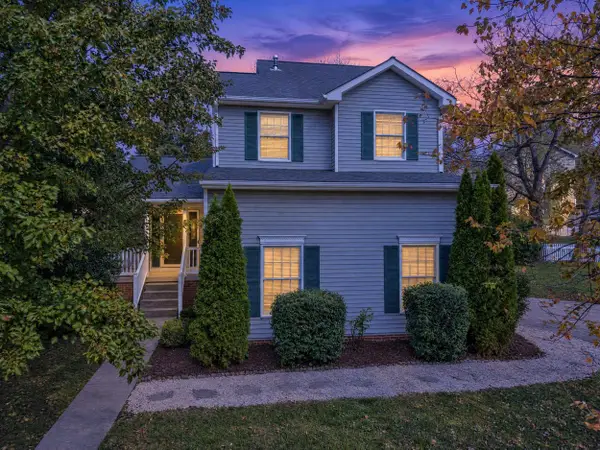 $445,000Active3 beds 3 baths2,064 sq. ft.
1120 King Edwards Way, Harrisonburg, VA 22801
MLS# 682944Listed by: 1ST CHOICE REAL ESTATE - New
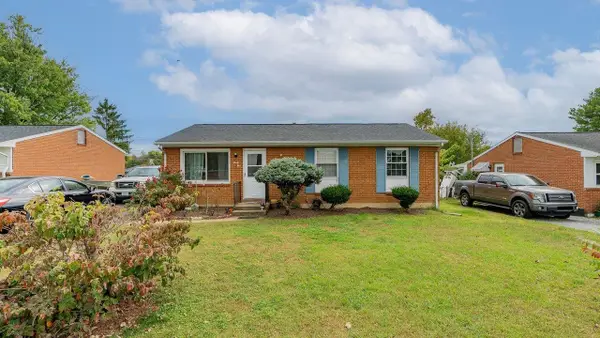 $283,000Active3 beds 1 baths975 sq. ft.
95 South Ave, Harrisonburg, VA 22801
MLS# 682940Listed by: KLINE MAY REALTY - New
 $239,900Active3 beds 1 baths960 sq. ft.
874 Jefferson St, Harrisonburg, VA 22802
MLS# 682925Listed by: REAL BROKER LLC


Protect your home and budget from life's surprises with an Assurant Home Warranty, backed by a partner that supports you through every step of homeownership. Explore Plans.
© 2023 - 2026 ERA Franchise Systems LLC. All rights reserved. ERA Franchise Systems LLC fully supports the principles of the Fair Housing Act and the Equal Opportunity Act. ERA, ERA Real Estate powered, and their respective logos are registered service marks of ERA Franchise Systems LLC. Each office is independently owned and operated.