
3074 Crystal Spring Ln, Harrisonburg, VA 22801
Local realty services provided by:ERA Bill May Realty Company
3074 Crystal Spring Ln,Harrisonburg, VA 22801
$324,900
- 3 Beds
- 3 Baths
- 2,023 sq. ft.
- Single family
- Active
Listed by: brad cohen
Office: connexa real estate
MLS#:684231
Source:CHARLOTTESVILLE
Price summary
- Price:$324,900
- Price per sq. ft.:$160.6
- Monthly HOA dues:$65
About this home
Set in a quieter section of Taylor Spring, this well-maintained brick townhome pairs real upgrades with flexible living space and an easy Harrisonburg location. With 3 bedrooms, 2.5 baths, and approximately 1,756 square feet, the main level brings 9-foot ceilings, hardwood floors, crown molding, and archways that add character throughout. The kitchen is a standout, with granite countertops, stainless steel appliances, upgraded cabinetry, a tile backsplash, and a new garbage disposal (2026). Upstairs, the primary suite includes a vaulted ceiling, walk-in closet, and private bath, with upgraded countertops carried through the bathrooms. The finished lower level gets natural light from a full window and works well as a home office, rec room, or guest space. Out back, a completely rebuilt deck overlooks the fenced yard, with common green space nearby. Set back from through traffic yet minutes from JMU, Sentara RMH, shopping, and dining, this home delivers condition, space, and convenience in one package....
Contact an agent
Home facts
- Year built:2008
- Subdivision & Development:TAYLOR SPRING
- Listing ID #:684231
- Added:1 day(s) ago
- Updated:November 21, 2026 at 12:40 AM
Rooms and interior
- Bedrooms:3
- Total bathrooms:3
- Full bathrooms:2
- Half bathrooms:1
- Flooring:Carpet, Hardwood
- Kitchen Description:Disposal, Electric Range, Microwave, Refrigerator
- Basement:Yes
- Basement Description:Heated
- Living area:2,023 sq. ft.
Heating and cooling
- Cooling:Heat Pump
- Heating:Electric, Heat Pump
Structure and exterior
- Year built:2008
- Building area:2,023 sq. ft.
- Lot area:0.05 Acres
- Construction Materials:Brick, Stick Built, Vinyl Siding
- Foundation Description:Block
- Levels:3 or More Stories
Schools
- High school:Spotswood
- Middle school:Montevideo
- Elementary school:Cub Run (Rockingham)
Utilities
- Water:Public
- Sewer:Public Sewer
Finances and disclosures
- Price:$324,900
- Price per sq. ft.:$160.6
- Tax amount:$1,859 (2026)
Features and amenities
- Appliances:Dishwasher, Disposal, Electric Range, Microwave, Refrigerator
- Laundry features:Dryer, Dryer Hookup, Washer, Washer Hookup
Parking
- Parking description:Attached, Basement, Garage, Garage Door Opener, Garage Faces Front
- Garage:Yes
- Garage spaces:1
New listings near 3074 Crystal Spring Ln
- New
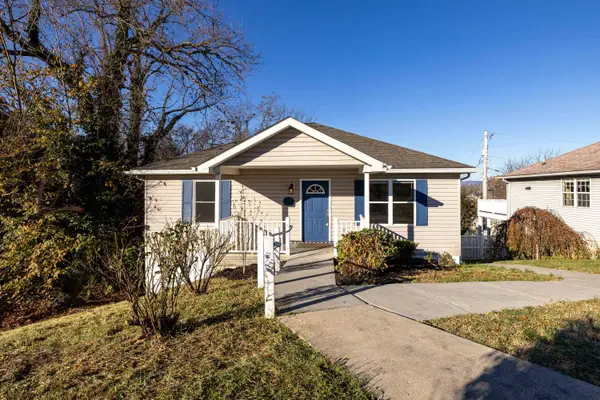 $369,900Active4 beds 3 baths2,142 sq. ft.
654 Tower St, Harrisonburg, VA 22802
MLS# 684259Listed by: FUNKHOUSER REAL ESTATE GROUP - New
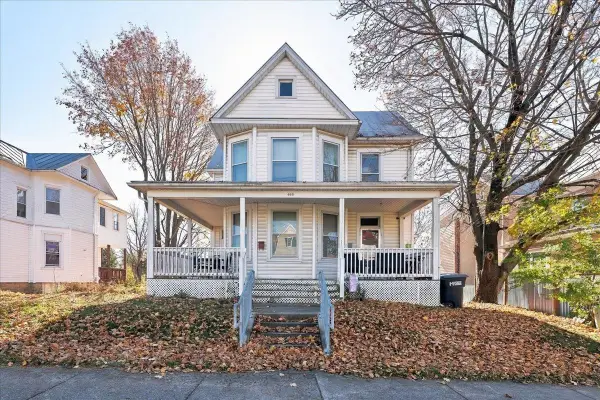 $362,800Active4 beds 3 baths3,159 sq. ft.
443 W Market St, Harrisonburg, VA 22801
MLS# 684213Listed by: VALLEY REALTY ASSOCIATES - New
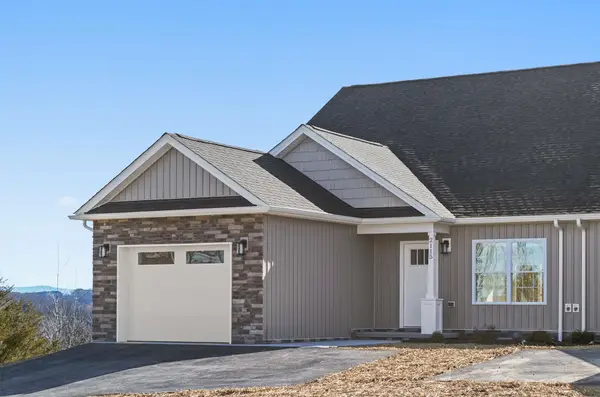 $342,500Active3 beds 3 baths1,945 sq. ft.
2115 Willow Hill Dr, Harrisonburg, VA 22801
MLS# 684210Listed by: COTTONWOOD COMMERCIAL - New
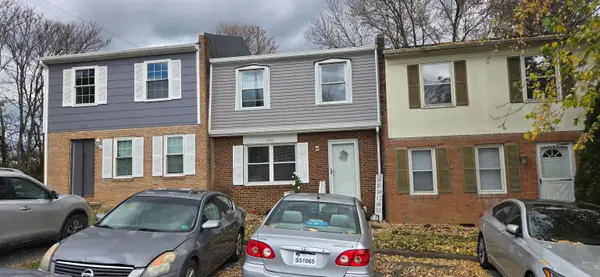 $235,000Active3 beds 2 baths1,256 sq. ft.
1336 Northampton Ct, Harrisonburg, VA 22801
MLS# 684188Listed by: ROCKTOWN REALTY - New
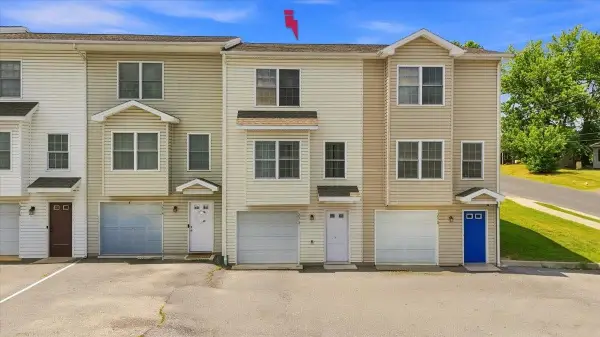 $309,900Active3 beds 3 baths2,360 sq. ft.
2312 Kendall Ln, Harrisonburg, VA 22801
MLS# 684087Listed by: REAL BROKER LLC - New
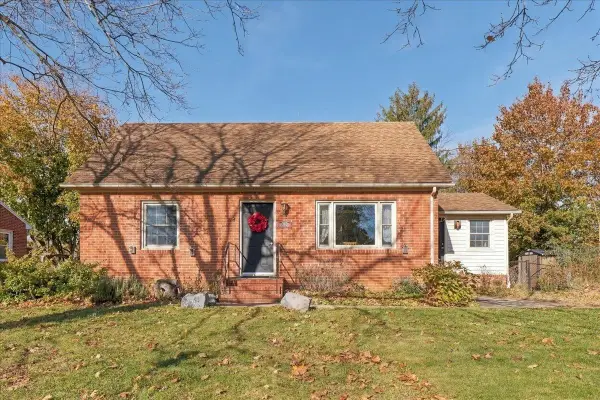 $412,500Active4 beds 2 baths2,962 sq. ft.
565 Hartman Dr, Harrisonburg, VA 22802
MLS# 683928Listed by: FUNKHOUSER REAL ESTATE GROUP - New
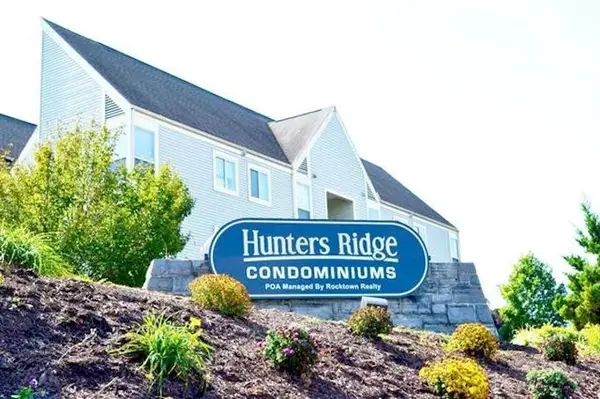 $219,900Active2 beds 2 baths982 sq. ft.
1340 Hunters Rd, Harrisonburg, VA 22801
MLS# 683885Listed by: ROCKTOWN REALTY - New
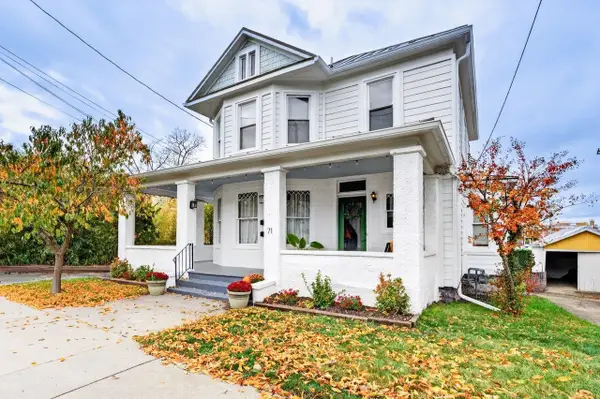 $569,900Active-- beds -- baths2,774 sq. ft.
71 Broad St, Harrisonburg, VA 22802
MLS# 683890Listed by: CONNEXA REAL ESTATE 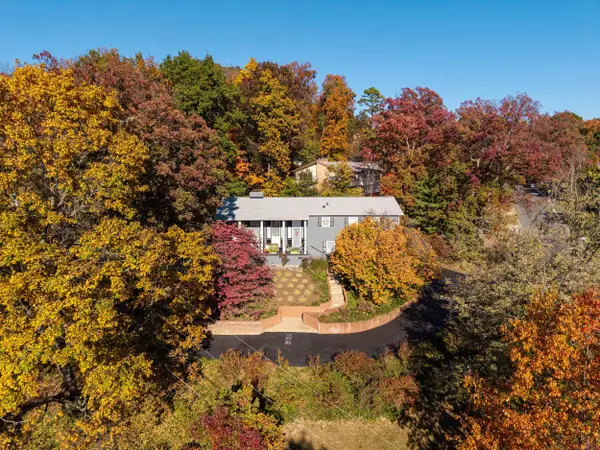 $489,000Active4 beds 3 baths3,624 sq. ft.
1218 Windsor Rd, Harrisonburg, VA 22801
MLS# 683857Listed by: OLD DOMINION REALTY INC


Protect your home and budget from life's surprises with an Assurant Home Warranty, backed by a partner that supports you through every step of homeownership. Explore Plans.
© 2023 - 2026 ERA Franchise Systems LLC. All rights reserved. ERA Franchise Systems LLC fully supports the principles of the Fair Housing Act and the Equal Opportunity Act. ERA, ERA Real Estate powered, and their respective logos are registered service marks of ERA Franchise Systems LLC. Each office is independently owned and operated.