
443 W Market St, Harrisonburg, VA 22801
Local realty services provided by:ERA Bill May Realty Company
443 W Market St,Harrisonburg, VA 22801
$362,800
- 4 Beds
- 3 Baths
- 3,159 sq. ft.
- Single family
- Active
Listed by: lori clouse
Office: valley realty associates
MLS#:684213
Source:CHARLOTTESVILLE
Price summary
- Price:$362,800
- Price per sq. ft.:$114.85
About this home
Conveniently located in Harrisonburg's West Side, this 1900 Victorian up-and-down duplex is a rare and desirable property type in the city. Minutes'walk to Downtown or Westover Park. Each unit offers two bedrooms and one bath, with over 2,200 square feet of combined living space. High ceilings, plenty of period woodwork, and a wraparound front porch add to its character. The basement offers more than 600 square feet of storage, plus rear parking accessed from the alley at the end of the block. A nonconforming use letter from the City documents the property's continued use as a duplex. The property is assessed for commercial tax purposes at $362,800.
Contact an agent
Home facts
- Year built:1900
- Subdivision & Development:BROOKLAND ADDITION
- Listing ID #:684213
- Added:1 day(s) ago
- Updated:November 20, 2026 at 04:36 PM
Rooms and interior
- Bedrooms:4
- Total bathrooms:3
- Full bathrooms:2
- Half bathrooms:1
- Flooring:Hardwood
- Kitchen Description:Eat In Kitchen, Electric Range, Refrigerator, Second Kitchen
- Basement:Yes
- Basement Description:Unfinished
- Living area:3,159 sq. ft.
Heating and cooling
- Cooling:Window Units
- Heating:Central, Electric, Forced Air, Natural Gas
Structure and exterior
- Year built:1900
- Building area:3,159 sq. ft.
- Lot area:0.23 Acres
- Architectural Style:Victorian
- Construction Materials:Stick Built
- Foundation Description:Stone
- Levels:2 Levels
Schools
- High school:Harrisonburg
- Middle school:Thomas Harrison
- Elementary school:Waterman
Utilities
- Water:Public
- Sewer:Public Sewer
Finances and disclosures
- Price:$362,800
- Price per sq. ft.:$114.85
- Tax amount:$3,664 (2026)
Features and amenities
- Appliances:Dishwasher, Electric Range, Refrigerator
- Laundry features:Stacked
- Amenities:Double Pane Windows, Storm Windows
New listings near 443 W Market St
- New
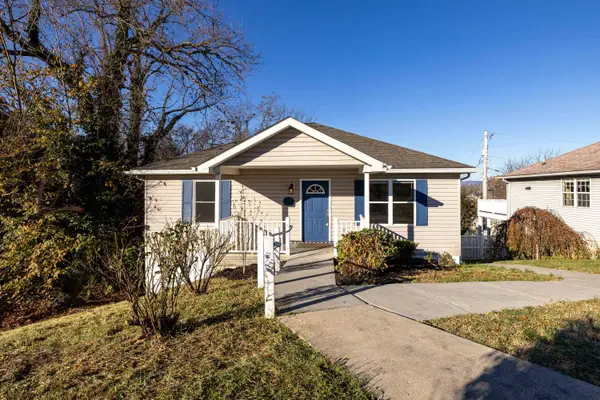 $369,900Active4 beds 3 baths2,142 sq. ft.
654 Tower St, Harrisonburg, VA 22802
MLS# 684259Listed by: FUNKHOUSER REAL ESTATE GROUP - New
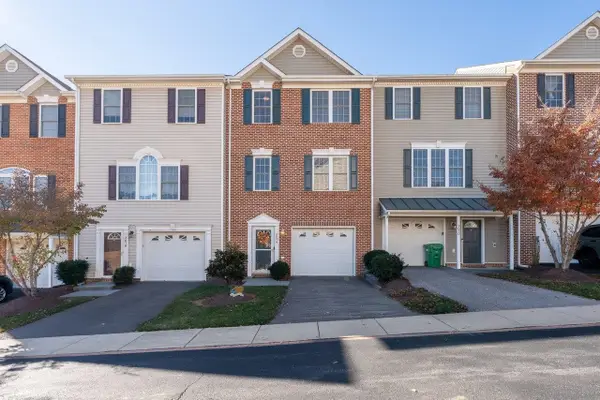 $324,900Active3 beds 3 baths2,023 sq. ft.
3074 Crystal Spring Ln, Harrisonburg, VA 22801
MLS# 684231Listed by: CONNEXA REAL ESTATE - New
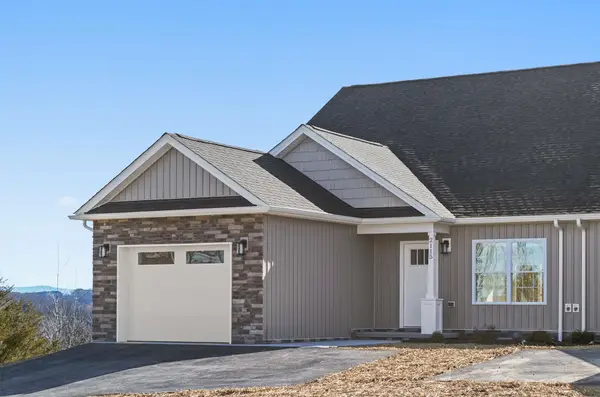 $342,500Active3 beds 3 baths1,945 sq. ft.
2115 Willow Hill Dr, Harrisonburg, VA 22801
MLS# 684210Listed by: COTTONWOOD COMMERCIAL - New
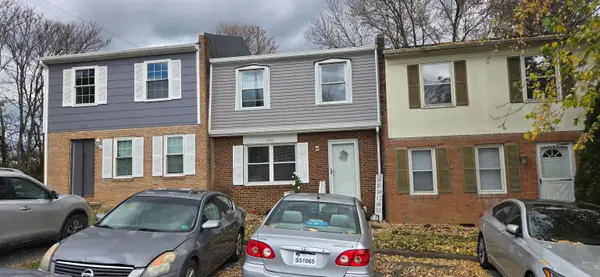 $235,000Active3 beds 2 baths1,256 sq. ft.
1336 Northampton Ct, Harrisonburg, VA 22801
MLS# 684188Listed by: ROCKTOWN REALTY - New
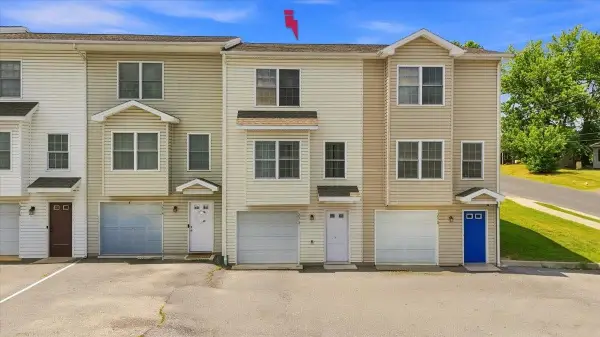 $309,900Active3 beds 3 baths2,360 sq. ft.
2312 Kendall Ln, Harrisonburg, VA 22801
MLS# 684087Listed by: REAL BROKER LLC - New
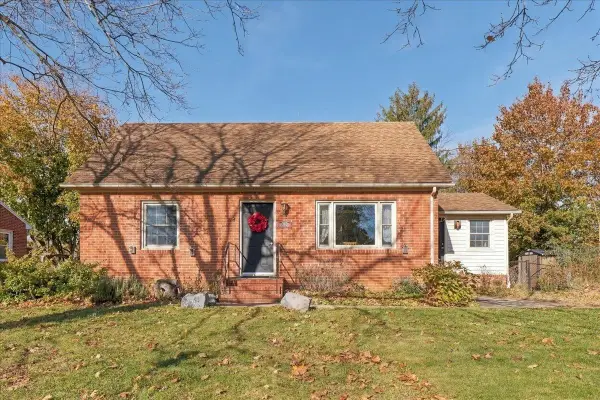 $412,500Active4 beds 2 baths2,962 sq. ft.
565 Hartman Dr, Harrisonburg, VA 22802
MLS# 683928Listed by: FUNKHOUSER REAL ESTATE GROUP - New
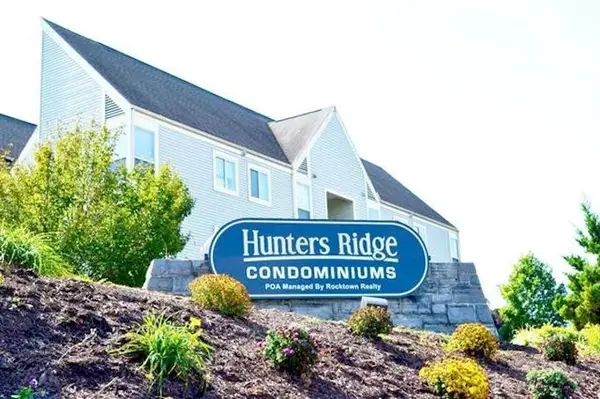 $219,900Active2 beds 2 baths982 sq. ft.
1340 Hunters Rd, Harrisonburg, VA 22801
MLS# 683885Listed by: ROCKTOWN REALTY - New
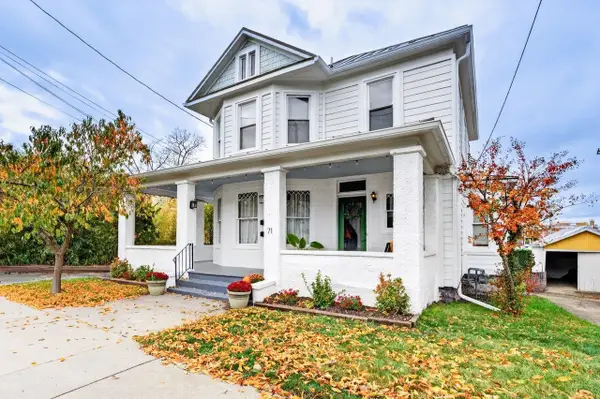 $569,900Active-- beds -- baths2,774 sq. ft.
71 Broad St, Harrisonburg, VA 22802
MLS# 683890Listed by: CONNEXA REAL ESTATE - New
 $489,000Active4 beds 3 baths3,624 sq. ft.
1218 Windsor Rd, Harrisonburg, VA 22801
MLS# 683857Listed by: OLD DOMINION REALTY INC


Protect your home and budget from life's surprises with an Assurant Home Warranty, backed by a partner that supports you through every step of homeownership. Explore Plans.
© 2023 - 2026 ERA Franchise Systems LLC. All rights reserved. ERA Franchise Systems LLC fully supports the principles of the Fair Housing Act and the Equal Opportunity Act. ERA, ERA Real Estate powered, and their respective logos are registered service marks of ERA Franchise Systems LLC. Each office is independently owned and operated.