
510 Davis Mill Dr, Harrisonburg, VA 22801
Local realty services provided by:ERA Valley Realty
510 Davis Mill Dr,Harrisonburg, VA 22801
$255,000
- 4 Beds
- 4 Baths
- 1,396 sq. ft.
- Condominium
- Active
Listed by: mike gaffney
Office: compass-charlottesville
MLS#:679314
Source:CHARLOTTESVILLE
Price summary
- Price:$255,000
- Price per sq. ft.:$182.66
- Monthly HOA dues:$265
About this home
Excellent opportunity near JMU for an investor or student seeking a practical 4 bedroom, 4 bathroom condo setup in a proven rental location. Buy now for immediate cash flow (LEASED THROUGH JULY 2027 at $625/room = $2500/month) and have your student move in next year or purchase for pure investment. This top-floor unit offers the added benefit of no neighbors above, along with a smart roommate-friendly layout featuring four private bedrooms, each with its own full bathroom. The open living, dining, and kitchen area creates an easy shared space, while in-unit laundry and a private balcony add convenience. Several updates in recent years: dishwasher, kitchen faucet, oven/range 2018/19, washer/dryer 2022, several furniture items and dishwasher replaced. Located just minutes from James Madison University, shopping, dining, and daily needs, this condo is well positioned for student housing or long-term rental demand. Community amenities include a clubhouse, fitness center, pool, outdoor gathering areas, and professional management. A strong, functional option close to campus....
Contact an agent
Home facts
- Year built:2008
- Listing ID #:679314
- Added:6 day(s) ago
- Updated:July 20, 2026 at 02:46 PM
Rooms and interior
- Bedrooms:4
- Total bathrooms:4
- Full bathrooms:4
- Flooring:Carpet, Linoleum
- Kitchen Description:Disposal, Electric Range, Microwave, Refrigerator
- Living area:1,396 sq. ft.
Heating and cooling
- Cooling:Central Air
- Heating:Central, Forced Air, Heat Pump
- Central air:Yes
Structure and exterior
- Year built:2008
- Building area:1,396 sq. ft.
- Construction Materials:Stick Built
- Foundation Description:Poured
- Levels:1 Level
Schools
- High school:Harrisonburg
- Middle school:Skyline
- Elementary school:Stone Spring
Utilities
- Water:Public
- Sewer:Public Sewer
Finances and disclosures
- Price:$255,000
- Price per sq. ft.:$182.66
- Tax amount:$2,399 (2026)
Features and amenities
- Appliances:Disposal, Electric Range, Microwave, Refrigerator
- Laundry features:Dryer, Dryer Hookup, Washer, Washer Hookup
- Pool features:Community, Pool
New listings near 510 Davis Mill Dr
- New
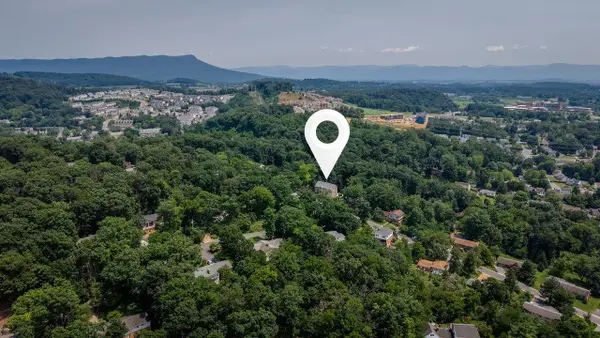 $997,000Active6 beds 6 baths5,740 sq. ft.
1176 Nelson Dr, Harrisonburg, VA 22801
MLS# 679673Listed by: MELINDA BEAM SHENANDOAH VALLEY REAL ESTATE - New
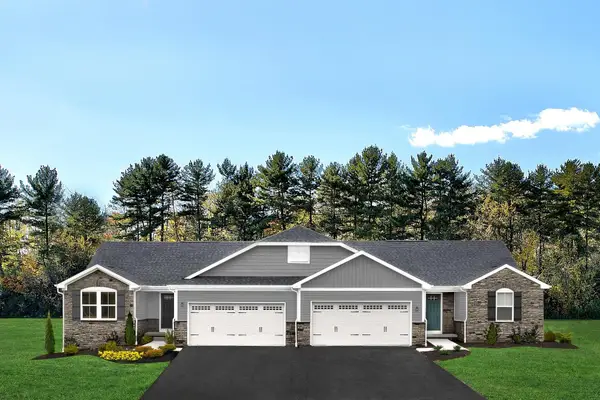 $329,990Active3 beds 2 baths1,776 sq. ft.
3033 Obsidian Terr, Rockingham, VA 22801
MLS# 679544Listed by: KLINE MAY REALTY 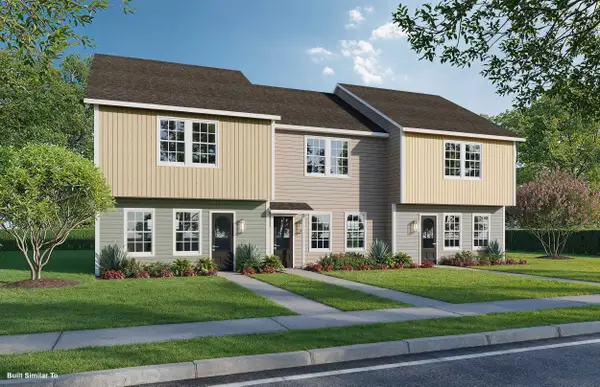 $266,900Pending3 beds 3 baths1,224 sq. ft.
1413 Rainn Pl, Harrisonburg, VA 22802
MLS# 679450Listed by: KLINE MAY REALTY- New
 $252,000Active3 beds 4 baths1,810 sq. ft.
926 Meadowlark Drive, Harrisonburg, VA 22815
MLS# 2619022Listed by: BEYCOME BROKERAGE REALTY LLC - New
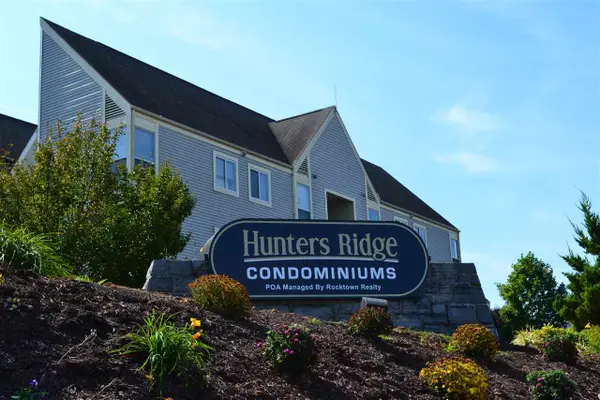 $185,000Active2 beds 1 baths837 sq. ft.
1372 Hunters Rd, Harrisonburg, VA 22801
MLS# 679438Listed by: ROCKTOWN REALTY - New
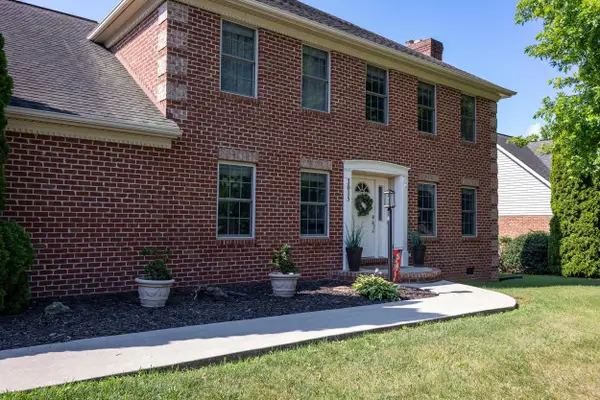 $665,000Active4 beds 3 baths3,858 sq. ft.
3015 Nutmeg Ct, Harrisonburg, VA 22801
MLS# 679377Listed by: FUNKHOUSER REAL ESTATE GROUP - New
 $234,900Active3 beds 2 baths1,280 sq. ft.
847 Vine St, Harrisonburg, VA 22802
MLS# 679367Listed by: FUNKHOUSER REAL ESTATE GROUP 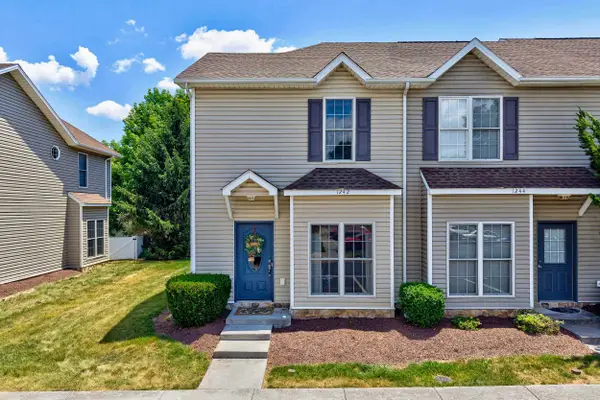 $285,000Pending3 beds 3 baths1,292 sq. ft.
1242 Settlers Ln, Harrisonburg, VA 22802
MLS# 679046Listed by: CORNERSTONE REALTY GROUP- New
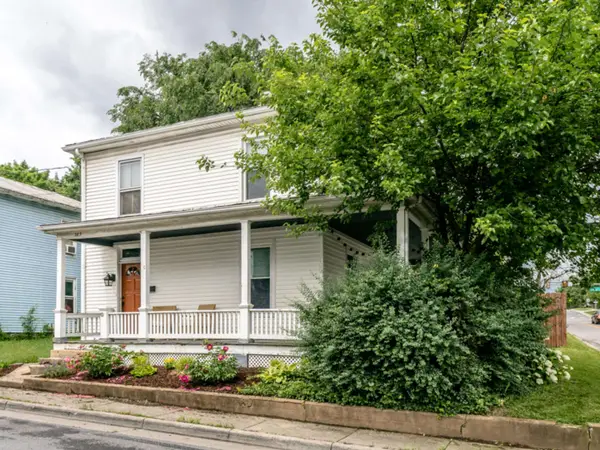 $349,000Active4 beds 2 baths1,600 sq. ft.
383 Collicello St, Harrisonburg, VA 22802
MLS# 679346Listed by: NEST REALTY HARRISONBURG


Protect your home and budget from life's surprises with an Assurant Home Warranty, backed by a partner that supports you through every step of homeownership. Explore Plans.
© 2023 - 2026 ERA Franchise Systems LLC. All rights reserved. ERA Franchise Systems LLC fully supports the principles of the Fair Housing Act and the Equal Opportunity Act. ERA, ERA Real Estate powered, and their respective logos are registered service marks of ERA Franchise Systems LLC. Each office is independently owned and operated.