
820 Camelot Ln, Harrisonburg, VA 22801
Local realty services provided by:ERA Valley Realty
Upcoming open houses
- Sat, Oct 2403:30 pm - 05:00 pm
Listed by: emily harris-henry
Office: fathom realty
MLS#:683197
Source:CHARLOTTESVILLE
Price summary
- Price:$285,000
- Price per sq. ft.:$149.68
- Monthly HOA dues:$125
About this home
Well-maintained home in Avalon Woods that was a successful rental for many years. Use it as a rental or your primary residence, or live in the top and rent out the basement apartment to pay part of your payment! The main level features updated LVP flooring in the living room, kitchen, dining room and half bath, and a spacious 10x12 back deck. Upstairs, there is a fresh coat of paint and brand new carpet on two primary suites as well as new lvp in the hallway. Your laundry is also situated between the bedrooms so no carting baskets up and down! In the basement, there is a studio suite apartment with it's own outside entrance, kitchen, bathroom, and laundry. It opens into the fenced back yard with trees on the back for privacy. Many of the big updates are done for you: Refrigerator, dishwasher, washer and dryer replaced 2 years ago, HVAC and water heater 8 years ago and serviced annually, and basement sump pump replaced 2025. This home features smart home technology, allowing you to control the temperature from an app on your phone. HOA takes care of trash, road maintenance, and mowing. Whether it's for your primary residence or investment, schedule your showing for 820 Camelot Ln today!...
Contact an agent
Home facts
- Year built:2004
- Subdivision & Development:AVALON WOODS
- Listing ID #:683197
- Added:3 day(s) ago
- Updated:October 22, 2026 at 07:40 PM
Rooms and interior
- Bedrooms:3
- Total bathrooms:4
- Full bathrooms:3
- Half bathrooms:1
- Basement:Yes
- Basement Description:Finished, Full
- Living area:1,904 sq. ft.
Heating and cooling
- Cooling:Central Air
- Heating:Heat Pump
- Central air:Yes
Structure and exterior
- Year built:2004
- Building area:1,904 sq. ft.
- Lot area:0.08 Acres
- Construction Materials:Stick Built
- Foundation Description:Poured
- Levels:2 Levels
Schools
- High school:Harrisonburg
- Middle school:Skyline
- Elementary school:Stone Spring
Utilities
- Water:Public
- Sewer:Public Sewer
Finances and disclosures
- Price:$285,000
- Price per sq. ft.:$149.68
- Tax amount:$2,555 (2026)
Features and amenities
- Smart home:Yes
New listings near 820 Camelot Ln
- New
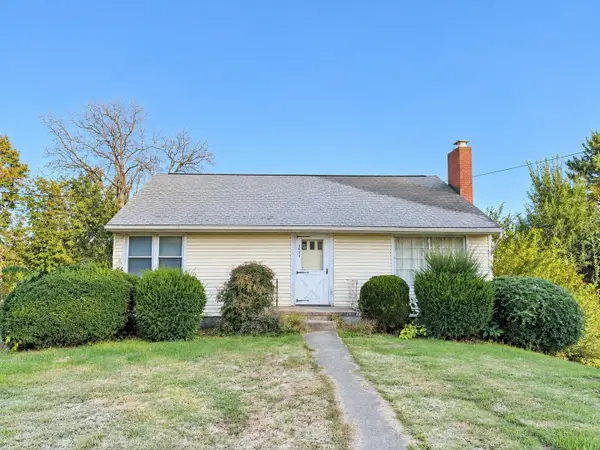 $265,000Active3 beds 2 baths2,146 sq. ft.
1041 Moore St, Harrisonburg, VA 22802
MLS# 683345Listed by: OLD DOMINION REALTY INC - New
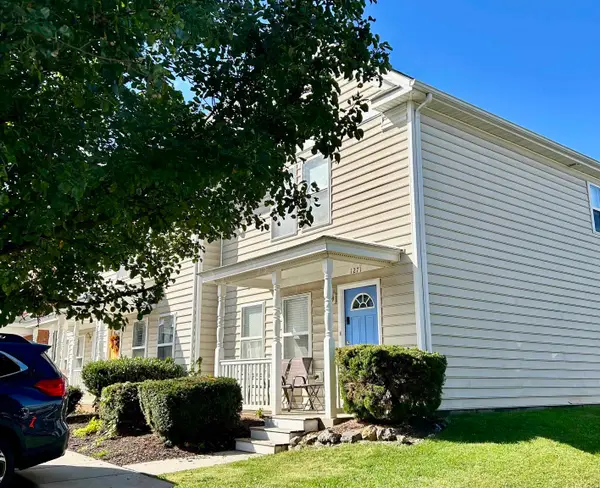 $274,900Active2 beds 3 baths1,344 sq. ft.
1271 Old Richmond Cir, Harrisonburg, VA 22802
MLS# 683311Listed by: HERITAGE REAL ESTATE CO - New
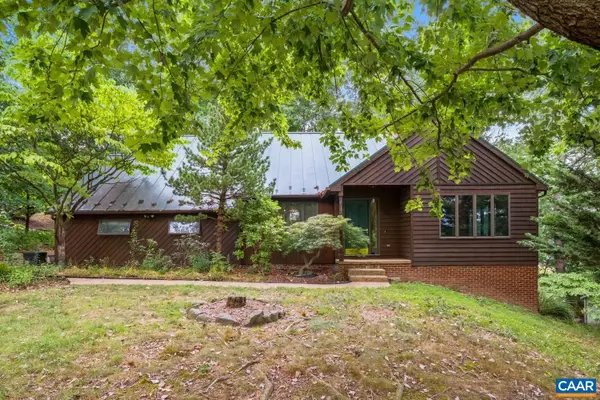 $509,000Active3 beds 4 baths3,418 sq. ft.
1156 Springfield Dr, Harrisonburg, VA 22801
MLS# 683289Listed by: DOGWOOD REALTY GROUP LLC 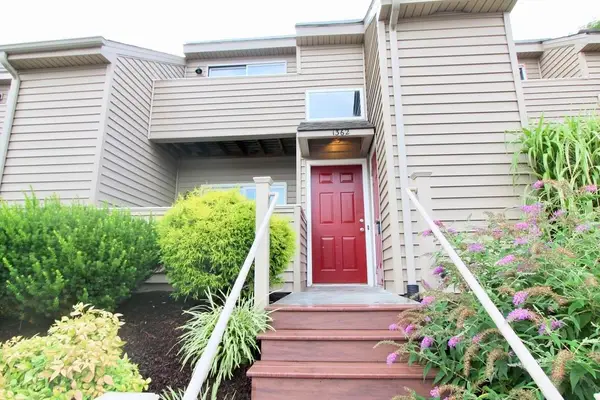 $255,000Pending4 beds 2 baths1,352 sq. ft.
1362 Bradley Dr, Harrisonburg, VA 22801
MLS# 683224Listed by: ROCKTOWN REALTY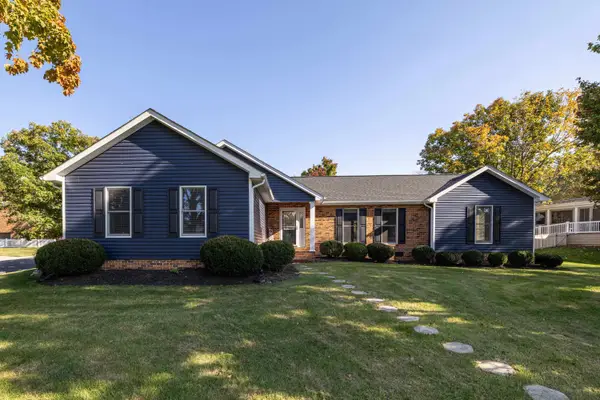 $415,000Pending3 beds 2 baths2,280 sq. ft.
951 Mockingbird Dr, Harrisonburg, VA 22802
MLS# 683124Listed by: FUNKHOUSER REAL ESTATE GROUP- New
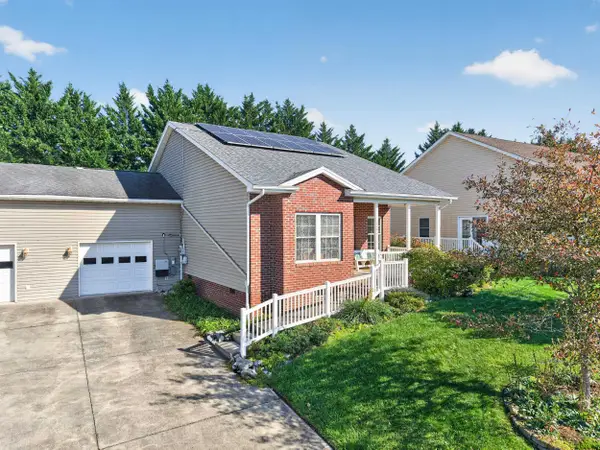 $354,500Active3 beds 2 baths1,752 sq. ft.
2263 Lake Terrace Dr, Harrisonburg, VA 22802
MLS# 683045Listed by: FUNKHOUSER REAL ESTATE GROUP 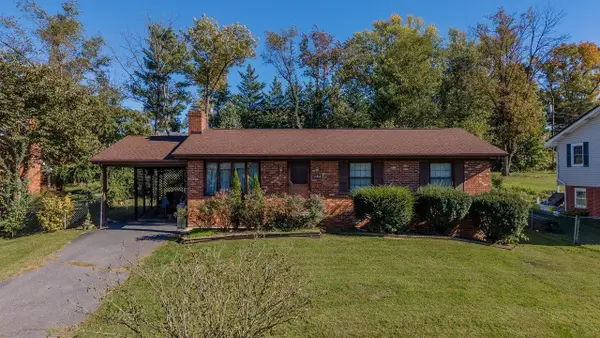 $324,000Pending3 beds 2 baths1,050 sq. ft.
1154 Stuart St, Harrisonburg, VA 22802
MLS# 682856Listed by: NEST REALTY HARRISONBURG- New
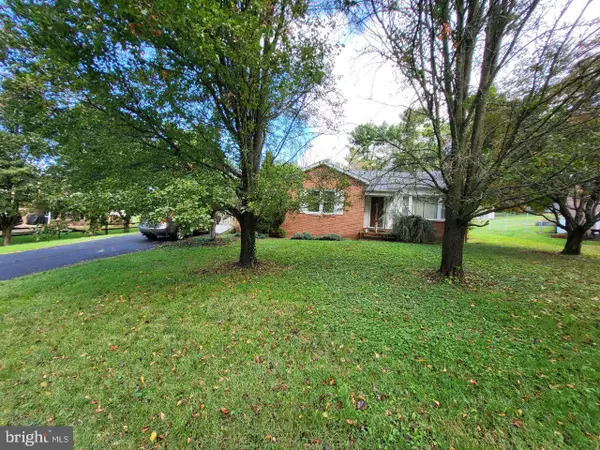 $309,000Active3 beds 2 baths1,333 sq. ft.
1212 Edgewood Rd, HARRISONBURG, VA 22801
MLS# VAHC2000690Listed by: TOP BROKERAGE LLC - New
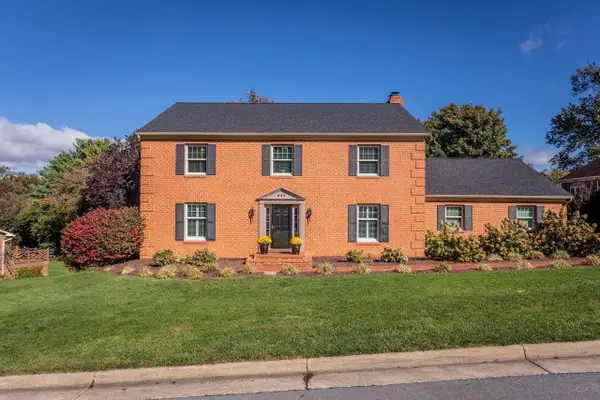 $649,900Active4 beds 5 baths5,684 sq. ft.
247 Divot Dr, Harrisonburg, VA 22801
MLS# 683002Listed by: KLINE MAY REALTY


Protect your home and budget from life's surprises with an Assurant Home Warranty, backed by a partner that supports you through every step of homeownership. Explore Plans.
© 2023 - 2026 ERA Franchise Systems LLC. All rights reserved. ERA Franchise Systems LLC fully supports the principles of the Fair Housing Act and the Equal Opportunity Act. ERA, ERA Real Estate powered, and their respective logos are registered service marks of ERA Franchise Systems LLC. Each office is independently owned and operated.