
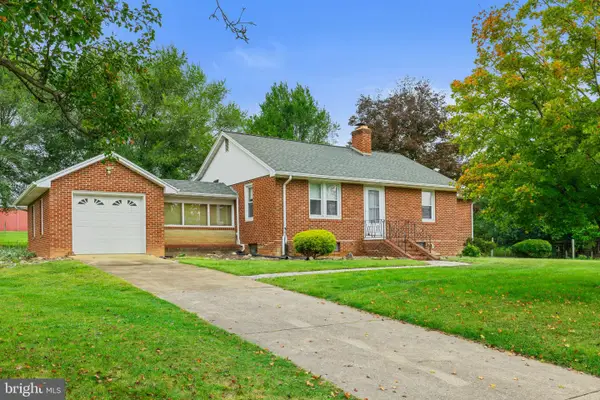
821 Honeysuckle Ln, Harrisonburg, VA 22802
Local realty services provided by:ERA Byrne Realty
821 Honeysuckle Ln,Harrisonburg, VA 22802
$415,000
- 3 Beds
- 3 Baths
- 1,997 sq. ft.
- Single family
- Active
Listed by: renee whitmore
Office: old dominion realty
MLS#:VAHC2000678
Source:BRIGHTMLS
Price summary
- Price:$415,000
- Price per sq. ft.:$207.81
About this home
Welcome to 821 Honeysuckle Drive in Harrisonburg, VA, where comfortable living meets a fantastic backyard setting. This invitinghome offers 3 bedrooms, 2.5 baths, and a thoughtful layout with plenty of character. Vaulted ceilings create an open, airy feel, while the wood-burningfireplace provides a cozy focal point for the living area. A 2-car garage adds everyday convenience and plenty of room for vehicles, storage, or hobbies.One of the home's standout features is the backyard. Large, level, and surprisingly private, it offers wonderful space for pets, play, gardening, or outdoorentertaining. The rear deck is the perfect spot for grilling, relaxing, or enjoying a quiet evening outdoors. Located in Harrisonburg, this home offersconvenient access to JMU, Sentara RMH Medical Center, schools, dining, recreation, and major commuter routes, making it easy to enjoy everything thearea has to offer. With its comfortable layout, inviting fireplace, private-feeling yard, and convenient location, 821 Honeysuckle Drive is ready to welcomeits next owner....
Contact an agent
Home facts
- Year built:1997
- Subdivision & Development:REHERD ACRES
- Listing ID #:VAHC2000678
- Added:2 day(s) ago
- Updated:September 21, 2026 at 04:40 AM
Rooms and interior
- Bedrooms:3
- Total bathrooms:3
- Full bathrooms:2
- Half bathrooms:1
- Flooring:Ceramic Tile, Hardwood
- Kitchen Description:Dishwasher, Disposal, Oven/Range - Gas, Refrigerator
- Living area:1,997 sq. ft.
Heating and cooling
- Cooling:Central A/C
- Heating:Central, Electric
Structure and exterior
- Roof:Shingle
- Year built:1997
- Building area:1,997 sq. ft.
- Lot area:0.5 Acres
- Architectural Style:Contemporary
- Construction Materials:Block, Brick, Vinyl Siding
- Foundation Description:Block
- Levels:1 1/2 Story
Schools
- High school:HARRISONBURG
- Middle school:SKYLINE
- Elementary school:SMITHLAND
Utilities
- Water:Public
- Sewer:Private Sewer
Finances and disclosures
- Price:$415,000
- Price per sq. ft.:$207.81
- Tax amount:$3,750 (2026)
Parking
- Parking description:Attached Garage, Garage - Front Entry
- Garage:Yes
- Garage spaces:2
New listings near 821 Honeysuckle Ln
- New
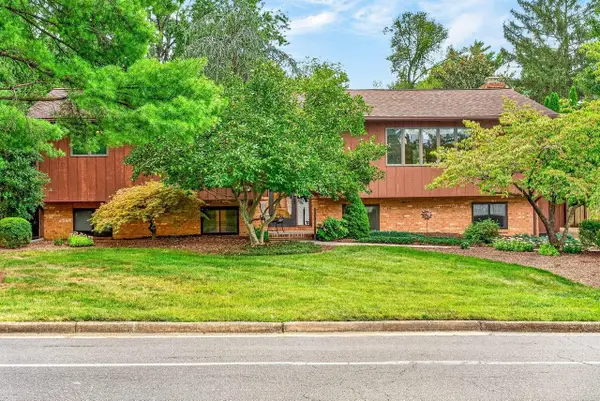 $414,900Active5 beds 3 baths3,404 sq. ft.
1630 Central Ave, Harrisonburg, VA 22801
MLS# 682134Listed by: NEST REALTY HARRISONBURG - New
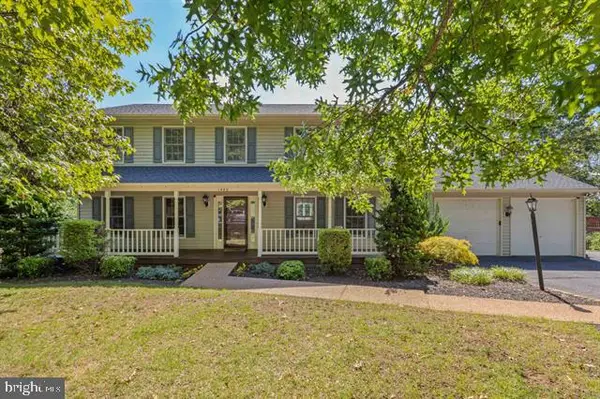 $584,900Active4 beds 4 baths3,171 sq. ft.
1480 Bluewater Rd, HARRISONBURG, VA 22801
MLS# VARO2003362Listed by: OLD DOMINION REALTY - New
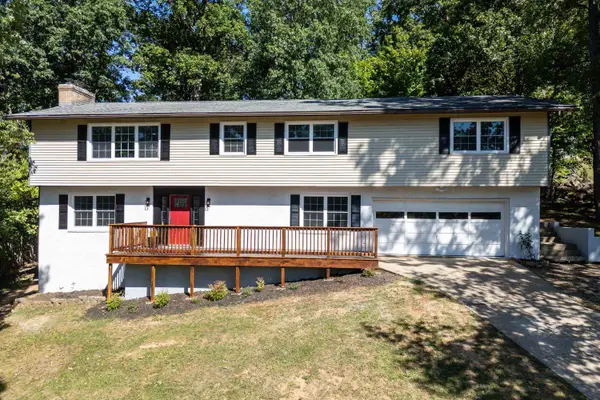 $485,000Active4 beds 3 baths3,742 sq. ft.
1177 Nelson Dr, Harrisonburg, VA 22801
MLS# 682102Listed by: FUNKHOUSER REAL ESTATE GROUP - New
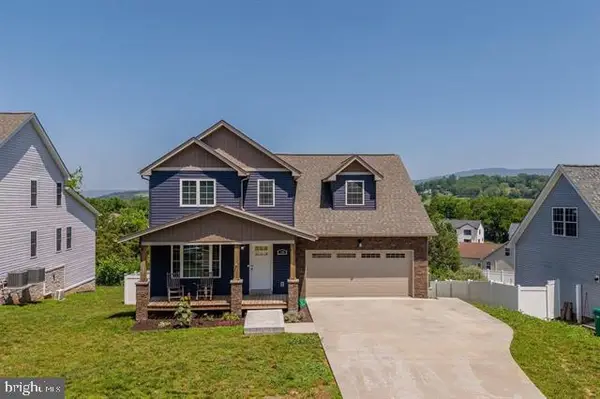 $550,000Active5 beds 4 baths3,360 sq. ft.
190 Suffolk Dr, HARRISONBURG, VA 22802
MLS# VARO2003356Listed by: OLD DOMINION REALTY - New
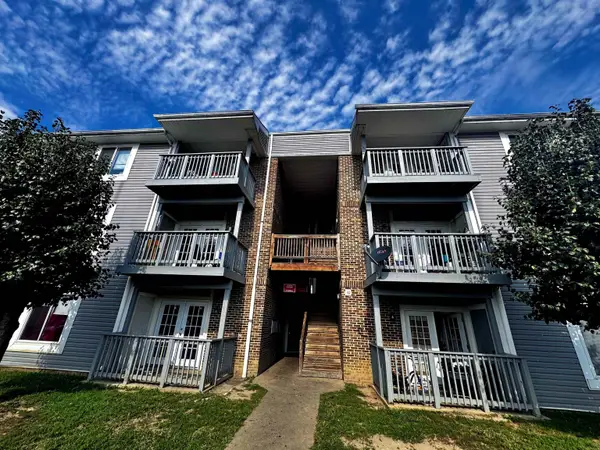 $149,000Active4 beds 2 baths1,004 sq. ft.
60 South Ave, Harrisonburg, VA 22801
MLS# 682057Listed by: OLD DOMINION REALTY INC - New
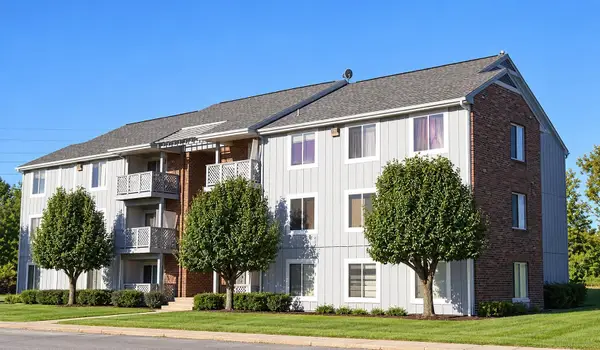 $155,000Active4 beds 2 baths1,004 sq. ft.
60 South Ave, Harrisonburg, VA 22801
MLS# 681985Listed by: OLD DOMINION REALTY INC 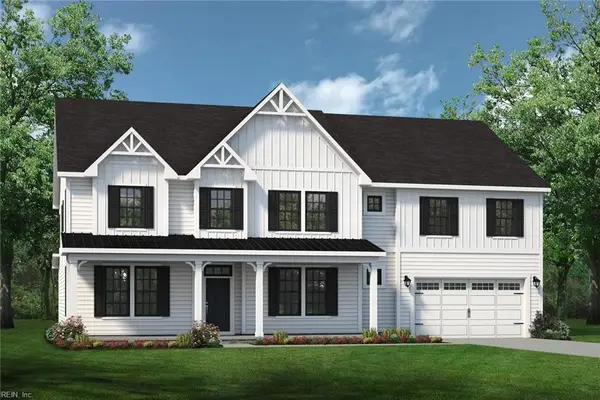 $942,800Pending6 beds 5 baths4,638 sq. ft.
306 Emerson Lane, Suffolk, VA 23435
MLS# 10653463Listed by: Today Homes Realty LLC- New
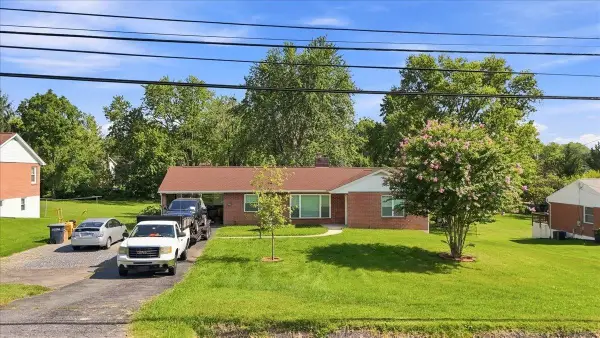 $389,900Active3 beds 1 baths2,600 sq. ft.
82 Pleasant Hill Rd, Harrisonburg, VA 22801
MLS# 681918Listed by: REAL BROKER LLC - New
 $420,000Active3 beds 1 baths1,513 sq. ft.
8635 N Valley Pike, HARRISONBURG, VA 22802
MLS# VARO2003336Listed by: OLD DOMINION REALTY


Protect your home and budget from life's surprises with an Assurant Home Warranty, backed by a partner that supports you through every step of homeownership. Explore Plans.
© 2023 - 2026 ERA Franchise Systems LLC. All rights reserved. ERA Franchise Systems LLC fully supports the principles of the Fair Housing Act and the Equal Opportunity Act. ERA, ERA Real Estate powered, and their respective logos are registered service marks of ERA Franchise Systems LLC. Each office is independently owned and operated.