
937 Wren Way, Harrisonburg, VA 22801
Local realty services provided by:ERA Bill May Realty Company
937 Wren Way,Harrisonburg, VA 22801
$425,000
- 4 Beds
- 2 Baths
- 3,459 sq. ft.
- Single family
- Active
Listed by: michael harnish
Office: nest realty harrisonburg
MLS#:679151
Source:VA_HRAR
Price summary
- Price:$425,000
- Price per sq. ft.:$114.28
About this home
Charming all-brick ranch on a spacious .44-acre, tree-lined lot in Harrisonburg! Enjoy easy one-level living with a full-width covered front porch, perfect for morning coffee or evening relaxing. The updated kitchen features crisp white cabinetry, stainless steel appliances, and durable counters, with warm wood-look flooring throughout the main living areas. 4 bedrooms and 2 full baths across 2,059 sq ft upstairs offer comfortable space for family, guests, or a home office. The finished walkout lower level adds approximately 1,400 more sq ft of flexible living space — ideal for a rec room or second living area with brand new carpet. A rare combination of classic charm and real square footage — come see it for yourself!
Contact an agent
Home facts
- Year built:1967
- Subdivision & Development:NONE
- Listing ID #:679151
- Added:97 day(s) ago
- Updated:July 15, 2026 at 05:12 PM
Rooms and interior
- Bedrooms:4
- Total bathrooms:2
- Full bathrooms:2
- Bathrooms Description:Master Bath - Main Level
- Bedroom Description:Master Bedroom - Main Level
- Basement Description:Partly Finished
- Living area:3,459 sq. ft.
Heating and cooling
- Cooling:Heat Pump
- Heating:Heat Pump
Structure and exterior
- Year built:1967
- Building area:3,459 sq. ft.
- Lot area:0.44 Acres
- Foundation Description:Concrete Block
- Levels:2 Story
Schools
- High school:Rocktown
- Middle school:Skyline
- Elementary school:Smithland
Utilities
- Water:Public Water
- Sewer:Public Sewer
Finances and disclosures
- Price:$425,000
- Price per sq. ft.:$114.28
- Tax amount:$3,068 (2026)
New listings near 937 Wren Way
- New
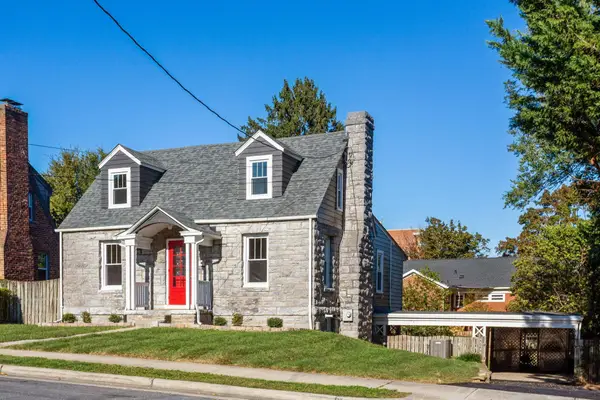 $520,000Active5 beds 3 baths3,058 sq. ft.
210 Dixie Ave, Harrisonburg, VA 22801
MLS# 682881Listed by: KLINE MAY REALTY: BROADWAY - New
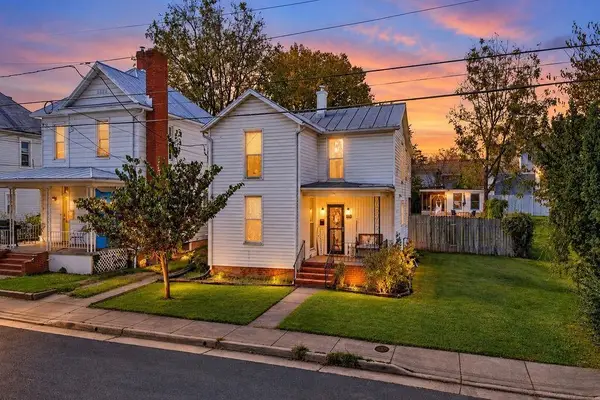 $325,000Active3 beds 3 baths2,568 sq. ft.
613 Collicello St, Harrisonburg, VA 22801
MLS# 682825Listed by: NEST REALTY GROUP STAUNTON 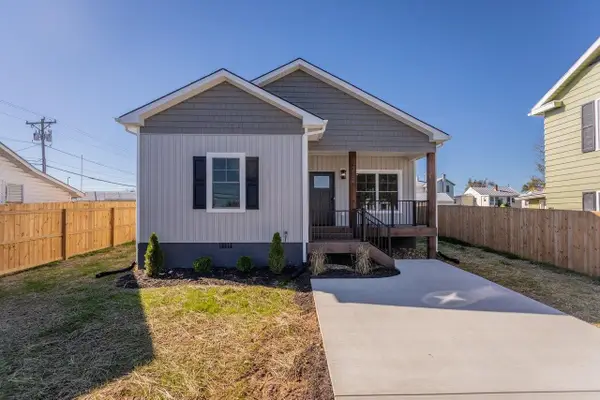 $449,900Active4 beds 2 baths1,644 sq. ft.
719 Stuart St, Harrisonburg, VA 22802
MLS# 682407Listed by: FUNKHOUSER REAL ESTATE GROUP- New
 $875,000Active5 beds 4 baths5,078 sq. ft.
206 Blue Stone Dr, HARRISONBURG, VA 22801
MLS# VAHC2000686Listed by: VALLEY REALTY ASSOCIATES  $249,900Pending4 beds 3 baths1,920 sq. ft.
1425 Country Club Ct, HARRISONBURG, VA 22802
MLS# VAHC2000684Listed by: NEST REALTY HARRISONBURG- New
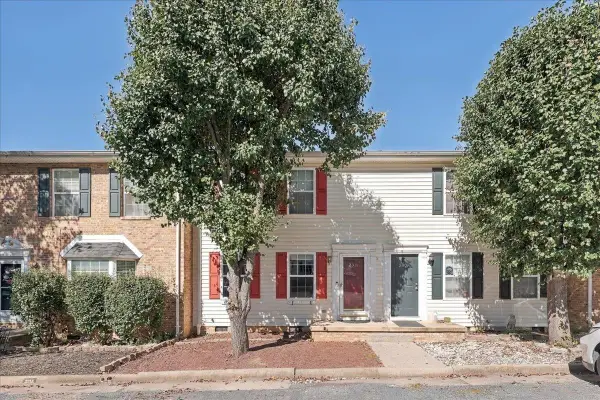 $239,900Active2 beds 2 baths1,120 sq. ft.
2311 Breckenridge Ct, Harrisonburg, VA 22801
MLS# 682712Listed by: REAL BROKER LLC - New
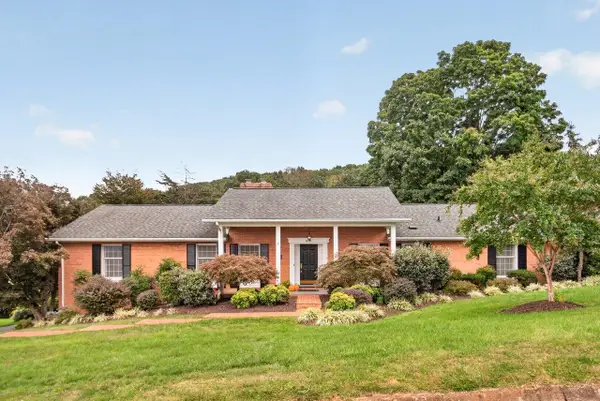 $565,000Active4 beds 3 baths2,592 sq. ft.
418 Fairway Dr, Harrisonburg, VA 22802
MLS# 682636Listed by: FUNKHOUSER REAL ESTATE GROUP 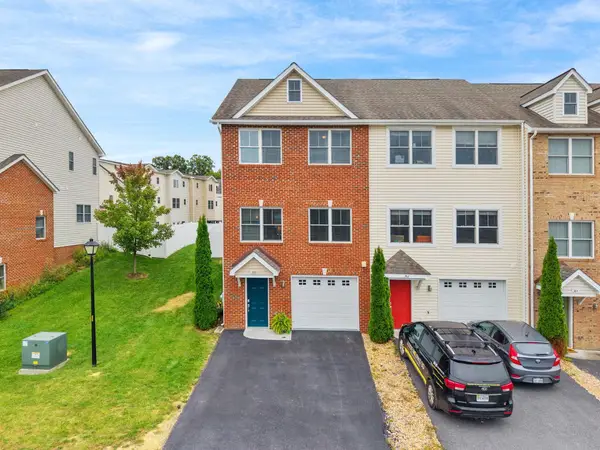 $349,900Pending3 beds 4 baths2,448 sq. ft.
380 Tanzanite Dr, Harrisonburg, VA 22801
MLS# 682559Listed by: CONNEXA REAL ESTATE- New
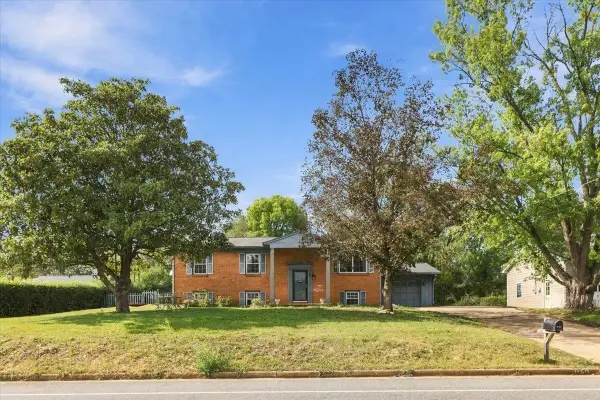 $415,000Active5 beds 3 baths2,430 sq. ft.
660 Blue Ridge Dr, Harrisonburg, VA 22802
MLS# 682540Listed by: VALLEY REALTY ASSOCIATES - New
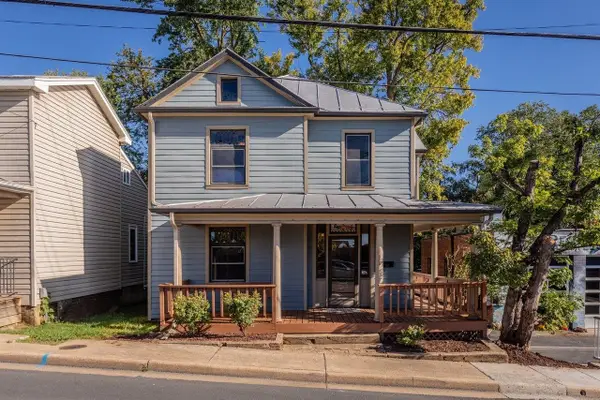 $423,000Active-- beds -- baths2,037 sq. ft.
148 W Wolfe St, Harrisonburg, VA 22802
MLS# 682473Listed by: FUNKHOUSER REAL ESTATE GROUP


Protect your home and budget from life's surprises with an Assurant Home Warranty, backed by a partner that supports you through every step of homeownership. Explore Plans.
© 2023 - 2026 ERA Franchise Systems LLC. All rights reserved. ERA Franchise Systems LLC fully supports the principles of the Fair Housing Act and the Equal Opportunity Act. ERA, ERA Real Estate powered, and their respective logos are registered service marks of ERA Franchise Systems LLC. Each office is independently owned and operated.