
758 Mariners Woods Drive, Hartfield, VA 23071
Local realty services provided by:Napier Realtors ERA
758 Mariners Woods Drive,Hartfield, VA 23071
$610,000
- 3 Beds
- 3 Baths
- 2,475 sq. ft.
- Single family
- Active
Listed by: olivia major
Office: real broker llc.
MLS#:2623254
Source:RV
Price summary
- Price:$610,000
- Price per sq. ft.:$246.46
- Monthly HOA dues:$25
About this home
Welcome to this beautiful 2021 Craftsman-style ranch home nestled on 2.67 acres in the desirable Mariners Woods community! This thoughtfully designed 3-bedroom, 2.5-bath home offers an inviting open-concept layout with spacious rooms and modern finishes throughout.
Inside, you’ll find stylish custom details, including striking black bathroom finishes and a stunning Roman faucet in the primary bath tub. A newly installed reverse osmosis water filtration system adds convenience and peace of mind. Step outside to enjoy peaceful wooded and water views, along with a private backyard trail leading to a tranquil pond. Residents of Mariners Woods also enjoy community access to the Piankatank River, perfect for enjoying the surrounding natural beauty. Additional highlights include a welcoming front porch, beautifully landscaped grounds, paved driveway, and attached two-car garage. Offering the ideal combination of modern construction, custom finishes, privacy, and access to the water, this well-maintained Mariners Woods home is one you won’t want to miss! Some photos have been virtually staged for illustrative purposes only. Virtual staging is intended to help buyers visualize the potential use and layout of the space....
Contact an agent
Home facts
- Year built:2021
- Subdivision & Development:Mariners Woods
- Listing ID #:2623254
- Added:7 day(s) ago
- Updated:September 07, 2026 at 02:58 AM
Rooms and interior
- Bedrooms:3
- Total bathrooms:3
- Full bathrooms:2
- Half bathrooms:1
- Rooms Total:7
- Flooring:Carpet, Laminate, Vinyl
- Dining Description:Dining Area
- Bathrooms Description:Double Vanity
- Kitchen Description:Dishwasher, Electric Cooking, Microwave, Pantry, Refrigerator
- Bedroom Description:Main Level Primary
- Basement:Yes
- Basement Description:Crawl Space
- Living area:2,475 sq. ft.
Heating and cooling
- Cooling:Heat Pump
- Heating:Electric
Structure and exterior
- Roof:Asphalt, Shingle
- Year built:2021
- Building area:2,475 sq. ft.
- Lot area:2.67 Acres
- Lot Features:Landscaped, Wooded
- Architectural Style:Craftsman, Ranch
- Construction Materials:Brick, Drywall, Vinyl Siding
- Exterior Features:Front Porch, Porch
Schools
- High school:Middlesex
- Middle school:Saint Clare Walker
- Elementary school:Middlesex
Utilities
- Water:Well
- Sewer:Septic Tank
Finances and disclosures
- Price:$610,000
- Price per sq. ft.:$246.46
- Tax amount:$2,946 (2026)
Features and amenities
- Appliances:Dishwasher, Electric Cooking, Electric Water Heater, Microwave, Refrigerator, Water Softener
- Laundry features:Dryer Hookup, Washer Hookup
- Amenities:Granite Counters, High Ceilings, Walk-In Closets, Wet Bar
Parking
- Parking description:Driveway, Garage Door Opener, Off Street, Paved, Paved Driveway
- Garage:Yes
- Garage spaces:2
 The information being provided is for consumers' personal, non-commercial use and may not be used for any purpose other than to identify prospective properties for purchasing. All information provided is deemed reliable but is not guaranteed accurate.The multiple listing information is provided by Central Virginia Regional Multiple Listing Service, LLC from a copyrighted compilation of listings. The compilation of listings and each individual listing are © 2026 Central Virginia Regional Multiple Listing Service, LLC. All rights reserved.
New listings near 758 Mariners Woods Drive
- New
 $389,000Active3 beds 2 baths1,970 sq. ft.
80 Mill Ridge Road, Hartfield, VA 23071
MLS# 2623960Listed by: REAL BROKER LLC  Listed by ERA$319,000Active3 beds 2 baths1,248 sq. ft.
561 Shore Drive, Hartfield, VA 23071
MLS# 2623028Listed by: ERA WOODY HOGG & ASSOC $369,000Pending3 beds 2 baths1,533 sq. ft.
297 Highgate Drive, Middlesex, VA 23071
MLS# 2622665Listed by: REAL BROKER LLC $349,900Active2 beds 2 baths1,180 sq. ft.
58 Villa Ridge Drive, Hartfield, VA 23071
MLS# 10650120Listed by: Abbitt Realty Company LLC $595,000Active3 beds 3 baths2,802 sq. ft.
974 Wilton Coves Drive, Hartfield, VA 23071
MLS# 10649774Listed by: Abbitt Realty Company LLC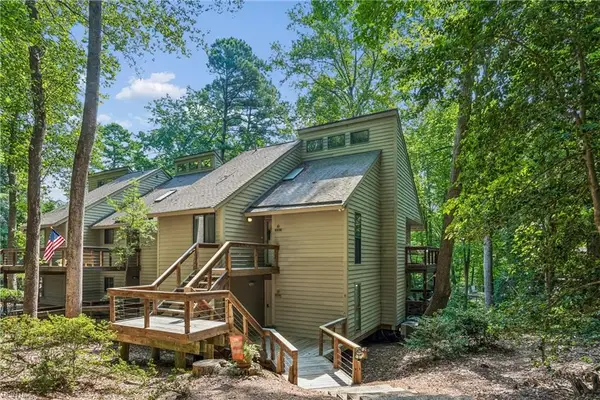 $335,000Active3 beds 2 baths1,100 sq. ft.
50 Villa Ridge Drive #F, Hartfield, VA 23071
MLS# 10649652Listed by: Gloucester Realty Corporation $374,999Active3 beds 2 baths1,344 sq. ft.
789 Coachpoint Road, Hartfield, VA 23071
MLS# 10649427Listed by: NextHome Coast to Country RE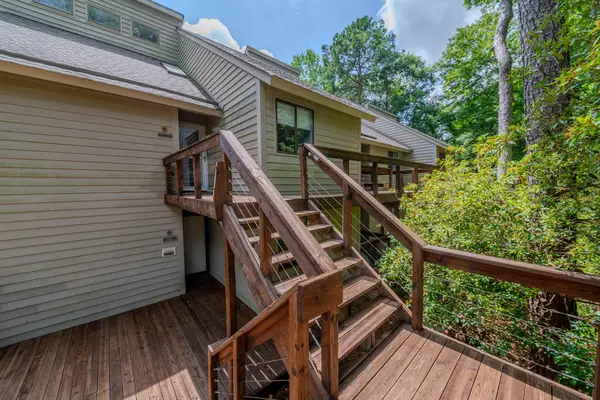 $349,000Pending3 beds 2 baths1,100 sq. ft.
97 Villa Ridge Drive, , VA 23071
MLS# 120881Listed by: PRICE PROPERTIES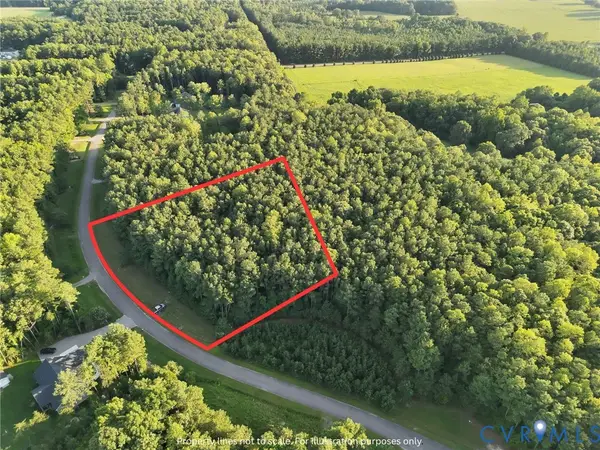 $84,900Active1.93 Acres
0 Hartfield Green, Hartfield, VA 23071
MLS# 2621449Listed by: REAL BROKER LLC


Protect your home and budget from life's surprises with an Assurant Home Warranty, backed by a partner that supports you through every step of homeownership. Explore Plans.
© 2023 - 2026 ERA Franchise Systems LLC. All rights reserved. ERA Franchise Systems LLC fully supports the principles of the Fair Housing Act and the Equal Opportunity Act. ERA, ERA Real Estate powered, and their respective logos are registered service marks of ERA Franchise Systems LLC. Each office is independently owned and operated.