
974 Wilton Coves Drive, Hartfield, VA 23071
Local realty services provided by:ERA Real Estate Professionals
974 Wilton Coves Drive,Hartfield, VA 23071
$565,000
- 3 Beds
- 3 Baths
- 2,802 sq. ft.
- Single family
- Active
Listed by: tracy foster
Office: abbitt realty company llc
MLS#:10649774
Source:VA_REIN
Price summary
- Price:$565,000
- Price per sq. ft.:$201.64
- Monthly HOA dues:$67
About this home
Piankatank River and Chesapeake Bay access -Thoughtfully designed & quality throughout, welcome to 974 Wilton Coves Drive in the desirable Coves of Wilton Creek. Offering 2,802 sf, 3 BR, 2.5 baths, 2 add'l flex rooms, 3 garage bays & a whole-house generator, this home is designed primarily for easy one-level living. Beautiful hardwood floors flow throughout the main first-floor living areas, where an inviting open floor plan creates a natural connection from the foyer to the formal dining room, den, kitchen & sunroom. The kitchen offers abundant cabinetry, a breakfast bar & adjoining breakfast nook, providing both generous storage and plenty of gathering space. The spacious first-floor primary suite features 2 walk-in closets, while a pantry, large separate utility room & walk-in attic provide excellent storage. Upstairs, 2 additional rooms offer flexible space for an office, studio, guests or hobbies. Enjoy a beautiful wooded setting with picturesque pondfront views while still having community access to sailboat-depth water. Launch into Wilton Creek, a protected harbor off the Piankatank River, ideal for sailing & boating enthusiasts. Community amenities include pool, clubhouse, exercise room, dock, tennis courts, playgrounds & more!...
Contact an agent
Home facts
- Year built:2005
- Listing ID #:10649774
- Updated:October 04, 2026 at 09:19 AM
Rooms and interior
- Bedrooms:3
- Total bathrooms:3
- Full bathrooms:2
- Half bathrooms:1
- Rooms Total:12
- Flooring:Carpet, Ceramic, Wood
- Dining Description:Breakfast Area
- Bathrooms Description:Jetted Tub
- Kitchen Description:Dishwasher, Electric Range, Microwave, Refrigerator
- Bedroom Description:1st Floor Bedroom
- Living area:2,802 sq. ft.
Heating and cooling
- Cooling:Central Air, Heat Pump, Zoned
- Heating:Electric, Heat Pump, Programmable Thermostat
- Central air:Yes
Structure and exterior
- Roof:Asphalt Shingle, Composite
- Year built:2005
- Building area:2,802 sq. ft.
- Lot area:0.5 Acres
- Lot Features:Cul-De-Sac, Wooded
- Architectural Style:Craftsman
- Construction Materials:Fiber Cement
- Exterior Features:Cul-De-Sac, Deck, Wooded
- Levels:2 Story
Schools
- High school:Middlesex
- Middle school:St. Clare Walker Middle
- Elementary school:Middlesex Elementary
Utilities
- Water:Water Heater - Electric
Finances and disclosures
- Price:$565,000
- Price per sq. ft.:$201.64
- Tax amount:$2,487
Features and amenities
- Appliances:Elec Range, Refrigerator, Washer Hookup
- Laundry features:Cathedral Ceiling, Dryer Hookup, Fireplace Gas-propane, Perm Attic Stairs, Walk-In Attic, Walk-In Closet, Washer Hookup, Window Treatments
- Amenities:Backup Generator, Bar, Cathedral Ceiling, Ceiling Fan, Fireplace Gas-propane, Generator Hookup, Jetted Tub, Perm Attic Stairs, Walk-In Attic, Walk-In Closet, Window Treatments
- Pool features:Pool
Parking
- Parking description:3+ Car Attached Garage, Driveway Space, Garage Door Opener, Multi Car
New listings near 974 Wilton Coves Drive
- Coming Soon
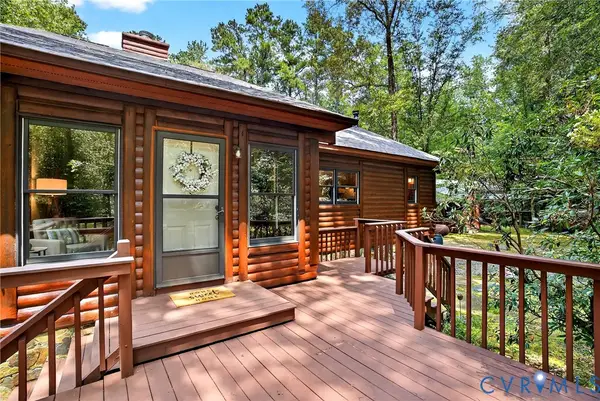 $429,000Coming Soon3 beds 2 baths1,610 sq. ft.
77 Go Away Lane, Hartfield, VA 23071
MLS# 2627054Listed by: FATHOM REALTY VIRGINIA - New
 $849,000Active3 beds 3 baths3,404 sq. ft.
147 Oyster Cove Landing, Hartfield, VA 23071
MLS# 2625248Listed by: B ALLEN REALTY - New
 $279,000Active3 beds 2 baths1,472 sq. ft.
342 Plum Drive, Hartfield, VA 23071
MLS# 10655117Listed by: BHHS RW Towne Realty - New
 $399,900Active3 beds 2 baths1,250 sq. ft.
366 Pipe N Tree Drive, Hartfield, VA 23071
MLS# 10654650Listed by: CENTURY 21 Nachman Realty  $925,000Active4 beds 3 baths1,984 sq. ft.
196 Churchill Road, , VA 23071
MLS# 121043Listed by: PEARLS OF THE CHESAPEAKE LLC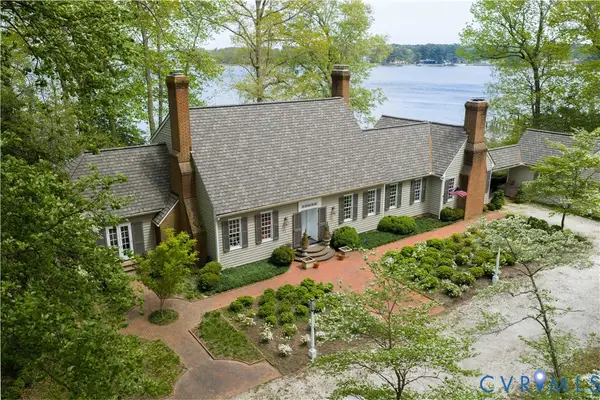 $2,150,000Active4 beds 5 baths4,320 sq. ft.
1741 Wilton Creek Road, Hartfield, VA 23071
MLS# 2625279Listed by: RIVER TEAM REALTY LLC $350,000Pending3 beds 3 baths1,557 sq. ft.
30 Landing Reach Court, Hartfield, VA 23071
MLS# 10652685Listed by: Keller Williams Richmond West $589,000Active2 beds 2 baths1,827 sq. ft.
147 Beach Drive, Hartfield, VA 23071
MLS# 2624478Listed by: COLDWELL BANKER AVENUES $369,000Active3 beds 2 baths1,970 sq. ft.
80 Mill Ridge Road, Hartfield, VA 23071
MLS# 2623960Listed by: REAL BROKER LLC $610,000Pending3 beds 3 baths2,475 sq. ft.
758 Mariners Woods Drive, Hartfield, VA 23071
MLS# 2623254Listed by: REAL BROKER LLC


Protect your home and budget from life's surprises with an Assurant Home Warranty, backed by a partner that supports you through every step of homeownership. Explore Plans.
© 2023 - 2026 ERA Franchise Systems LLC. All rights reserved. ERA Franchise Systems LLC fully supports the principles of the Fair Housing Act and the Equal Opportunity Act. ERA, ERA Real Estate powered, and their respective logos are registered service marks of ERA Franchise Systems LLC. Each office is independently owned and operated.