
2113 Warrenton Rd, Hartwood, VA 22406
Local realty services provided by:Pagoda Realty ERA Powered
2113 Warrenton Rd,Fredericksburg, VA 22406
$646,650
- 3 Beds
- 3 Baths
- 2,328 sq. ft.
- Single family
- Active
Listed by: alexander l belcher
Office: belcher real estate, llc.
MLS#:VAST2032066
Source:BRIGHTMLS
Price summary
- Price:$646,650
- Price per sq. ft.:$277.77
About this home
READY BY THANKSGIVING! Discover this beautifully designed, newly constructed 3-bedroom, 3-bath rambler by premier builder Westbrooke Homes, situated on a spacious 1.68-acre lot in an exclusive new community of just six homes! Conveniently located just off Route 17, this property offers a peaceful setting with easy access to shopping, dining, and I-95, making everyday commuting and weekend travel a breeze. From the moment you arrive, you'll appreciate the home's attractive curb appeal, featuring a welcoming covered front porch, beautiful stone accents, board-and-batten siding, and a side-load garage. Step inside to discover a thoughtfully designed floor plan featuring luxury vinyl plank flooring throughout the main living areas, elegant tray ceilings, and an abundance of inviting living space. The welcoming foyer opens to two generously sized secondary bedrooms, each offering ample closet space, along with a conveniently located full hall bathroom. A spacious double-door coat closet provides additional storage just inside the entry. At the heart of the home, an impressive open-concept living area seamlessly connects the spacious family room, gourmet kitchen, and bright breakfast/sunroom, creating the perfect setting for everyday living and entertaining. The beautifully appointed kitchen features granite countertops, a large center island with breakfast bar seating, stainless steel appliances, and abundant cabinetry. Just beyond, the sun-filled breakfast room showcases a stunning cathedral ceiling and sliding glass doors leading to the backyard. Privately situated off the main living area, the spacious primary suite offers a relaxing retreat, complete with an elegant tray ceiling, generous walk-in closet, and beautifully appointed ensuite bathroom featuring an oversized walk-in shower and double-sink vanity. A separate main-level laundry room with convenient shelving adds to the home's practical and functional design. The walkout lower level provides even more possibilities, featuring a finished recreation room, a third full bathroom, and generous unfinished space ready for storage or future customization. Whether you envision a home office, hobby room, fitness area, or additional finished living space, this flexible lower level offers plenty of potential. Enjoy the benefits of new construction, the privacy of a 1.68-acre homesite, and the convenience of a desirable location close to shopping, restaurants, and major commuter routes. With only six homes planned for this intimate community, this is a wonderful opportunity to own a thoughtfully designed home by Westbrooke Homes. Schedule your showing today and make this beautiful new construction home yours in time for the holidays!...
Contact an agent
Home facts
- Year built:2026
- Subdivision & Development:NONE AVAILABLE
- Listing ID #:VAST2032066
- Added:821 day(s) ago
- Updated:November 15, 2026 at 02:08 PM
Rooms and interior
- Bedrooms:3
- Total bathrooms:3
- Full bathrooms:3
- Flooring:Carpet, Ceramic Tile, Luxury Vinyl Plank
- Dining Description:Combination Kitchen/Dining, Dining Area, Dining Room
- Bathrooms Description:Full Bath, Primary Bath(s), Primary Bathroom
- Kitchen Description:Breakfast Area, Built-In Microwave, Built-Ins, Carpet, Cooktop, Dishwasher, Icemaker, Kitchen - Eat-In, Kitchen - Island, Oven - Wall, Pantry, Recessed Lighting, Refrigerator, Stainless Steel Appliances, Upgraded Countertops, Water Dispenser, Water Heater
- Bedroom Description:Carpet, Entry Level Bedroom, Primary Bedroom, Walk In Closet(s)
- Basement:Yes
- Basement Description:Connecting Stairway, Daylight, Heated, Improved, Interior Access, Outside Entrance, Partial, Partially Finished, Walkout Stairs, Windows
- Living area:2,328 sq. ft.
Heating and cooling
- Cooling:Central A/C
- Heating:Electric, Heat Pump(s)
Structure and exterior
- Roof:Shingle
- Year built:2026
- Building area:2,328 sq. ft.
- Lot area:1.68 Acres
- Lot Features:Backs to Trees, Partly Wooded
- Architectural Style:Ranch/Rambler
- Construction Materials:Stone, Vinyl Siding
- Exterior Features:Exterior Lighting, Porch(es), Sidewalks
- Foundation Description:Permanent
- Levels:2 Stories
Schools
- High school:MOUNTAIN VIEW
- Middle school:T. BENTON GAYLE
- Elementary school:HARTWOOD
Utilities
- Water:Well
- Sewer:Septic Exists
Finances and disclosures
- Price:$646,650
- Price per sq. ft.:$277.77
- Tax amount:$765 (2024)
Features and amenities
- Laundry features:Hookup, Laundry, Washer/Dryer Hookups Only
- Amenities:Built-Ins, Carpet, Double Pane Windows, Main Entrance Lock, Recessed Lighting, Smoke Detector
Parking
- Parking description:Attached Garage, Built In, Garage - Side Entry, Inside Access
- Garage:Yes
- Garage spaces:2
New listings near 2113 Warrenton Rd
- Coming Soon
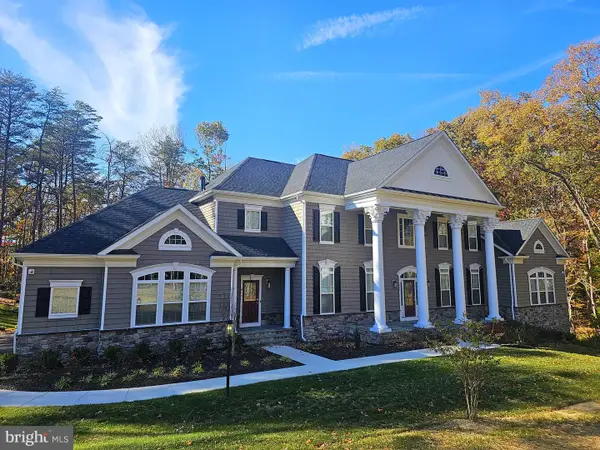 $1,600,000Coming Soon6 beds 8 baths8,250 sq. ft.
969 Mountain View Rd, FREDERICKSBURG, VA 22406
MLS# VAST2055452Listed by: NEST REALTY FREDERICKSBURG - Coming Soon
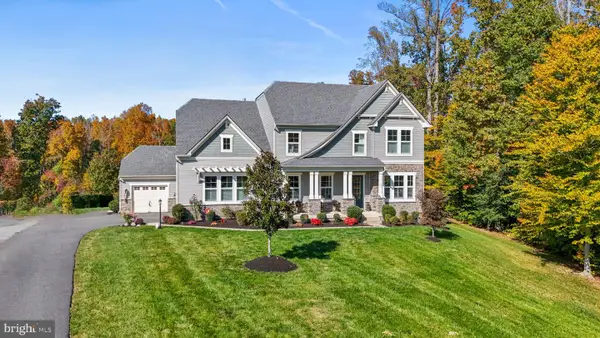 $1,499,999Coming Soon5 beds 5 baths6,270 sq. ft.
173 Edgewater Dr, FREDERICKSBURG, VA 22406
MLS# VAST2055384Listed by: COLDWELL BANKER ELITE - Coming Soon
 $525,000Coming Soon4 beds 4 baths2,243 sq. ft.
101 Germanna Way, STAFFORD, VA 22554
MLS# VAST2052070Listed by: EXP REALTY, LLC - New
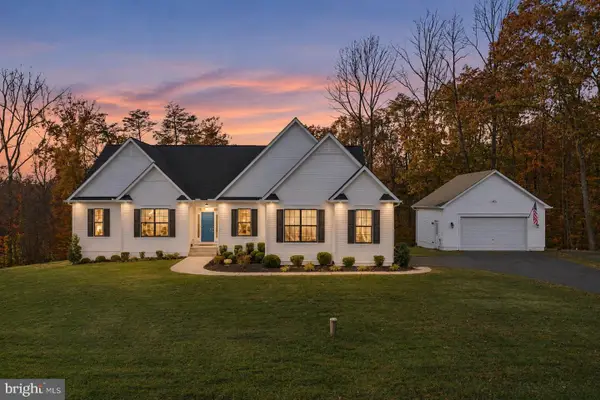 $950,000Active5 beds 4 baths3,926 sq. ft.
30 Hopewell Dr, FREDERICKSBURG, VA 22406
MLS# VAST2055394Listed by: EXP REALTY, LLC - New
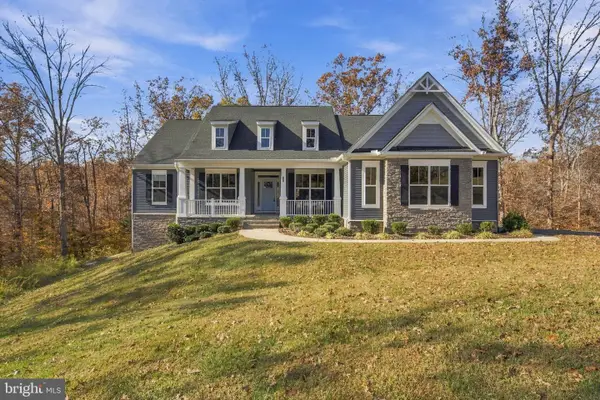 $775,000Active4 beds 4 baths3,889 sq. ft.
80 Hopewell Dr, FREDERICKSBURG, VA 22406
MLS# VAST2055318Listed by: WEICHERT, REALTORS - New
 $565,000Active5 beds 4 baths3,114 sq. ft.
30 Country Manor Dr, FREDERICKSBURG, VA 22406
MLS# VAST2055342Listed by: SAMSON PROPERTIES - New
 $870,000Active4 beds 4 baths4,320 sq. ft.
104 Snowy Egret Way, FREDERICKSBURG, VA 22406
MLS# VAST2055308Listed by: LONG & FOSTER REAL ESTATE, INC. - New
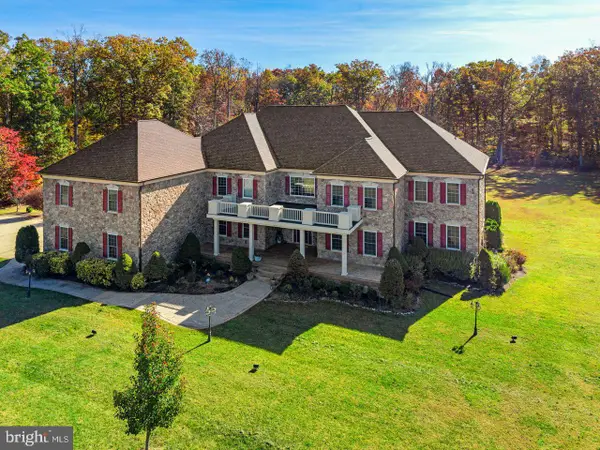 $1,699,000Active6 beds 7 baths11,271 sq. ft.
106 Estates Dr, FREDERICKSBURG, VA 22406
MLS# VAST2055194Listed by: KELLER WILLIAMS REALTY - New
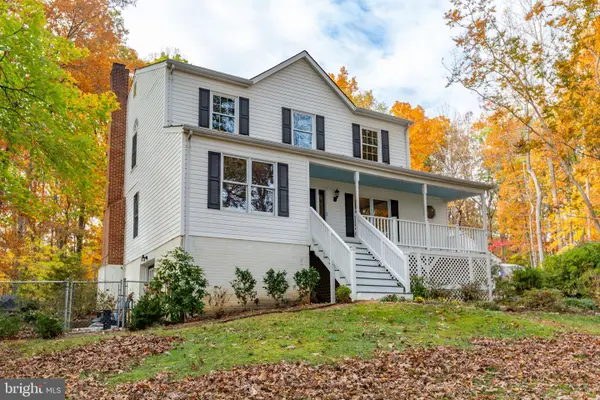 $595,000Active3 beds 4 baths2,794 sq. ft.
88 Autumn Dr, STAFFORD, VA 22556
MLS# VAST2055274Listed by: SAMSON PROPERTIES - New
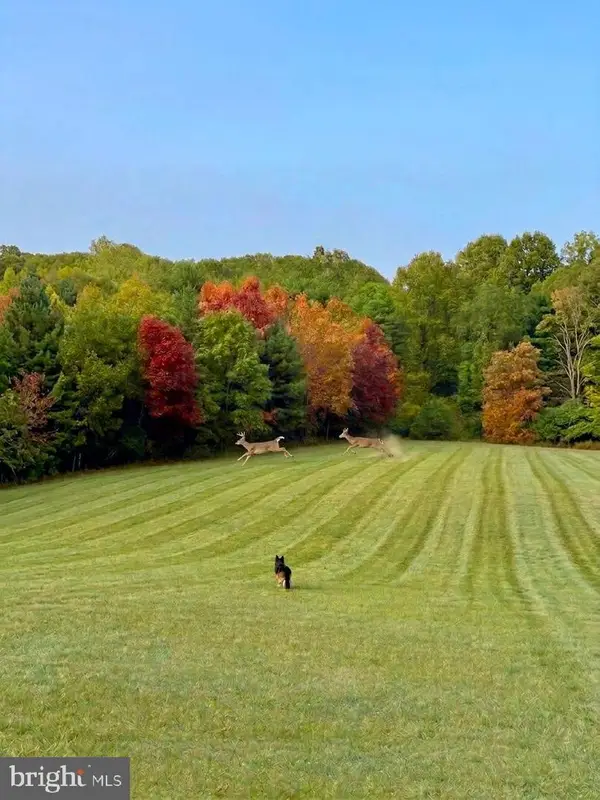 $995,000Active50.43 Acres
2617 Warrenton Rd, FREDERICKSBURG, VA 22406
MLS# VAST2055354Listed by: WEICHERT, REALTORS


Protect your home and budget from life's surprises with an Assurant Home Warranty, backed by a partner that supports you through every step of homeownership. Explore Plans.
© 2023 - 2026 ERA Franchise Systems LLC. All rights reserved. ERA Franchise Systems LLC fully supports the principles of the Fair Housing Act and the Equal Opportunity Act. ERA, ERA Real Estate powered, and their respective logos are registered service marks of ERA Franchise Systems LLC. Each office is independently owned and operated.