
30 Hopewell Dr, Fredericksburg, VA 22406
Local realty services provided by:ERA Central Realty Group
Listed by: michael j gillies, dimitri ivan albritton
Office: exp realty, llc.
MLS#:VAST2055394
Source:BRIGHTMLS
Price summary
- Price:$950,000
- Price per sq. ft.:$241.98
- Monthly HOA dues:$25
About this home
Welcome to 30 Hopewell Drive, where refined single-level living meets the privacy and freedom of a true country estate. Set on 4.71 private acres in Stafford's Summerset Ridge South, this 2021-built rambler offers approximately 3,926 finished square feet, five bedrooms, four full baths, and the rare combination of an attached 2-car garage and a separate 2-car detached garage, all framed by open lawn and a wooded backdrop. Inside, vaulted ceilings create an immediate sense of space. The kitchen is the heart of the home, finished with crisp white cabinetry, quartz countertops, stainless steel appliances, a center island crowned by upgraded light fixtures, gas cooking, and a wall oven with microwave above, with an eat-in area that opens to the composite deck, the perfect spot for morning coffee overlooking the grounds. A vaulted family room and a dining room with a tray ceiling offer inviting places to gather. The main-level primary suite is a true retreat, featuring a spa-inspired bath with a soaking tub, a frameless glass shower, dual vanities, a linen closet, and an expansive walk-in closet. Three additional bedrooms, two full baths, and a laundry room complete the main level, with brand-new carpet just installed. The finished walk-up lower level offers exceptional versatility with a spacious recreation room, a fifth bedroom, and a full bath, ideal for guests, multigenerational living, a home office, fitness, or movie nights. Outside is where this property truly shines. An in-ground pool and poured concrete patio set the stage for Summer afternoons and evening gatherings, while 4.71 acres bordered by mature trees provide room to roam, ride 4-wheelers, play, and simply enjoy the quiet. The detached garage adds space for hobbies, storage, or a workshop, and a 50-amp breaker with an adjacent gravel pad offers ready-made parking for an RV or extra vehicles. A 6-zone irrigation system keeps the grounds looking their best season after season. Summerset Ridge South is a quiet enclave of homes on generous multi-acre homesites, offering the peace of the Hartwood countryside with I-95 about 15 minutes away for an easy connection to Fredericksburg's shopping, dining, and commuter routes. Practical comforts include a Generac generator, a water filtration system, and a modest annual HOA. With private acreage, resort-style outdoor living, versatile two-level living, and room for every hobby and toy, 30 Hopewell Drive presents a rare opportunity to enjoy space, privacy, and modern comfort in one remarkable setting....
Contact an agent
Home facts
- Year built:2021
- Subdivision & Development:SUMMERSET RIDGE SOUTH
- Listing ID #:VAST2055394
- Updated:November 15, 2026 at 02:53 PM
Rooms and interior
- Bedrooms:5
- Total bathrooms:4
- Full bathrooms:4
- Flooring:Carpet, Ceramic Tile, Luxury Vinyl Plank
- Dining Description:Dining Room
- Bathrooms Description:Bathroom 2, Bathroom 3, Full Bath, Primary Bath(s), Primary Bathroom
- Kitchen Description:Built-In Microwave, Cooktop, Dishwasher, Disposal, Icemaker, Kitchen - Eat-In, Kitchen - Island, Kitchen - Table Space, Oven - Wall, Recessed Lighting, Refrigerator
- Bedroom Description:Entry Level Bedroom, Primary Bedroom, Walk In Closet(s)
- Basement:Yes
- Basement Description:Full, Partially Finished, Walkout Stairs
- Living area:3,926 sq. ft.
Heating and cooling
- Cooling:Central A/C
- Heating:Central, Electric, Propane - Leased
Structure and exterior
- Roof:Architectural Shingle, Pitched
- Year built:2021
- Building area:3,926 sq. ft.
- Lot area:4.71 Acres
- Lot Features:Backs to Trees, Cleared, Rural
- Architectural Style:Ranch/Rambler
- Construction Materials:Vinyl Siding
- Exterior Features:Deck(s), Gutter System, Patio(s), Underground Lawn Sprinkler
- Levels:2 Stories
Schools
- High school:HARTWOOD HIGH SCHOOL
- Middle school:T. BENTON GAYLE
- Elementary school:HARTWOOD
Utilities
- Water:Public
- Sewer:Private Septic Tank
Finances and disclosures
- Price:$950,000
- Price per sq. ft.:$241.98
- Tax amount:$8,510 (2026)
Features and amenities
- Laundry features:Dryer, Dryer In Unit, Laundry, Washer, Washer In Unit
- Amenities:Ceiling Fan(s), Recessed Lighting, Security System, Water Treat System, Window Treatments
- Pool features:In Ground, Vinyl
Parking
- Parking description:Asphalt Driveway, Attached Garage, Detached Garage, Gravel Driveway, Inside Access, Private
- Garage:Yes
- Garage spaces:4
New listings near 30 Hopewell Dr
- Coming Soon
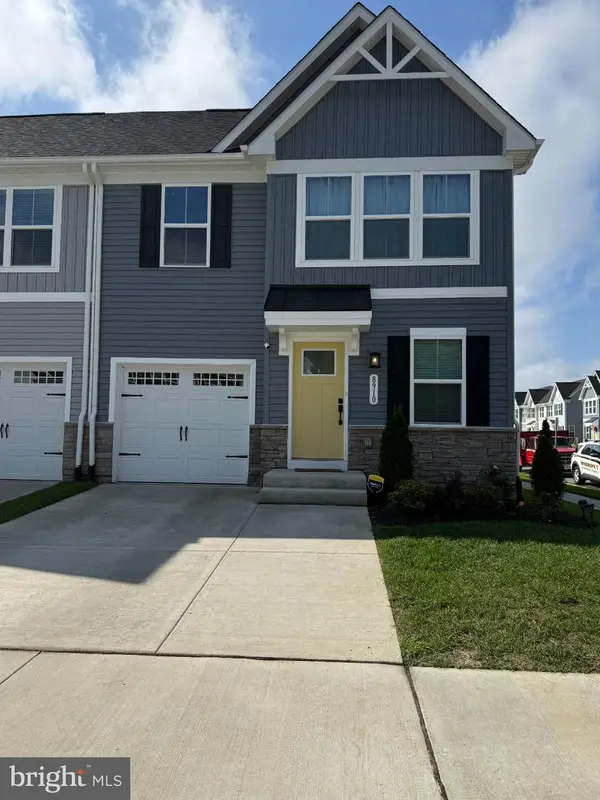 $504,990Coming Soon4 beds 4 baths2,280 sq. ft.
8910 Blackthorne Pl, FREDERICKSBURG, VA 22408
MLS# VASP2047422Listed by: SAMSON PROPERTIES - Coming SoonOpen Sun, 12 to 2pm
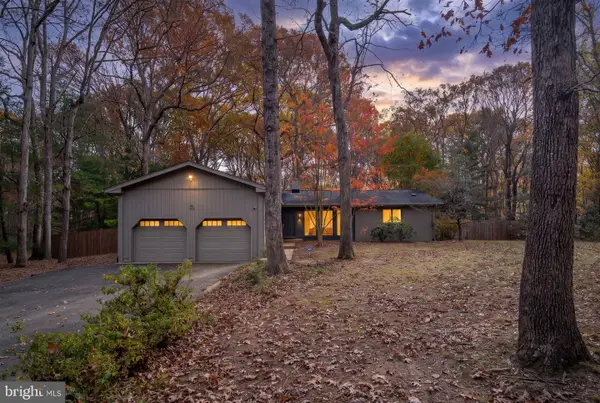 $449,900Coming Soon3 beds 2 baths1,724 sq. ft.
13121 Chapel Hills Dr, FREDERICKSBURG, VA 22407
MLS# VASP2047176Listed by: BERKSHIRE HATHAWAY HOMESERVICES PENFED REALTY - Coming SoonOpen Sat, 12 to 2pm
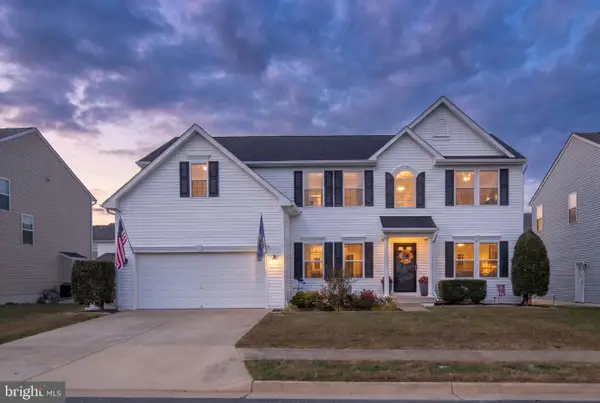 $599,900Coming Soon5 beds 3 baths3,808 sq. ft.
5817 Falls Grove Dr, FREDERICKSBURG, VA 22407
MLS# VASP2045616Listed by: BERKSHIRE HATHAWAY HOMESERVICES PENFED REALTY - Coming Soon
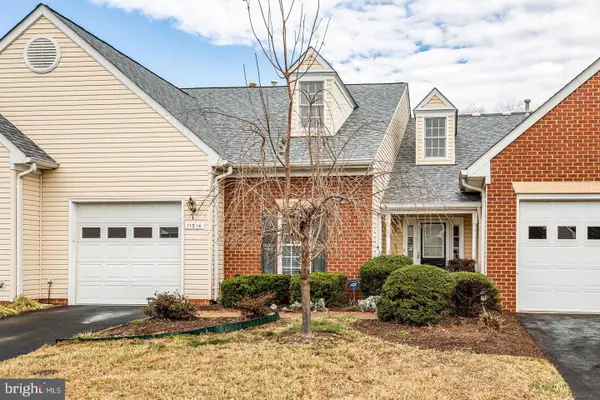 $389,900Coming Soon2 beds 2 baths1,814 sq. ft.
11014 Scottwood Ln, FREDERICKSBURG, VA 22407
MLS# VASP2047390Listed by: SAMSON PROPERTIES - Coming Soon
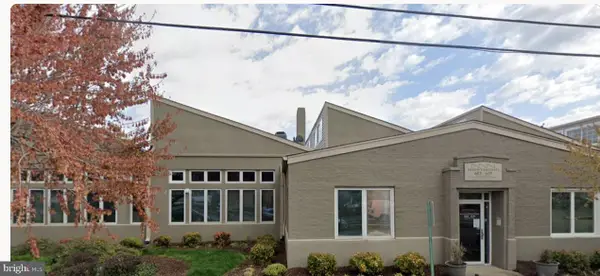 $479,900Coming Soon2 beds 2 baths1,920 sq. ft.
615 Jackson St, FREDERICKSBURG, VA 22401
MLS# VAFB2011480Listed by: LORAC REALTY & PROPERTY MANAGEMENT - Coming Soon
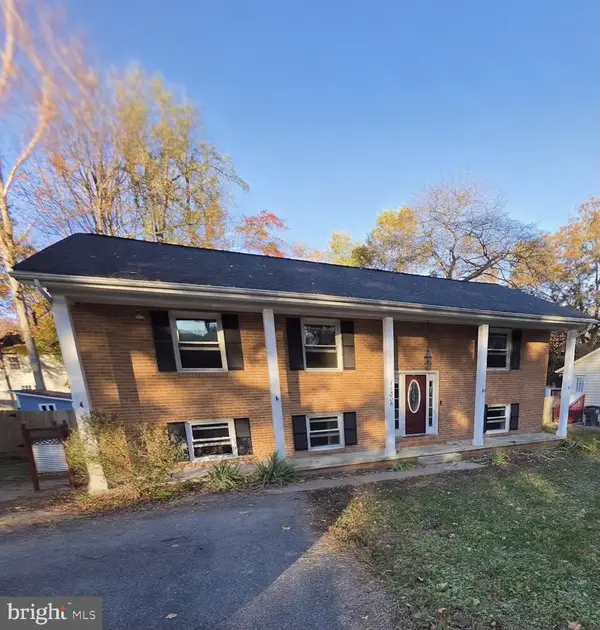 $455,000Coming Soon5 beds 3 baths2,392 sq. ft.
11806 Taft Dr, FREDERICKSBURG, VA 22407
MLS# VASP2047354Listed by: RE/MAX ALLEGIANCE - Coming Soon
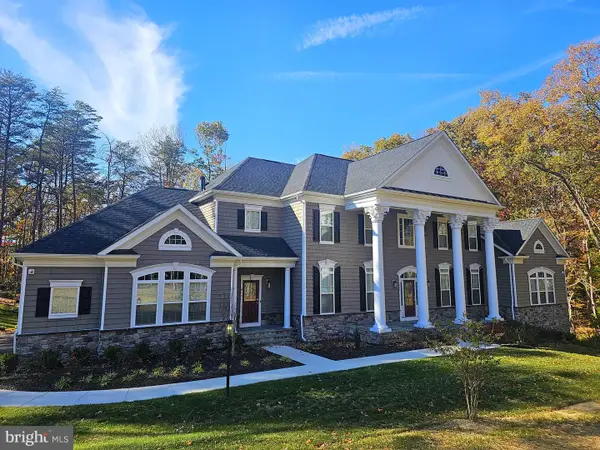 $1,600,000Coming Soon6 beds 8 baths8,250 sq. ft.
969 Mountain View Rd, FREDERICKSBURG, VA 22406
MLS# VAST2055452Listed by: NEST REALTY FREDERICKSBURG - Coming Soon
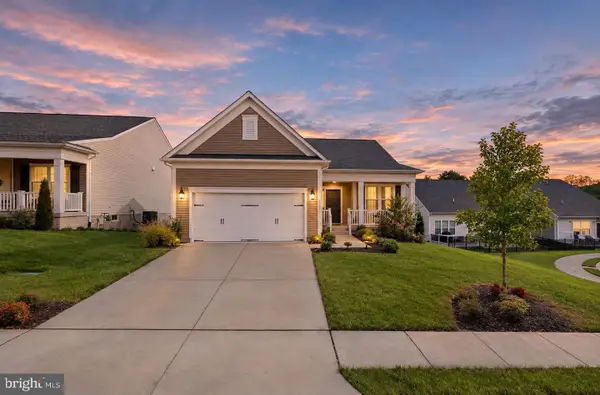 $649,500Coming Soon3 beds 3 baths3,006 sq. ft.
35 Meares Way, FREDERICKSBURG, VA 22406
MLS# VAST2055446Listed by: ELEVATE HOMES LLC - Coming Soon
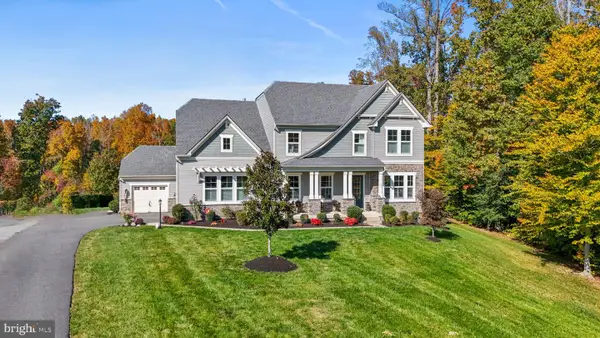 $1,499,999Coming Soon5 beds 5 baths6,270 sq. ft.
173 Edgewater Dr, FREDERICKSBURG, VA 22406
MLS# VAST2055384Listed by: COLDWELL BANKER ELITE - Coming Soon
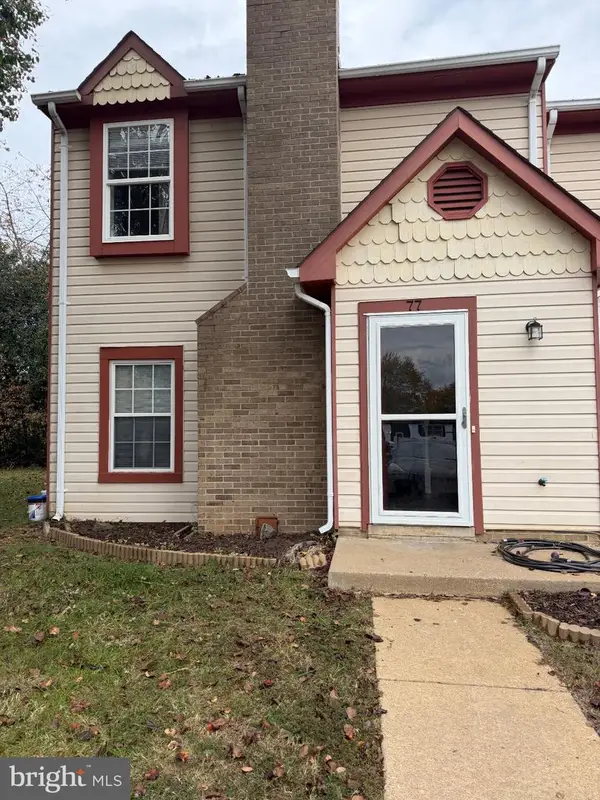 $290,000Coming Soon2 beds 2 baths1,152 sq. ft.
77 C L Walker Blvd, FREDERICKSBURG, VA 22407
MLS# VASP2047272Listed by: SAMSON PROPERTIES


Protect your home and budget from life's surprises with an Assurant Home Warranty, backed by a partner that supports you through every step of homeownership. Explore Plans.
© 2023 - 2026 ERA Franchise Systems LLC. All rights reserved. ERA Franchise Systems LLC fully supports the principles of the Fair Housing Act and the Equal Opportunity Act. ERA, ERA Real Estate powered, and their respective logos are registered service marks of ERA Franchise Systems LLC. Each office is independently owned and operated.