
2028 Merrick Drive, Hayes, VA 23072
Local realty services provided by:ERA Woody Hogg & Assoc.
2028 Merrick Drive,Hayes, VA 23072
$475,000
- 4 Beds
- 3 Baths
- - sq. ft.
- Single family
- Sold
Listed by: colby roberts, christopher mercer
Office: howard hanna william e wood
MLS#:2610339
Source:RV
Sorry, we are unable to map this address
Price summary
- Price:$475,000
- Monthly HOA dues:$33
About this home
Seller willing to pay up to $7,500 in closing costs assistance with acceptable offer. Welcome to this move-in ready 4-bedroom, 2.5 bath home in Beckwith Farms! The first floor includes a large family room, eat-in kitchen with granite countertops and stainless steel appliances, dining room, and a flex space perfect for a home office or playroom. Upstairs, enjoy a spacious primary suite and 3 generously sized additional bedrooms. This home features numerous upgrades and extras including a whole-house Generac generator, a Rennai tankless gas hot water heater (less than 3 years old!), and an irrigation system with outside spigots on a dedicated well. Storage space is no issue with a 2 car garage, detached storage shed, and a spacious walk in attic! This home is just 5 minutes from the Coleman bridge, providing an easy commute to Yorktown, Williamsburg, Newport News, and local military bases. This family-friendly neighborhood is ready to welcome you home! Schedule your tour today!
Contact an agent
Home facts
- Year built:2007
- Subdivision & Development:Beckwith Farms
- Listing ID #:2610339
- Added:135 day(s) ago
- Updated:September 06, 2026 at 07:07 AM
Rooms and interior
- Bedrooms:4
- Total bathrooms:3
- Full bathrooms:2
- Half bathrooms:1
- Rooms Total:7
- Flooring:Carpet, Vinyl
- Dining Description:Separate/Formal Dining Room
- Bathrooms Description:Double Vanity, Jetted Tub
- Kitchen Description:Dishwasher, Disposal, Microwave, Pantry, Range, Refrigerator
- Basement:Yes
- Basement Description:Crawl Space
Heating and cooling
- Cooling:Central Air
- Heating:Electric, Forced Air, Heat Pump
- Central air:Yes
Structure and exterior
- Roof:Asphalt, Shingle
- Year built:2007
- Lot Features:Level
- Architectural Style:Two Story
- Construction Materials:Drywall, Frame, Vinyl Siding
- Exterior Features:Deck, Front Porch, Lighting, Patio, Porch
- Levels:Two, Two Story
Schools
- High school:Gloucester
- Middle school:Page
- Elementary school:Achilles
Utilities
- Water:Public, Well
- Sewer:Public Sewer
Finances and disclosures
- Price:$475,000
- Tax amount:$2,793 (2026)
Features and amenities
- Appliances:Dishwasher, Disposal, Generator, Microwave, Propane Water Heater, Range, Refrigerator, Tankless Water Heater
- Laundry features:Dryer Hookup, Washer Hookup
- Amenities:Ceiling Fans, French Doors/Atrium Doors, Granite Counters, High Ceilings, Palladian Windows, Security System, Tray Ceilings, Walk-In Closets, Window Treatments
Parking
- Parking description:Attached, Driveway, Garage, Paved, Paved Driveway
- Garage:Yes
- Garage spaces:2
 The information being provided is for consumers' personal, non-commercial use and may not be used for any purpose other than to identify prospective properties for purchasing. All information provided is deemed reliable but is not guaranteed accurate.The multiple listing information is provided by Central Virginia Regional Multiple Listing Service, LLC from a copyrighted compilation of listings. The compilation of listings and each individual listing are © 2026 Central Virginia Regional Multiple Listing Service, LLC. All rights reserved.
New listings near 2028 Merrick Drive
- Coming Soon
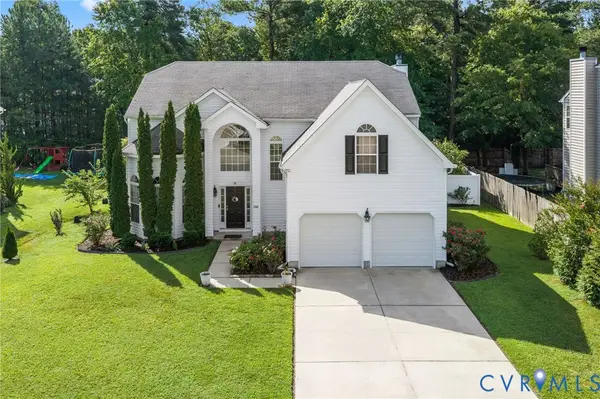 $534,900Coming Soon4 beds 3 baths2,893 sq. ft.
6924 Lakeside Drive, Hayes, VA 23072
MLS# 2623346Listed by: HOMETOWN REALTY - New
 $250,000Active3 beds 2 baths1,150 sq. ft.
2703 Woodford Avenue, Hayes, VA 23072
MLS# 10651962Listed by: Garrett Realty Partners - New
 $29,000Active0.17 Acres
00 Guinea Road, Hayes, VA 23072
MLS# 10652372Listed by: RE/MAX Elevate - New
 $330,000Active4 beds 2 baths1,909 sq. ft.
4534 George Wash Memorial Highway, Hayes, VA 23072
MLS# 10652007Listed by: Abbitt Realty Company LLC 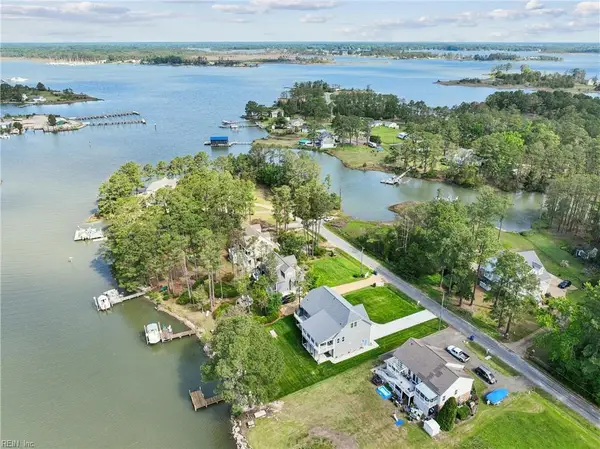 $799,900Active3 beds 3 baths2,935 sq. ft.
9262 Sylvia Avenue, Gloucester, VA 23061
MLS# 10637550Listed by: Gloucester Realty Corporation- New
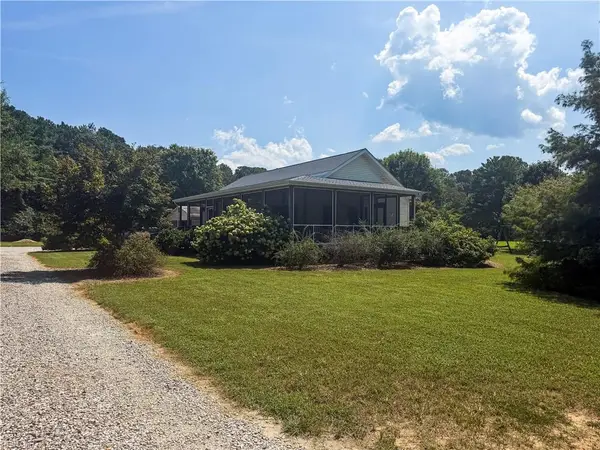 $335,000Active3 beds 2 baths1,288 sq. ft.
2920 Frying Pan Farm Lane, Hayes, VA 23072
MLS# 10651893Listed by: RE/MAX Connect  $30,000Active5.35 Acres
0000 Smiley Road, Hayes, VA 23072
MLS# 2529785Listed by: REAL BROKER LLC- New
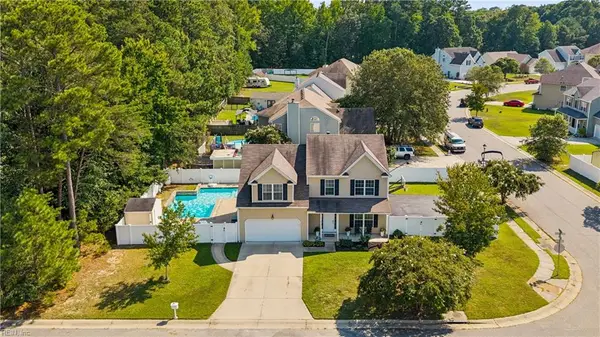 $498,900Active4 beds 3 baths1,960 sq. ft.
6962 Lakeside Drive, Hayes, VA 23072
MLS# 10652131Listed by: Patsy Hall Realty Inc - New
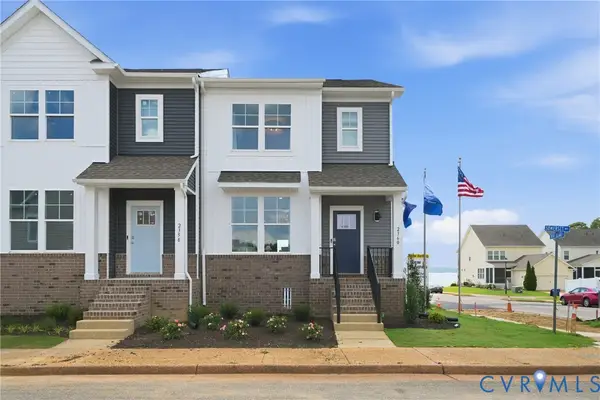 $450,740Active3 beds 4 baths1,827 sq. ft.
2340 Somerset Way, Hayes, VA 23072
MLS# 2623732Listed by: D R HORTON REALTY OF VIRGINIA, - New
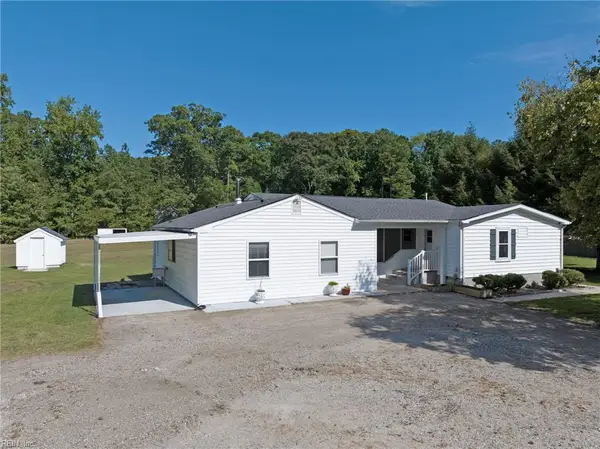 $365,500Active3 beds 2 baths1,525 sq. ft.
6561 Hickory Fork Road, Hayes, VA 23072
MLS# 10651405Listed by: RE/MAX Capital


Protect your home and budget from life's surprises with an Assurant Home Warranty, backed by a partner that supports you through every step of homeownership. Explore Plans.
© 2023 - 2026 ERA Franchise Systems LLC. All rights reserved. ERA Franchise Systems LLC fully supports the principles of the Fair Housing Act and the Equal Opportunity Act. ERA, ERA Real Estate powered, and their respective logos are registered service marks of ERA Franchise Systems LLC. Each office is independently owned and operated.