
7042 East View Road, Hayes, VA 23072
Local realty services provided by:ERA Real Estate Professionals
7042 East View Road,Hayes, VA 23072
$380,000
- 4 Beds
- 2 Baths
- 1,708 sq. ft.
- Single family
- Active
Listed by: leanne hester
Office: liz moore & associates llc
MLS#:10649540
Source:VA_REIN
Price summary
- Price:$380,000
- Price per sq. ft.:$222.48
About this home
Welcome to this spacious and versatile ranch home, perfectly designed to accommodate a variety of multi-generational lifestyles! Situated on a generous lot with a large, fully fenced backyard, this property offers the ideal blend of privacy, outdoor space, and everyday convenience. Commuters will love the prime location just minutes from the Coleman Bridge, providing a quick and easy drive to local military bases, shopping, dining, and medical facilities. Inside, the expansive single-level floor plan features four comfortable bedrooms plus a dedicated private office (or 5th bedroom) , perfect for working from home or remote learning. The heart of the home is the impressive open-concept kitchen, boasting an abundance of cabinetry, ample room for a dining table, and a seamless flow into the large living room. A raised breakfast bar counter sits perfectly between the kitchen and living areas, creating a wonderful central hub for casual seating, entertaining, and daily interaction. With two full bathrooms and a layout that balances open gathering areas with private retreats, this move-in-ready home offers the flexibility and space today's buyers are searching for....
Contact an agent
Home facts
- Year built:1969
- Listing ID #:10649540
- Updated:August 20, 2026 at 04:20 PM
Rooms and interior
- Bedrooms:4
- Total bathrooms:2
- Full bathrooms:2
- Rooms Total:7
- Flooring:Carpet, Vinyl
- Dining Description:Breakfast Area
- Bathrooms Description:Jetted Tub
- Kitchen Description:Dishwasher, Electric Range, Refrigerator
- Bedroom Description:1st Floor Bedroom
- Living area:1,708 sq. ft.
Heating and cooling
- Cooling:Central Air
- Heating:Heat Pump, Heat Pump W/A
- Central air:Yes
Structure and exterior
- Roof:Composite
- Year built:1969
- Building area:1,708 sq. ft.
- Lot area:0.63 Acres
- Architectural Style:Ranch
- Construction Materials:Vinyl
- Foundation Description:Crawl
- Levels:1 Story
Schools
- High school:Gloucester
- Middle school:Page Middle
- Elementary school:Abingdon Elementary
Utilities
- Water:City/County, Water Heater - Electric
- Sewer:Septic
Finances and disclosures
- Price:$380,000
- Price per sq. ft.:$222.48
- Tax amount:$1,583
Features and amenities
- Appliances:Elec Range, Refrigerator, Washer Hookup
- Laundry features:Dryer Hookup, Fireplace Decorative, Fireplace Wood, Washer Hookup
- Amenities:Cable Hookup, Ceiling Fan, Fireplace Decorative, Jetted Tub
- Pool features:Above Ground Pool
Parking
- Parking description:Driveway Space, Off Street
New listings near 7042 East View Road
- Coming Soon
 Listed by ERA$470,000Coming Soon5 beds 3 baths2,617 sq. ft.
8198 Ruddock Place, Hayes, VA 23072
MLS# 2619763Listed by: NAPIER REALTORS, ERA - New
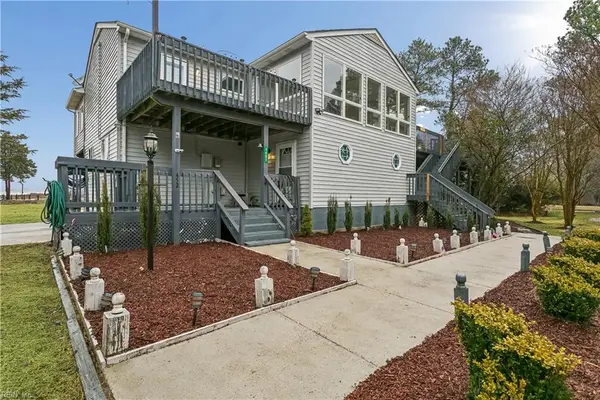 $535,000Active2 beds 3 baths3,057 sq. ft.
3452 Kings Creek Lane, Hayes, VA 23072
MLS# 10650136Listed by: Skidmore & Associate Realtors - New
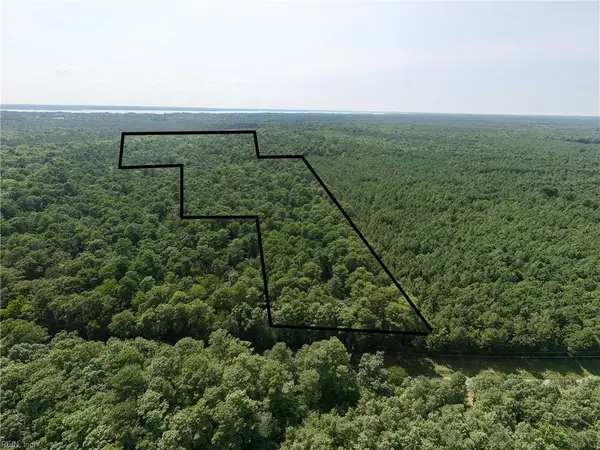 $159,900Active27.31 Acres
27+ AC Low Ground Road, Hayes, VA 23072
MLS# 10649008Listed by: RE/MAX Capital - Open Sun, 11am to 1pmNew
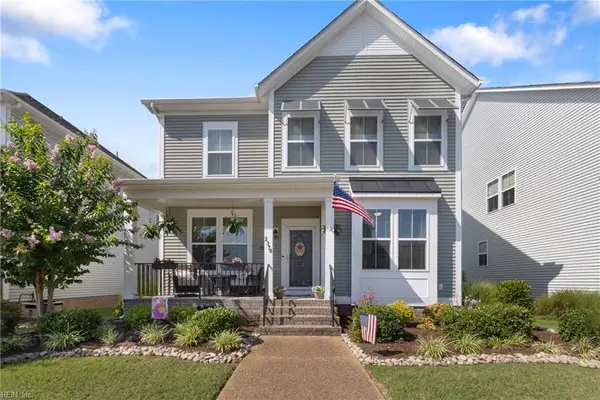 $519,900Active4 beds 4 baths2,650 sq. ft.
2378 Somerset Way, Hayes, VA 23072
MLS# 10648775Listed by: RE/MAX Capital - New
 $685,000Active3 beds 3 baths3,327 sq. ft.
1467 Victory Hill Road, Hayes, VA 23072
MLS# 10649102Listed by: Patsy Hall Realty Inc - New
 $399,950Active3 beds 2 baths1,524 sq. ft.
3405 Sweet Gum Lane, Gloucester, VA 23072
MLS# 2622178Listed by: LEE CONNER REALTY & ASSOC. LLC - New
 $450,740Active3 beds 3 baths1,827 sq. ft.
2338 Somerset Way, Hayes, VA 23072
MLS# 10649109Listed by: D R Horton Realty of Virginia - New
 $465,000Active3 beds 3 baths2,088 sq. ft.
4120 Park Street, Hayes, VA 23072
MLS# 10648976Listed by: Shaheen Ruth Martin & Fonville - New
 $939,750Active3 beds 3 baths2,544 sq. ft.
6640 Fields Landing Road, Hayes, VA 23072
MLS# 10648497Listed by: NextHome Coast to Country RE


Protect your home and budget from life's surprises with an Assurant Home Warranty, backed by a partner that supports you through every step of homeownership. Explore Plans.
© 2023 - 2026 ERA Franchise Systems LLC. All rights reserved. ERA Franchise Systems LLC fully supports the principles of the Fair Housing Act and the Equal Opportunity Act. ERA, ERA Real Estate powered, and their respective logos are registered service marks of ERA Franchise Systems LLC. Each office is independently owned and operated.