
14600 Shelter Ln, Haymarket, VA 20169
Local realty services provided by:ERA Reed Realty, Inc.
14600 Shelter Ln,Haymarket, VA 20169
$1,250,000
- 6 Beds
- 7 Baths
- 6,126 sq. ft.
- Single family
- Pending
Listed by: tracy myatt, spencer r marker
Office: re/max gateway, llc.
MLS#:VAPW2123416
Source:BRIGHTMLS
Price summary
- Price:$1,250,000
- Price per sq. ft.:$204.05
About this home
A rare opportunity to own 11.41 private wooded acres in Haymarket, complete with an updated home, 3-car side-load garage, and an impressive detached workshop! This exceptional property offers the perfect blend of privacy, space, and modern updates. A long driveway leads to the home, where a wide paved parking area provides abundant guest parking and makes turning around easy. In addition to the attached 3-car side-load garage, the property features an impressive approximately 50' x 30' workshop/outbuilding tucked farther down the driveway with bay doors and pedestrian access, offering endless possibilities for hobbyists, contractors, car enthusiasts, or additional storage. A separate storage shed provides even more storage space.<p>Inside, the bright and open floor plan showcases wide-plank luxury vinyl plank flooring throughout the main level, fresh interior paint, custom lighting, and a dramatic two-story foyer highlighted by a large Palladian window. A brand-new custom front door with decorative glass inlay and sidelights creates a stunning first impression.<p>The remodeled kitchen features granite countertops, stainless steel appliances, a smart refrigerator, built-in microwave and wall oven, center island with cooktop, 42" soft-close cabinetry, roll-out drawers, and abundant cabinet and counter space. The adjoining sunroom is filled with natural light from four Palladian windows and offers access to the deck through a sliding glass door.<p>The family room boasts built-in shelving, three Palladian windows, and a fireplace, while formal living and dining rooms provide ideal spaces for entertaining. A main-level study connects to a private bedroom suite featuring patio access through a glass-panel door and a beautifully remodeled ensuite bath with a custom walk-in shower and Harrow smart-sensor toilet. A convenient main-level laundry room and rear staircase provide easy access to the upper level.<p>Upstairs, the overlook hallway provides views of the grand foyer below. The spacious primary suite features a tray ceiling, private balcony access through glass-panel doors, a large walk-in closet with custom organization system, and a luxurious bath with jetted soaking tub, separate shower, and dual vanities. Three additional bedrooms complete the upper level, including one with a private ensuite bath and two with walk-in closets that share a dual-entry bath featuring a double-bowl vanity. With three full bathrooms on the upper level, the home offers exceptional comfort and convenience for family and guests.<p>The finished walkout lower level offers exceptional flexibility with a large recreation room, wet bar with cabinetry and refrigerator, bedroom with walk-in closet and full-size windows, two full bathrooms, a second wet bar with soft-close cabinetry and an additional refrigerator, and a large unfinished storage area with framing already in place for future expansion. Glass-panel doors provide walkout access to the rear patio and backyard.
Additional updates include fresh interior paint, a brand-new custom front door with decorative glass inlay and sidelights, brand-new carpet on the upper level, newer wide-plank LVP flooring, remodeled lower-level bathroom completed in November 2025, newer windows, a remodeled kitchen approximately seven years ago, Nest thermostats, and a roof replaced approximately eight years ago.<p>Enjoy the peace and privacy of country living without sacrificing convenience. You'll have easy access to shopping, dining, grocery stores, medical facilities, wineries, breweries, golf courses, and major commuter routes, including I-66, Route 15, and Route 29. This rare property offers the space, flexibility, privacy, and lifestyle that are increasingly difficult to find in Northern Virginia....
Contact an agent
Home facts
- Year built:2000
- Listing ID #:VAPW2123416
- Added:13 day(s) ago
- Updated:July 06, 2026 at 07:47 AM
Rooms and interior
- Bedrooms:6
- Total bathrooms:7
- Full bathrooms:6
- Half bathrooms:1
- Flooring:Carpet, Ceramic Tile, Luxury Vinyl Plank
- Dining Description:Formal/Separate Dining Room
- Bathrooms Description:Primary Bath(s)
- Kitchen Description:Breakfast Area, Built-In Microwave, Carpet, Cooktop, Cooktop - Down Draft, Dishwasher, Extra Refrigerator/Freezer, Icemaker, Kitchen - Gourmet, Kitchen - Island, Oven - Wall, Pantry, Recessed Lighting, Refrigerator, Stainless Steel Appliances, Upgraded Countertops
- Bedroom Description:Carpet, Entry Level Bedroom, Walk In Closet(s)
- Basement:Yes
- Basement Description:Daylight, Full, Outside Entrance, Walkout Level
- Living area:6,126 sq. ft.
Heating and cooling
- Cooling:Ceiling Fan(s), Central A/C
- Heating:Central, Propane - Leased
Structure and exterior
- Year built:2000
- Building area:6,126 sq. ft.
- Lot area:11.41 Acres
- Lot Features:Front Yard, Landscaping, Partly Wooded, Private, Rear Yard, Suburban
- Architectural Style:Colonial
- Construction Materials:Combination
- Exterior Features:Balcony, Deck(s), Exterior Lighting, Outbuilding(s), Patio(s), Secure Storage
- Foundation Description:Permanent
- Levels:3 Story
Schools
- High school:BATTLEFIELD
- Middle school:RONALD WILSON REAGAN
- Elementary school:GRAVELY
Utilities
- Water:Private, Well
Finances and disclosures
- Price:$1,250,000
- Price per sq. ft.:$204.05
- Tax amount:$9,094 (2026)
Features and amenities
- Laundry features:Dryer - Front Loading, Washer - Front Loading
- Amenities:Attic, Carpet, Ceiling Fan(s), Double Pane Windows, Recessed Lighting
Parking
- Parking description:Attached Garage, Garage - Side Entry, Garage Door Opener
- Garage:Yes
- Garage spaces:3
New listings near 14600 Shelter Ln
- New
 $979,900Active4 beds 5 baths4,593 sq. ft.
4228 Misty Ridge Dr, HAYMARKET, VA 20169
MLS# VAPW2124654Listed by: BURCH REAL ESTATE GROUP, LLC - New
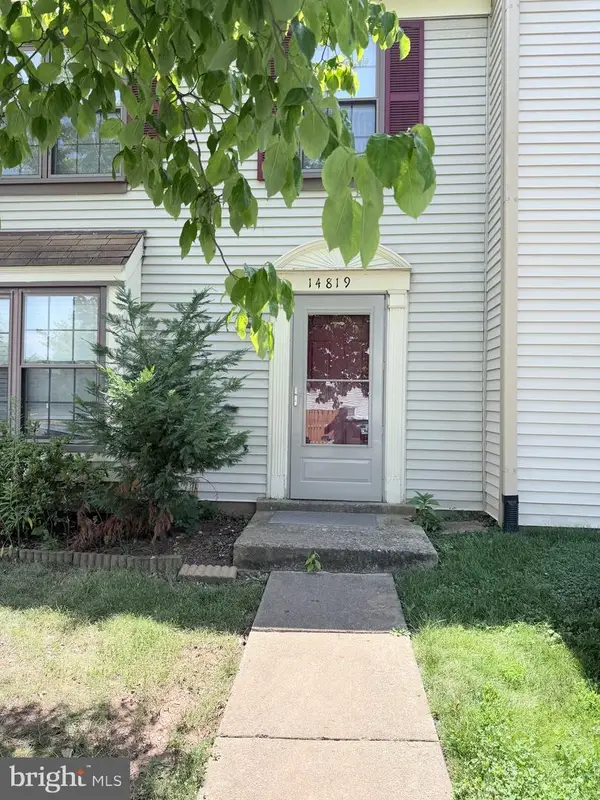 $464,900Active3 beds 3 baths1,160 sq. ft.
14819 Rising Sun Ln, HAYMARKET, VA 20169
MLS# VAPW2124640Listed by: LOPEZ REALTORS - Coming SoonOpen Sun, 1 to 3pm
 $1,085,000Coming Soon5 beds 5 baths
15777 Parkers Ford Ct, HAYMARKET, VA 20169
MLS# VAPW2124516Listed by: CENTURY 21 NEW MILLENNIUM - Coming Soon
 $1,375,000Coming Soon6 beds 5 baths
5397 Cedarville Ct, HAYMARKET, VA 20169
MLS# VAPW2121002Listed by: EXP REALTY, LLC - New
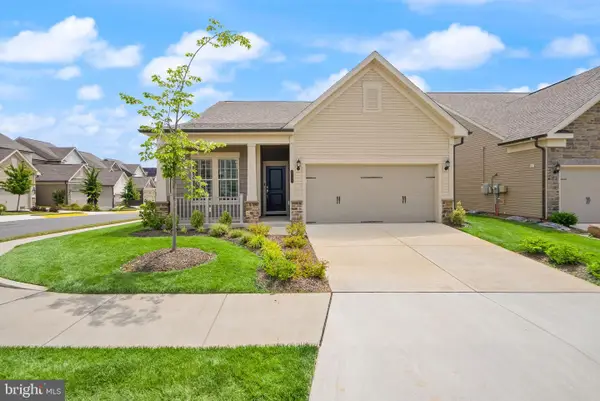 $750,000Active2 beds 2 baths1,609 sq. ft.
6765 Azalea Garden Ln, HAYMARKET, VA 20169
MLS# VAPW2124270Listed by: LPT REALTY, LLC - Open Sat, 2 to 5pmNew
 $549,900Active3 beds 4 baths2,133 sq. ft.
15331 Linville Creek Dr, HAYMARKET, VA 20169
MLS# VAPW2124288Listed by: PEARSON SMITH REALTY, LLC - Coming Soon
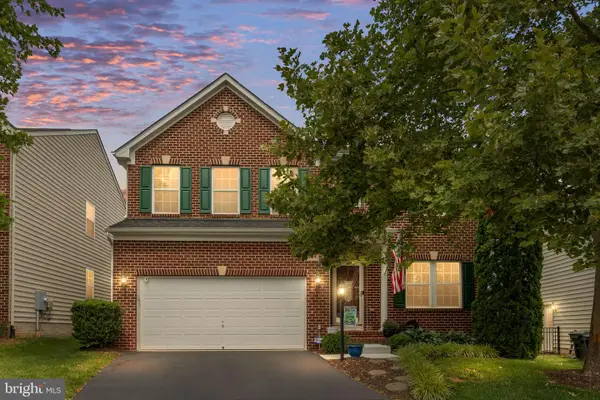 $760,000Coming Soon4 beds 3 baths
6524 Wallasey Ct, HAYMARKET, VA 20169
MLS# VAPW2122870Listed by: REAL BROKER, LLC - Coming Soon
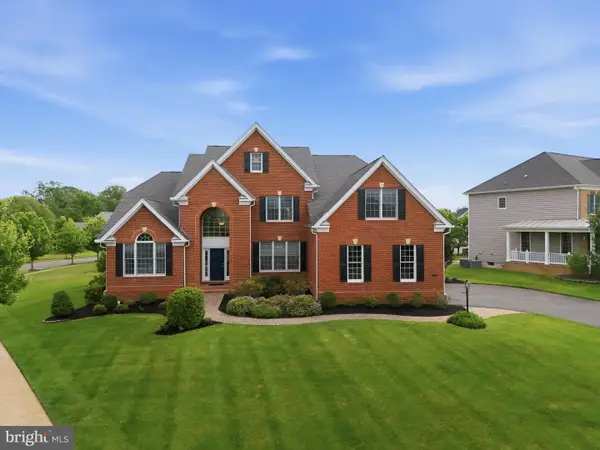 $1,250,000Coming Soon5 beds 5 baths
15714 Victorias Crest Pl, HAYMARKET, VA 20169
MLS# VAPW2122524Listed by: SAMSON PROPERTIES - Coming Soon
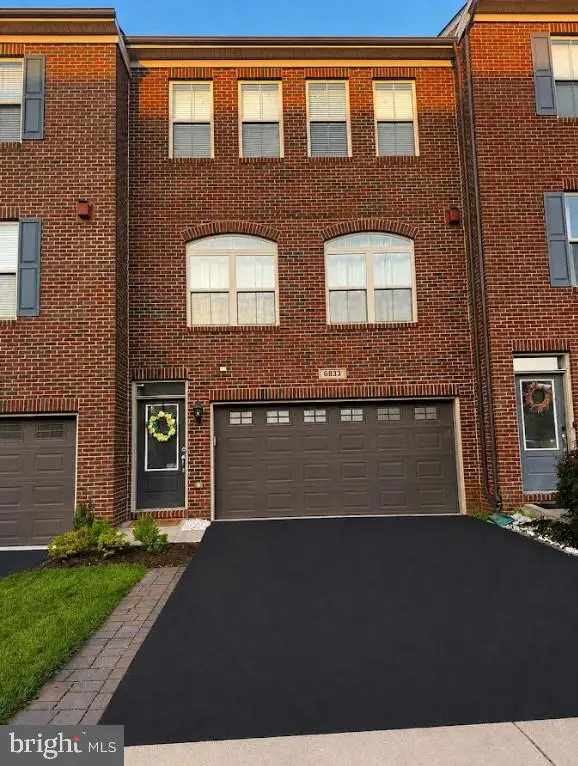 $675,000Coming Soon3 beds 4 baths
6833 William White Way, HAYMARKET, VA 20169
MLS# VAPW2123438Listed by: EXP REALTY, LLC - New
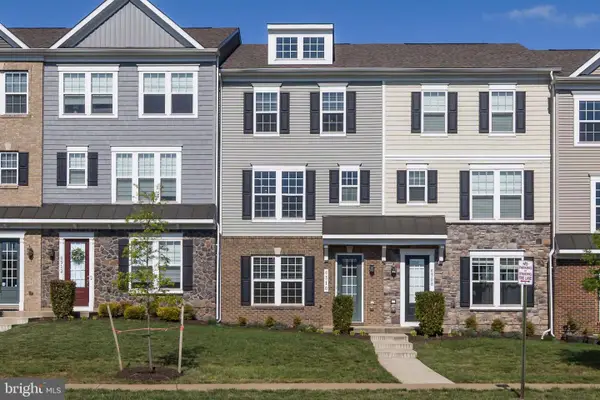 $599,000Active3 beds 4 baths2,133 sq. ft.
6310 Berkley Bridge Pl, HAYMARKET, VA 20169
MLS# VAPW2124314Listed by: SAMSON PROPERTIES


Protect your home and budget from life's surprises with an Assurant Home Warranty, backed by a partner that supports you through every step of homeownership. Explore Plans.
© 2023 - 2026 ERA Franchise Systems LLC. All rights reserved. ERA Franchise Systems LLC fully supports the principles of the Fair Housing Act and the Equal Opportunity Act. ERA, ERA Real Estate powered, and their respective logos are registered service marks of ERA Franchise Systems LLC. Each office is independently owned and operated.