
15110 Heather Mill Lane #307, Haymarket, VA 20169
Local realty services provided by:Mountain Realty ERA Powered
15110 Heather Mill Lane #307,Haymarket, VA 20169
$425,000
- 2 Beds
- 2 Baths
- 1,538 sq. ft.
- Condominium
- Pending
Listed by: michael c rush
Office: long & foster real estate, inc.
MLS#:VAPW2126292
Source:BRIGHTMLS
Price summary
- Price:$425,000
- Price per sq. ft.:$276.33
- Monthly HOA dues:$368
About this home
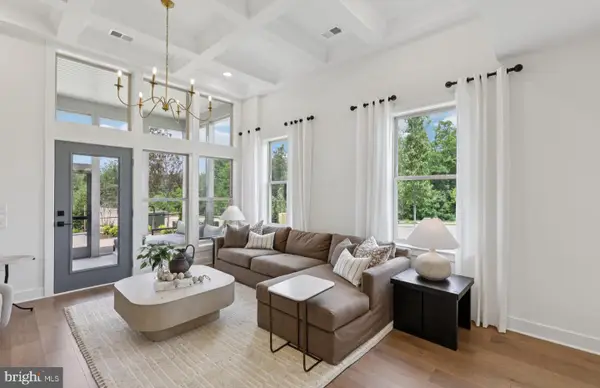
GATED COMMUNITY IN DOMINION VALLEY*SECURED FRONT ENTRANCE TO LOBBY WITH ELEVATOR*UNIT LOCATED NEXT TO ELEVTOR FOR EASY ACCESS*SHOWS IMMACULATE THROUGHOUT*LIGHT & BRIGHT THROUGHOUT*OPEN FLOWING FLOOR PLAN*EASY ONE LEVEL LIVING*OVER 1,500 FINISHED SQUARE FEET*2 BEDROOMS, 2 FULL BATHS, 1 CAR GARAGE, 2 CAR DRIVEWAY PARKING & EXTRA PARKING THROUGHOUTH*WIDE PLANK HARDWOOD FLOORING, 9 FOOT CELINGS & CROWN MOULDING THROUGHOUT*FOYER ENTRANCE WITH TRAY CEILING & CLOSET*OPEN GOURMET KITCHEN WITH GRANITE COUNTERTOPS, ALL STAINLESS STEEL APPLIANCES, 2 INCH RAISED PANEL CHERRY CABINETS & SEPARATE PANTY*SIDE BY SIDE REFRIGERATOR WITH ICE MAKER / WATER DISPENSOR, SMOOTH TOP ELECTRIC STOVE, DISHWASHER & BUILT IN MICORWAVE*BREAKFAST BAR WITH PENDANT LIGHT PRE-WIRE*GREAT ROOM WITH CEILING FAN*DINING ROOM WITH CHANDELIER*WALK OUT TO COVERED BALCONY*PRIMARY BEDROOM WITH CEILING FAN, WALK IN CLOSET & SEPARATE CLOSET AREA*SITTING ROOM EXTENSION WITH STATELY COLUMNS*PRIMARY BATHROOM WITH 12X12 CERAMIC TILE FLOOR & SHOWER SURROUND WITH BUILT IN SEAT, CORIAN COUNTERTOPS & RAISED PANEL CHERRY CABINETS*2ND BEDROOM WITH CLOSET*2ND FULL BATH WITH 12X12 CERAMIC TILE FLOOR & SHOWER SURROUND*CUSTOM SHADES/BLINDS THROUGHOUGHT*ENJOY ALL OF DOMINION VALLEY AMENITIES!!!...
Contact an agent
Home facts
- Year built:2016
- Subdivision & Development:REGENCY AT DOMINION VALLEY
- Listing ID #:VAPW2126292
- Added:51 day(s) ago
- Updated:September 16, 2026 at 08:03 AM
Rooms and interior
- Bedrooms:2
- Total bathrooms:2
- Full bathrooms:2
- Flooring:Carpet, Ceramic Tile, Hardwood
- Dining Description:Dining Room
- Kitchen Description:Breakfast Area, Built-In Microwave, Carpet, Crown Moldings, Dishwasher, Disposal, Exhaust Fan, Icemaker, Kitchen - Gourmet, Kitchen - Table Space, Microwave, Oven/Range - Electric, Pantry, Refrigerator, Stainless Steel Appliances, Stove, Upgraded Countertops, Water Dispenser
- Bedroom Description:Carpet, Entry Level Bedroom, Primary Bedroom, Walk In Closet(s)
- Living area:1,538 sq. ft.
Heating and cooling
- Cooling:Ceiling Fan(s), Central A/C
- Heating:Electric, Heat Pump(s)
Structure and exterior
- Roof:Shingle
- Year built:2016
- Building area:1,538 sq. ft.
- Architectural Style:Contemporary
- Construction Materials:Vinyl Siding
- Exterior Features:Balcony
- Levels:1 Story
Schools
- High school:BATTLEFIELD
- Middle school:RONALD WILSON REAGAN
- Elementary school:GRAVELY
Utilities
- Water:Public
- Sewer:Public Sewer
Finances and disclosures
- Price:$425,000
- Price per sq. ft.:$276.33
- Tax amount:$4,206 (2026)
Features and amenities
- Laundry features:Dryer, Washer
- Amenities:Carpet, Ceiling Fan(s), Crown Moldings, Intercom, Main Entrance Lock, Security Gate, Smoke Detector
Parking
- Parking description:Attached Garage, Garage - Front Entry
- Garage:Yes
- Garage spaces:1
New listings near 15110 Heather Mill Lane #307
- Coming SoonOpen Sun, 1 to 4pm
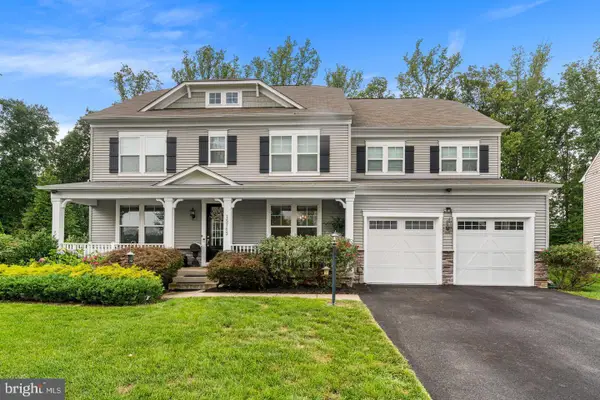 $1,375,000Coming Soon6 beds 8 baths6,532 sq. ft.
15763 Audubon Way, HAYMARKET, VA 20169
MLS# VAPW2130520Listed by: METRO HOUSE - Coming Soon
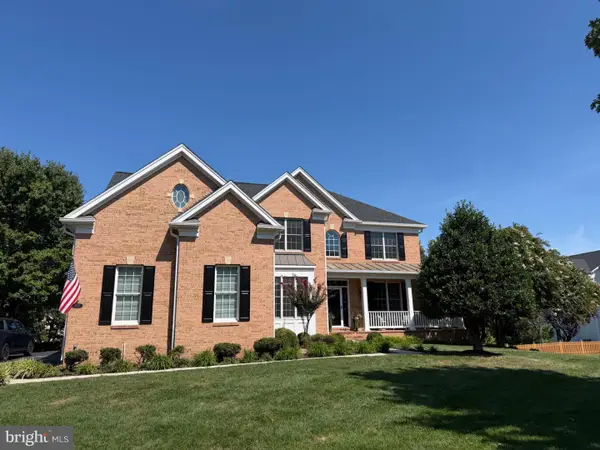 $1,219,900Coming Soon5 beds 5 baths5,367 sq. ft.
5356 Mortons Ford Way, HAYMARKET, VA 20169
MLS# VAPW2130440Listed by: NORTH REAL ESTATE LLC - Coming Soon
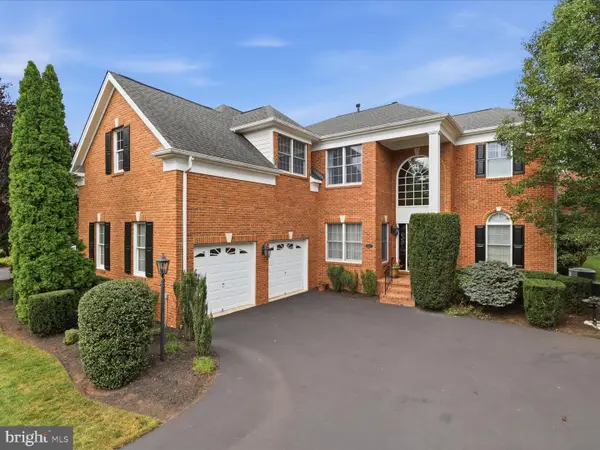 $975,000Coming Soon3 beds 3 baths3,426 sq. ft.
15261 Golf View Dr, HAYMARKET, VA 20169
MLS# VAPW2130330Listed by: RE/MAX DISTINCTIVE REAL ESTATE, INC. - Coming SoonOpen Sun, 12 to 2pm
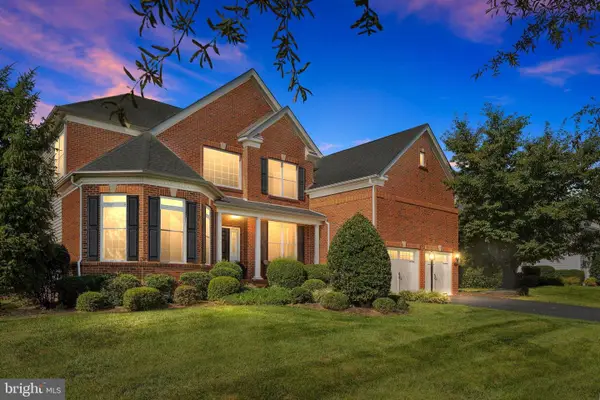 $1,250,000Coming Soon5 beds 5 baths5,442 sq. ft.
5813 Waterloo Bridge Cir, HAYMARKET, VA 20169
MLS# VAPW2130124Listed by: RE/MAX GATEWAY - Coming SoonOpen Sat, 1 to 3pm
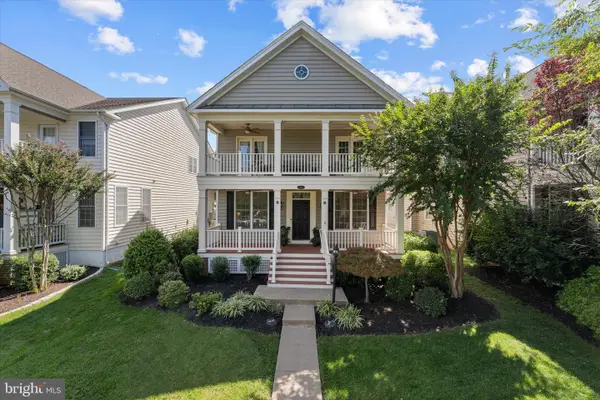 $849,000Coming Soon5 beds 5 baths3,640 sq. ft.
15553 Admiral Baker Cir, HAYMARKET, VA 20169
MLS# VAPW2129910Listed by: PEARSON SMITH REALTY LLC - Coming Soon
 $1,150,000Coming Soon5 beds 3 baths4,303 sq. ft.
6112 Tinley Mill Dr, HAYMARKET, VA 20169
MLS# VAPW2129736Listed by: RE/MAX GATEWAY - New
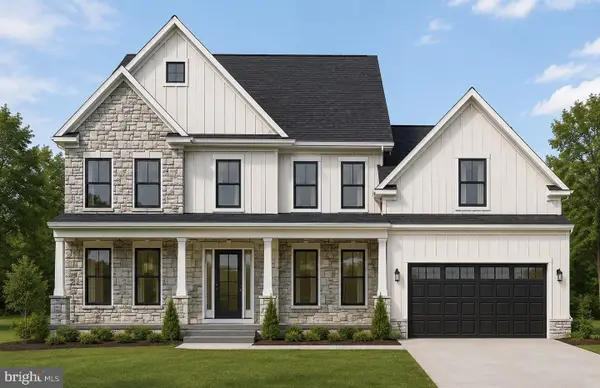 $1,750,000Active6 beds 6 baths5,612 sq. ft.
6015 Wishing Rock Way, HAYMARKET, VA 20169
MLS# VAPW2116410Listed by: INNOVATION PROPERTIES, LLC - New
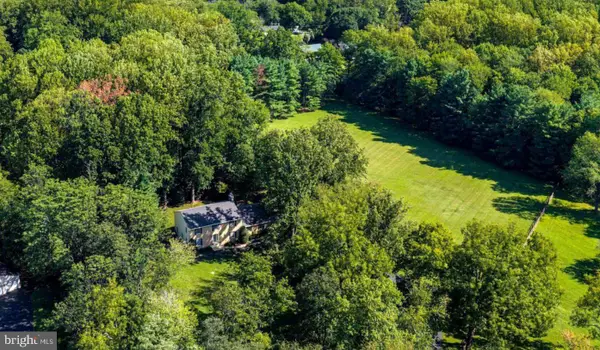 $1,099,000Active4 beds 3 baths4,095 sq. ft.
4181 Masters Ct, HAYMARKET, VA 20169
MLS# VAPW2129996Listed by: KELLER WILLIAMS REALTY - Open Sat, 1 to 3pmNew
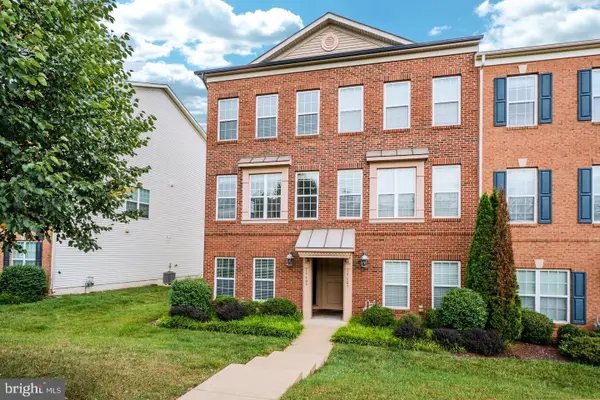 $450,000Active2 beds 4 baths1,653 sq. ft.
15409 Rosemont Manor Dr, HAYMARKET, VA 20169
MLS# VAPW2130254Listed by: CENTURY 21 REDWOOD REALTY - Open Wed, 10:30am to 4:30pmNew
 $789,871Active3 beds 4 baths2,763 sq. ft.
5928 Sunstone Ln, HAYMARKET, VA 20169
MLS# VAPW2130272Listed by: MONUMENT SOTHEBY'S INTERNATIONAL REALTY


Protect your home and budget from life's surprises with an Assurant Home Warranty, backed by a partner that supports you through every step of homeownership. Explore Plans.
© 2023 - 2026 ERA Franchise Systems LLC. All rights reserved. ERA Franchise Systems LLC fully supports the principles of the Fair Housing Act and the Equal Opportunity Act. ERA, ERA Real Estate powered, and their respective logos are registered service marks of ERA Franchise Systems LLC. Each office is independently owned and operated.