
6032 Erinblair Loop, Haymarket, VA 20169
Local realty services provided by:ERA Liberty Realty
6032 Erinblair Loop,Haymarket, VA 20169
$1,049,900
- 4 Beds
- 4 Baths
- 5,404 sq. ft.
- Single family
- Coming Soon
Listed by: john e grzejka, christian john grzejka
Office: samson properties
MLS#:VAPW2130262
Source:BRIGHTMLS
Price summary
- Price:$1,049,900
- Price per sq. ft.:$194.28
- Monthly HOA dues:$199
About this home
COMING SOON!! EXCEPTIONAL VALUE & OPPORTUNITY. Rarely does an opportunity combine this much space, an exceptional golf-course location and an attractive entry point into Haymarket's premier gated golf course community of Piedmont. Welcome to 6032 Erinblair Loop, a 4BR/3.5 Bath Estate ideally positioned within on a premium golf-course lot with incredible views overlooking the 10th and 18th holes.
With approximately 4,291 square feet Above Grade and an additional 2,227 square feet in the walk-out lower level. This home offers the scale and flexibility increasingly difficult to find. Rather than paying a premium for another owner's design choices, the next owner can personalize the home's finishes and create something distinctly their own—while beginning with the space, location and major improvements already in place. Recent improvements include Windows replaced (2025) , Roof replacement in 2018, Zoned Heating Cooling (6 and 9 years old) one Upper Level Heating system (9 years old), Water Heater (2024) Double-Oven (2025), Laundry Machines (2024), Irrigation System. Coveted upper-level laundry, walk-out lower level, no-thru-traffic setting and close proximity to Piedmont's amenities. Buyer-Peace-of-Mind – Seller completed a 6PT Pre-listing inspection and agrees to remedy minor deficiencies noted.
More than simply purchasing a home, you're investing in an extraordinary lifestyle. Piedmont offers 24-hour gated security, an 18-hole championship golf course (social and golf memberships available), clubhouse, fitness center, indoor and outdoor pools, tennis and pickleball courts, basketball courts, walking trails, playgrounds, and convenient access to major commuter routes, shopping, dining, and highly regarded schools....
Contact an agent
Home facts
- Year built:2000
- Subdivision & Development:PIEDMONT
- Listing ID #:VAPW2130262
- Updated:October 04, 2026 at 01:37 PM
Rooms and interior
- Bedrooms:4
- Total bathrooms:4
- Full bathrooms:3
- Half bathrooms:1
- Flooring:Carpet, Engineered Wood, Hardwood
- Dining Description:Dining Area, Formal/Separate Dining Room
- Kitchen Description:Built-In Microwave, Built-Ins, Butlers Pantry, Combination Kitchen/Living, Cooktop, Crown Moldings, Dishwasher, Disposal, Double/Dual Staircase, Exhaust Fan, Kitchen - Eat-In, Kitchen - Gourmet, Kitchen - Island, Oven - Wall, Pantry, Recessed Lighting, Refrigerator
- Bedroom Description:Walk In Closet(s)
- Basement:Yes
- Basement Description:Interior Access, Rear Entrance, Sump Pump, Walkout Level, Windows
- Living area:5,404 sq. ft.
Heating and cooling
- Cooling:Ceiling Fan(s), Central A/C, Zoned
- Heating:Forced Air, Heat Pump(s), Natural Gas, Zoned
Structure and exterior
- Roof:Asphalt, Shingle
- Year built:2000
- Building area:5,404 sq. ft.
- Lot area:0.19 Acres
- Lot Features:Adjoins Golf Course, Front Yard, Landscaping, Level, No Thru Street, Premium
- Architectural Style:Colonial
- Construction Materials:Brick, Vinyl Siding
- Exterior Features:Deck(s), Flood Lights, Patio(s), Play Area
- Foundation Description:Concrete Perimeter
- Levels:3 Story
Schools
- High school:BATTLEFIELD
- Middle school:BULL RUN
- Elementary school:MOUNTAIN VIEW
Utilities
- Water:Public
- Sewer:Public Sewer
Finances and disclosures
- Price:$1,049,900
- Price per sq. ft.:$194.28
- Tax amount:$9,982 (2026)
Features and amenities
- Laundry features:Dryer, Washer
- Amenities:Built-Ins, Cable TV Available, Ceiling Fan(s), Chair Railings, Crown Moldings, Double Hung Windows, Double/Dual Staircase, Electric Available, Natural Gas Available, Phone Available, Recessed Lighting, Underground Utilities, Window Treatments
Parking
- Parking description:Attached Garage, Garage - Front Entry, Garage Door Opener, Inside Access, Off Street, Paved Driveway, Paved Parking
- Garage:Yes
- Garage spaces:2
New listings near 6032 Erinblair Loop
- Coming Soon
 $1,175,000Coming Soon5 beds 4 baths4,171 sq. ft.
15423 Arnold Palmer Dr, HAYMARKET, VA 20169
MLS# VAPW2131676Listed by: RLAH @PROPERTIES - Coming SoonOpen Sat, 1 to 3pm
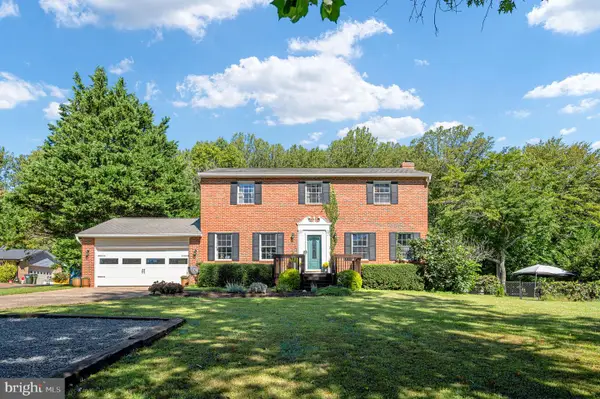 $750,000Coming Soon4 beds 3 baths3,067 sq. ft.
16070 Simon Kenton Rd, HAYMARKET, VA 20169
MLS# VAPW2130916Listed by: PEARSON SMITH REALTY LLC - Coming Soon
 $1,400,000Coming Soon8 beds 6 baths6,022 sq. ft.
5554 Acerville Pl, HAYMARKET, VA 20169
MLS# VAPW2126726Listed by: RE/MAX GATEWAY - New
 $849,000Active3 beds 3 baths4,050 sq. ft.
15508 Hagen Way, HAYMARKET, VA 20169
MLS# VAPW2131846Listed by: SAMSON PROPERTIES - New
 $1,449,000Active6 beds 5 baths7,189 sq. ft.
2299 Mountain Rd, HAYMARKET, VA 20169
MLS# VAPW2131778Listed by: LONG & FOSTER REAL ESTATE, INC. - Open Sun, 2 to 4pmNew
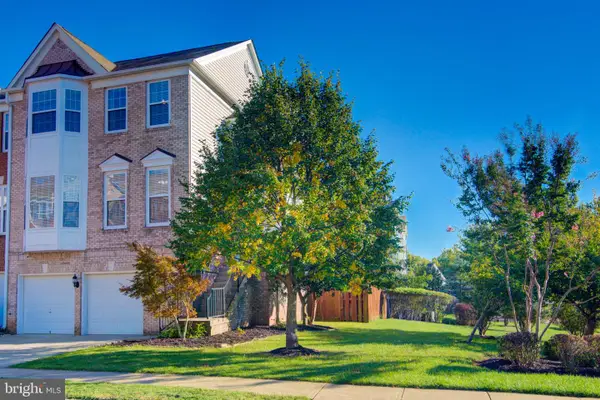 $685,000Active4 beds 4 baths2,796 sq. ft.
15055 Clementine Way, HAYMARKET, VA 20169
MLS# VAPW2131340Listed by: COMPASS - New
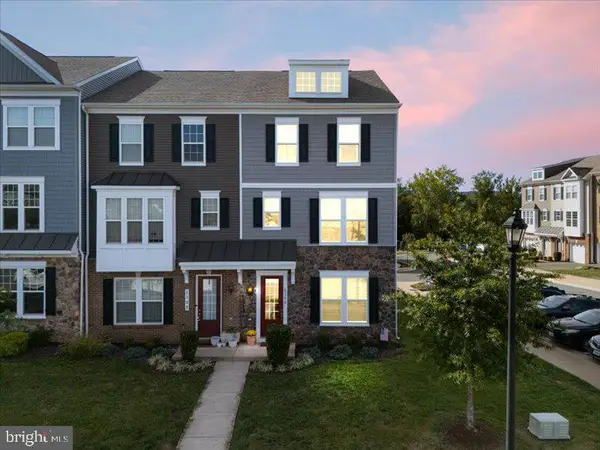 $580,000Active3 beds 4 baths2,128 sq. ft.
6300 Berkley Bridge Pl, HAYMARKET, VA 20169
MLS# VAPW2131344Listed by: PEARSON SMITH REALTY LLC - Open Sun, 11am to 1pmNew
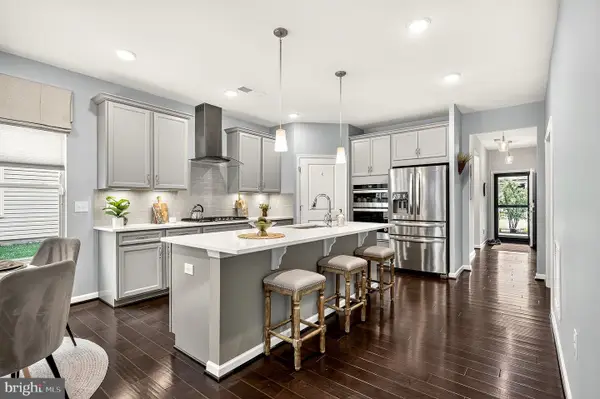 $599,975Active2 beds 2 baths1,593 sq. ft.
6295 Virginia Bluebell Ln, HAYMARKET, VA 20169
MLS# VAPW2129704Listed by: REALTY ONE GROUP CAPITAL 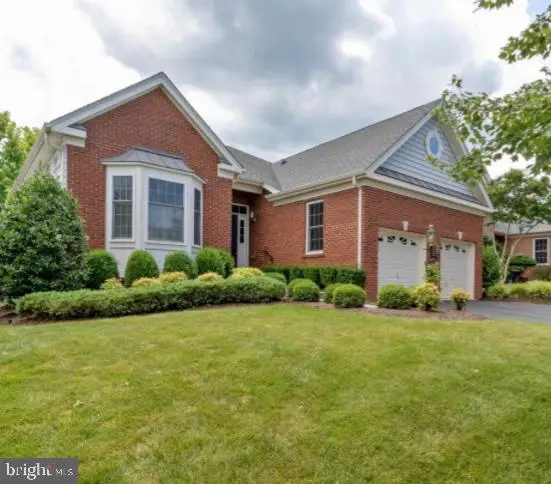 $775,000Pending3 beds 3 baths3,023 sq. ft.
15233 Brier Creek Dr, HAYMARKET, VA 20169
MLS# VAPW2131556Listed by: LPT REALTY, LLC


Protect your home and budget from life's surprises with an Assurant Home Warranty, backed by a partner that supports you through every step of homeownership. Explore Plans.
© 2023 - 2026 ERA Franchise Systems LLC. All rights reserved. ERA Franchise Systems LLC fully supports the principles of the Fair Housing Act and the Equal Opportunity Act. ERA, ERA Real Estate powered, and their respective logos are registered service marks of ERA Franchise Systems LLC. Each office is independently owned and operated.