
15584 Legacy Way, Haymarket, VA 20169
Local realty services provided by:Pagoda Realty ERA Powered
15584 Legacy Way,Haymarket, VA 20169
$750,000
- 3 Beds
- 3 Baths
- 2,515 sq. ft.
- Single family
- Coming Soon
Listed by: stacy s rodgers
Office: berkshire hathaway homeservices penfed realty
MLS#:VAPW2131060
Source:BRIGHTMLS
Price summary
- Price:$750,000
- Price per sq. ft.:$298.21
- Monthly HOA dues:$394
About this home
The LIFESTYLE YOU’VE BEEN WAITING FOR, where your calendar can be as active – or as relaxed – as you desire. Start the morning with a round of golf or a swim, enjoy lunch at the clubhouse, meet friends for an afternoon game of tennis or take a solo sunset stroll around the landscaped grounds. The gated Regency at Dominion Valley offers the ease of 55+ living with the atmosphere of a private resort, and 15584 Legacy Way is an incredible opportunity to own in this sought-after community at a FANTASTIC PRICE! Thoughtfully designed for main living, with over 2500 SQUARE FEET OF LIVING SPACE, elevated ceilings, loads of natural light, and hardwood floors running throughout the open-concept common areas. The kitchen boasts granite counters, stainless steel appliances (GAS COOKING!), extensive cabinetry (with transom windows above!) and a box bay window breakfast nook. Spacious primary suite features lighted ceiling fan, large walk-in closet and en-suite bath with double vanity, soaking tub and separate shower. Double doors off the living room open into a PRIVATE HOME OFFICE! An additional bedroom, full bath, and laundry/mud room (WASHER REPLACED 2020) complete the main level. Upstairs, the expansive loft can function as an additional family/recreation room, and guests will enjoy the privacy of an upper level bedroom and 3rd full bath! NEW UPPER LEVEL HVAC IN SEPT 2026; NEW WATER HEATER IN 2019! The covered back porch (with extendable awning) makes for an excellent outdoor living space, and you’ll appreciate the convenience of the irrigation system… because the time you save watering your lawn is time you can spend enjoying the dazzling array of RESORT STYLE AMENITIES! Regency residents have their own indoor and outdoor pools, fitness center, clubhouse with onsite restaurant open 5 days a week, 18-hole golf course (membership separate), tennis and pickleball courts, trails and more (as well as an impressive collection of clubs and social events!). Access is included in the monthly HOA fee, which also covers cable, internet, trash and recycling! BUT WAIT, THERE’S MORE… as social members of the neighboring Dominion Valley Country Club (additional $71/month, required) you’ll have unlimited access to their outdoor aquatics, tennis/pickleball and social amenities as well (membership at DVCC can be upgraded to include fitness or golf). Showings start Thursday, October 1st – schedule yours in advance, YOUR NEXT CHAPTER STARTS NOW!...
Contact an agent
Home facts
- Year built:2005
- Subdivision & Development:REGENCY AT DOMINION VALLEY
- Listing ID #:VAPW2131060
- Updated:September 29, 2026 at 03:44 AM
Rooms and interior
- Bedrooms:3
- Total bathrooms:3
- Full bathrooms:3
- Flooring:Carpet, Hardwood, Tile/Brick
- Dining Description:Dining Area
- Bathrooms Description:Primary Bath(s)
- Kitchen Description:Breakfast Area, Built-In Microwave, Carpet, Crown Moldings, Dishwasher, Disposal, Icemaker, Kitchen - Eat-In, Kitchen - Table Space, Oven/Range - Gas, Pantry, Recessed Lighting, Refrigerator, Stainless Steel Appliances, Upgraded Countertops, Water Heater
- Bedroom Description:Carpet, Entry Level Bedroom, Walk In Closet(s)
- Living area:2,515 sq. ft.
Heating and cooling
- Cooling:Central A/C, Solar Attic Fan
- Heating:Forced Air, Natural Gas, Zoned
Structure and exterior
- Roof:Asphalt
- Year built:2005
- Building area:2,515 sq. ft.
- Lot area:0.23 Acres
- Architectural Style:Transitional
- Construction Materials:Brick, Vinyl Siding
- Exterior Features:Porch(es)
- Levels:2 Stories
Utilities
- Water:Public
- Sewer:Public Sewer
Finances and disclosures
- Price:$750,000
- Price per sq. ft.:$298.21
- Tax amount:$6,305 (2026)
Features and amenities
- Laundry features:Dryer, Washer
- Amenities:Carpet, Crown Moldings, Recessed Lighting, Security System, Smoke Detector
Parking
- Parking description:Attached Garage, Garage - Front Entry, Garage Door Opener, Inside Access
- Garage:Yes
- Garage spaces:2
New listings near 15584 Legacy Way
- Coming Soon
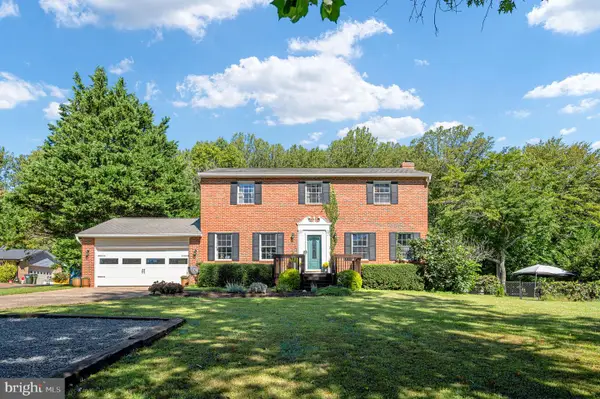 $750,000Coming Soon4 beds 3 baths3,067 sq. ft.
16070 Simon Kenton Rd, HAYMARKET, VA 20169
MLS# VAPW2130916Listed by: PEARSON SMITH REALTY LLC - Coming Soon
 $1,400,000Coming Soon8 beds 6 baths6,022 sq. ft.
5554 Acerville Pl, HAYMARKET, VA 20169
MLS# VAPW2126726Listed by: RE/MAX GATEWAY - Coming Soon
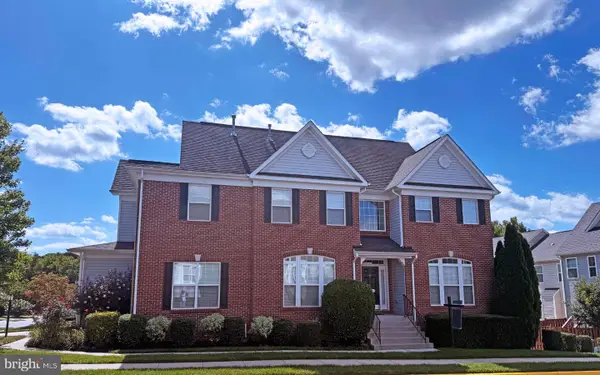 $765,000Coming Soon4 beds 3 baths2,842 sq. ft.
6238 Lawson Dr, HAYMARKET, VA 20169
MLS# VAPW2130248Listed by: PEARSON SMITH REALTY, LLC - Coming SoonOpen Sat, 1 to 3pm
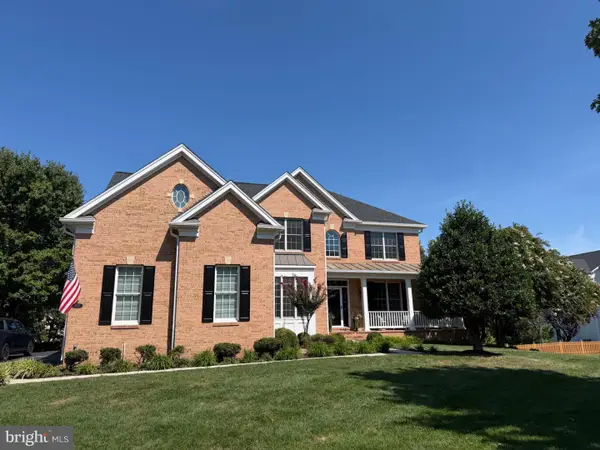 $1,219,900Coming Soon5 beds 5 baths5,367 sq. ft.
5356 Mortons Ford Way, HAYMARKET, VA 20169
MLS# VAPW2130440Listed by: NORTH REAL ESTATE LLC 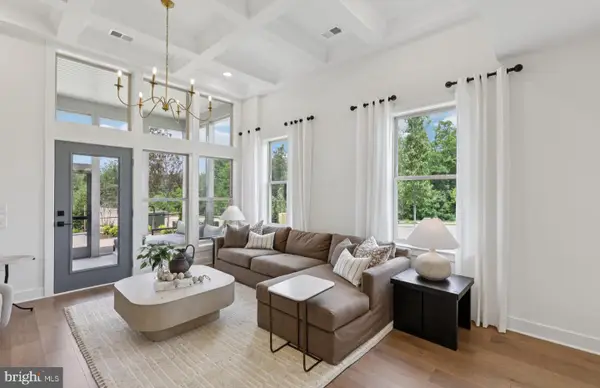 $709,990Pending3 beds 2 baths2,763 sq. ft.
6017 Sunstone Ln, HAYMARKET, VA 20169
MLS# VAPW2131410Listed by: MONUMENT SOTHEBY'S INTERNATIONAL REALTY- $709,990Pending3 beds 2 baths2,763 sq. ft.
6017 Sunstone Ln, HAYMARKET, VA 20169
MLS# VAPW2131410Listed by: MONUMENT SOTHEBY'S INTERNATIONAL REALTY - $709,990Pending3 beds 2 baths2,763 sq. ft.
6017 Sunstone Ln, HAYMARKET, VA 20169
MLS# VAPW2131410Listed by: MONUMENT SOTHEBY'S INTERNATIONAL REALTY - $709,990Pending3 beds 2 baths2,763 sq. ft.
6017 Sunstone Ln, HAYMARKET, VA 20169
MLS# VAPW2131410Listed by: MONUMENT SOTHEBY'S INTERNATIONAL REALTY - $709,990Pending3 beds 2 baths2,763 sq. ft.
6017 Sunstone Ln, HAYMARKET, VA 20169
MLS# VAPW2131410Listed by: MONUMENT SOTHEBY'S INTERNATIONAL REALTY


Protect your home and budget from life's surprises with an Assurant Home Warranty, backed by a partner that supports you through every step of homeownership. Explore Plans.
© 2023 - 2026 ERA Franchise Systems LLC. All rights reserved. ERA Franchise Systems LLC fully supports the principles of the Fair Housing Act and the Equal Opportunity Act. ERA, ERA Real Estate powered, and their respective logos are registered service marks of ERA Franchise Systems LLC. Each office is independently owned and operated.