
15814 Dunbars Sawmill Dr, Haymarket, VA 20169
Local realty services provided by:ERA Valley Realty
Listed by: arshia kia, shonta denise johnson
Office: exp realty, llc.
MLS#:VAPW2122032
Source:BRIGHTMLS
Price summary
- Price:$975,000
- Price per sq. ft.:$217.44
- Monthly HOA dues:$190
About this home
Welcome to this stunning brick-front colonial nestled in the highly sought-after Haymarket community! Boasting an expansive floor plan with over 4,600 total square feet of meticulously maintained living space, this 4-bedroom home perfectly blends classic elegance with modern comfort.
The main level features light-filled living and dining areas, a dedicated home office, and a spacious family room centered around a cozy fireplace—perfect for entertaining. The gourmet kitchen serves as the heart of the home, offering ample counter space, quality cabinetry, and a bright breakfast area. Upstairs, escape to the grand primary suite featuring a walk-in closet and a spa-like en-suite bath, alongside three additional generously sized bedrooms.
The finished lower level provides incredible versatility for a recreation room, media center, or gym, complete with ample storage. Conveniently located just minutes from major commuter routes (I-66, Rt-15, Rt-29), premier shopping, dining, and top-rated schools. Welcome home!...
Contact an agent
Home facts
- Year built:2005
- Listing ID #:VAPW2122032
- Added:12 day(s) ago
- Updated:July 06, 2026 at 10:14 AM
Rooms and interior
- Bedrooms:5
- Total bathrooms:4
- Full bathrooms:3
- Half bathrooms:1
- Flooring:Ceramic Tile, Hardwood, Partially Carpeted
- Dining Description:Dining Area
- Bathrooms Description:Primary Bath(s), WhirlPool/HotTub
- Kitchen Description:Breakfast Area, Cooktop, Crown Moldings, Dishwasher, Disposal, Exhaust Fan, Kitchen - Gourmet, Kitchen - Island, Microwave, Oven - Wall, Refrigerator, Upgraded Countertops
- Basement:Yes
- Basement Description:Daylight, Full, Rear Entrance, Rough Bath Plumb, Sump Pump, Unfinished, Walkout Stairs
- Living area:4,484 sq. ft.
Heating and cooling
- Cooling:Central A/C
- Heating:Forced Air, Natural Gas, Programmable Thermostat, Zoned
Structure and exterior
- Roof:Architectural Shingle
- Year built:2005
- Building area:4,484 sq. ft.
- Lot area:0.38 Acres
- Lot Features:Backs to Trees
- Architectural Style:Colonial
- Construction Materials:Brick, Combination
- Exterior Features:Sidewalks, Underground Lawn Sprinkler
- Foundation Description:Concrete Perimeter
- Levels:3 Story
Schools
- High school:BATTLEFIELD
- Middle school:RONALD WILSON REGAN
- Elementary school:ALVEY
Utilities
- Water:Public
- Sewer:Public Sewer
Finances and disclosures
- Price:$975,000
- Price per sq. ft.:$217.44
- Tax amount:$8,795 (2026)
Features and amenities
- Laundry features:Washer/Dryer Hookups Only
- Amenities:Chair Railings, Crown Moldings, Intercom, Security Gate, Security System
Parking
- Parking description:Additional Storage Area, Asphalt Driveway, Attached Garage, On Street
- Garage:Yes
- Garage spaces:2
New listings near 15814 Dunbars Sawmill Dr
- New
 $979,900Active4 beds 5 baths4,593 sq. ft.
4228 Misty Ridge Dr, HAYMARKET, VA 20169
MLS# VAPW2124654Listed by: BURCH REAL ESTATE GROUP, LLC - New
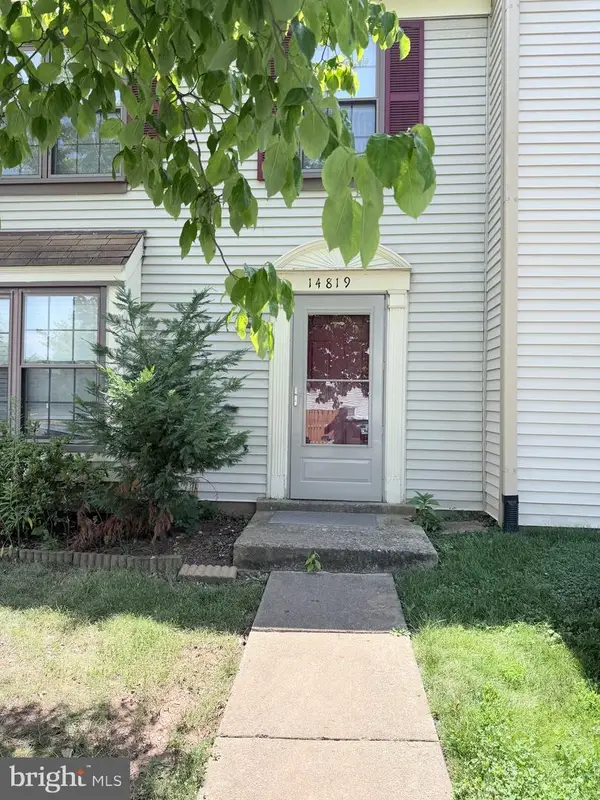 $464,900Active3 beds 3 baths1,160 sq. ft.
14819 Rising Sun Ln, HAYMARKET, VA 20169
MLS# VAPW2124640Listed by: LOPEZ REALTORS - Coming SoonOpen Sun, 1 to 3pm
 $1,085,000Coming Soon5 beds 5 baths
15777 Parkers Ford Ct, HAYMARKET, VA 20169
MLS# VAPW2124516Listed by: CENTURY 21 NEW MILLENNIUM - Coming Soon
 $1,375,000Coming Soon6 beds 5 baths
5397 Cedarville Ct, HAYMARKET, VA 20169
MLS# VAPW2121002Listed by: EXP REALTY, LLC - New
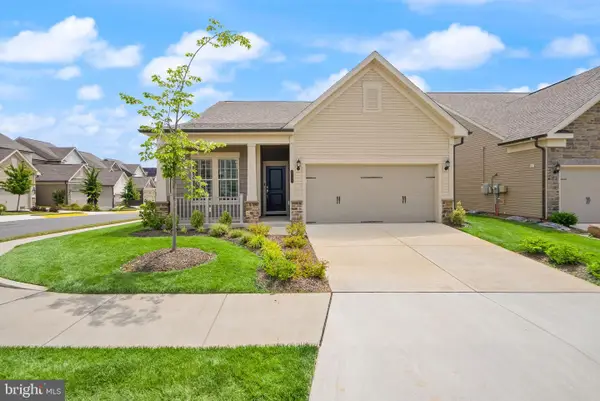 $750,000Active2 beds 2 baths1,609 sq. ft.
6765 Azalea Garden Ln, HAYMARKET, VA 20169
MLS# VAPW2124270Listed by: LPT REALTY, LLC - Open Sat, 2 to 5pmNew
 $549,900Active3 beds 4 baths2,133 sq. ft.
15331 Linville Creek Dr, HAYMARKET, VA 20169
MLS# VAPW2124288Listed by: PEARSON SMITH REALTY, LLC - Coming Soon
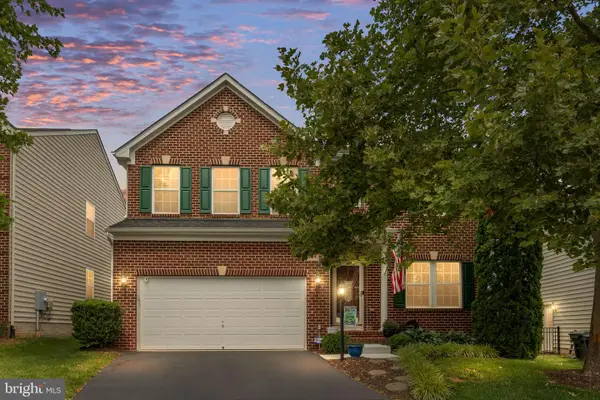 $760,000Coming Soon4 beds 3 baths
6524 Wallasey Ct, HAYMARKET, VA 20169
MLS# VAPW2122870Listed by: REAL BROKER, LLC - Coming Soon
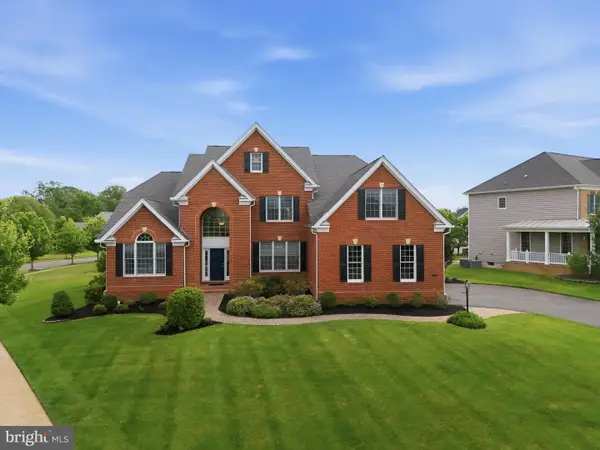 $1,250,000Coming Soon5 beds 5 baths
15714 Victorias Crest Pl, HAYMARKET, VA 20169
MLS# VAPW2122524Listed by: SAMSON PROPERTIES - Coming Soon
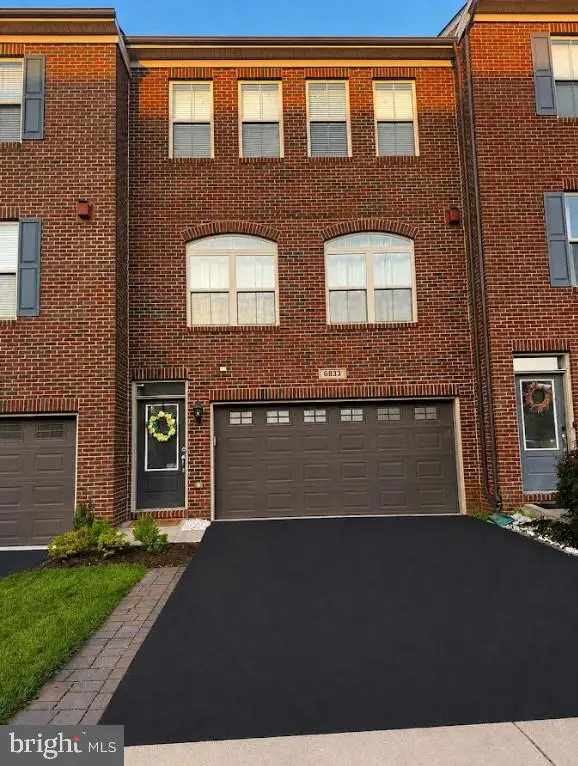 $675,000Coming Soon3 beds 4 baths
6833 William White Way, HAYMARKET, VA 20169
MLS# VAPW2123438Listed by: EXP REALTY, LLC - New
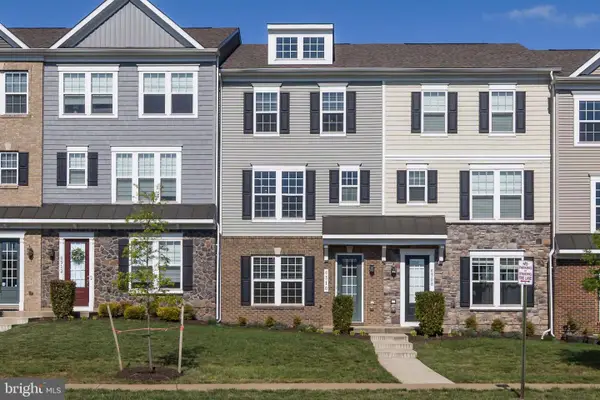 $599,000Active3 beds 4 baths2,133 sq. ft.
6310 Berkley Bridge Pl, HAYMARKET, VA 20169
MLS# VAPW2124314Listed by: SAMSON PROPERTIES


Protect your home and budget from life's surprises with an Assurant Home Warranty, backed by a partner that supports you through every step of homeownership. Explore Plans.
© 2023 - 2026 ERA Franchise Systems LLC. All rights reserved. ERA Franchise Systems LLC fully supports the principles of the Fair Housing Act and the Equal Opportunity Act. ERA, ERA Real Estate powered, and their respective logos are registered service marks of ERA Franchise Systems LLC. Each office is independently owned and operated.