
4310 Mountain View Dr, Haymarket, VA 20169
Local realty services provided by:ERA OakCrest Realty, Inc.
4310 Mountain View Dr,Haymarket, VA 20169
$639,900
- 4 Beds
- 3 Baths
- 2,153 sq. ft.
- Single family
- Active
Upcoming open houses
- Sun, Nov 0102:00 pm - 04:00 pm
Listed by: jessica v fauteux, bryson wayne wilburn
Office: re/max allegiance
MLS#:VAPW2132874
Source:BRIGHTMLS
Price summary
- Price:$639,900
- Price per sq. ft.:$297.21
About this home
Fantastic Haymarket location! This beautifully remodeled single-family home sits on over an acre of land backing to trees, offering incredible privacy and plenty of outdoor space! Freshly painted throughout, this gem features brand-new luxury vinyl plank flooring, new carpet, and numerous thoughtful updates. The renovated kitchen boasts white shaker cabinetry, quartz countertops, stainless steel appliances, and a stunning garden window. Multiple additional windows bring wonderful natural light into the space. Outside, enjoy a brand-new deck overlooking the expansive, wooded backyard—perfect for entertaining, relaxing, or enjoying the peaceful surroundings. The finished walk-out lower level offers a spacious recreation room with a cozy wood-burning fireplace featuring a new liner. This space also has recessed lighting, ceiling fans, and a beautifully renovated full bathroom. A separate bonus bedroom or den provides flexible space for guests, a home office, or additional living space. Additional highlights include an oversized detached two-car garage and a long driveway with ample parking for multiple vehicles. Major improvements include a new HVAC system (2026), hot water heater (2020), chimney relined (2021), entire lower level renovation (2021), new detached garage (built in 2023), roof (estimated within the past ten years).No HOA! All of this in a wonderful location with easy access to shopping, restaurants, wineries, breweries, parks, and outdoor recreation!...
Contact an agent
Home facts
- Year built:1976
- Subdivision & Development:MOUNTAIN VIEW
- Listing ID #:VAPW2132874
- Added:3 day(s) ago
- Updated:November 01, 2026 at 02:14 AM
Rooms and interior
- Bedrooms:4
- Total bathrooms:3
- Full bathrooms:3
- Dining Description:Dining Room
- Bathrooms Description:Bathroom 1, Bathroom 2, Primary Bathroom
- Kitchen Description:Built-In Microwave, Dishwasher, Disposal, Refrigerator, Stove
- Bedroom Description:Primary Bedroom
- Basement:Yes
- Basement Description:Daylight, Full, Fully Finished, Outside Entrance, Rear Entrance, Walkout Level
- Living area:2,153 sq. ft.
Heating and cooling
- Cooling:Ceiling Fan(s), Central A/C
- Heating:Electric, Forced Air
Structure and exterior
- Year built:1976
- Building area:2,153 sq. ft.
- Lot area:1.23 Acres
- Lot Features:Backs to Trees, Front Yard
- Architectural Style:Split Foyer
- Construction Materials:Combination
- Exterior Features:Deck(s)
- Levels:2 1/2 Stories
Schools
- High school:BATTLEFIELD
Utilities
- Water:Private, Well
- Sewer:Private Septic Tank
Finances and disclosures
- Price:$639,900
- Price per sq. ft.:$297.21
- Tax amount:$5,602 (2026)
Features and amenities
- Laundry features:Hookup
- Amenities:Ceiling Fan(s), Security System
Parking
- Parking description:Detached Garage, Garage - Front Entry, Oversized
- Garage:Yes
- Garage spaces:2
New listings near 4310 Mountain View Dr
- Coming Soon
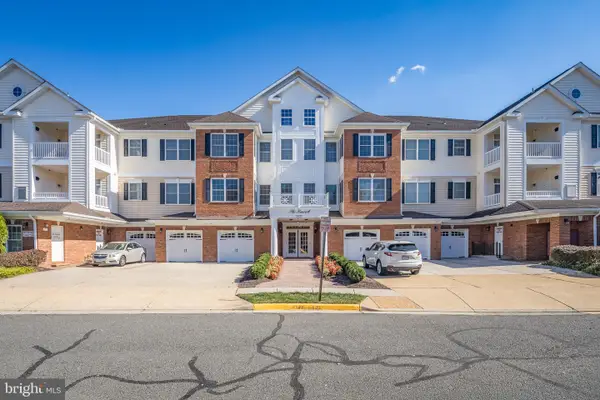 $450,000Coming Soon2 beds 2 baths1,538 sq. ft.
15221 Royal Crest Dr #205, HAYMARKET, VA 20169
MLS# VAPW2133454Listed by: SAMSON PROPERTIES - Coming Soon
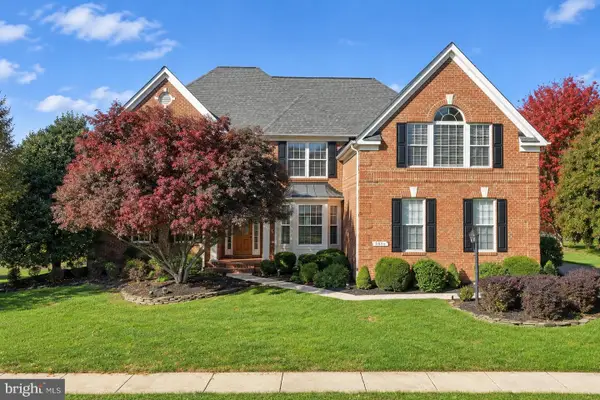 $1,149,000Coming Soon4 beds 5 baths4,713 sq. ft.
5856 Brandon Hill Loop, HAYMARKET, VA 20169
MLS# VAPW2133006Listed by: PACIFIC REALTY - Coming SoonOpen Sat, 12 to 2pm
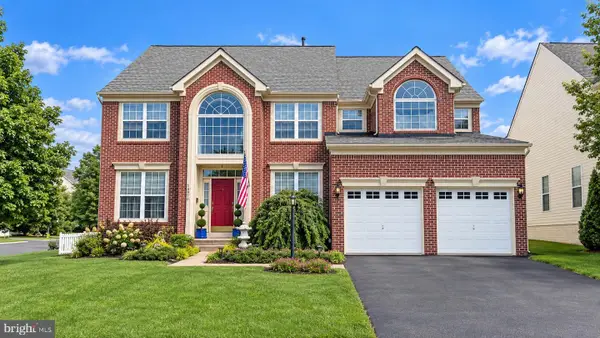 $985,000Coming Soon4 beds 5 baths4,601 sq. ft.
14970 Paloma Ct, HAYMARKET, VA 20169
MLS# VAPW2130526Listed by: SAMSON PROPERTIES - Coming Soon
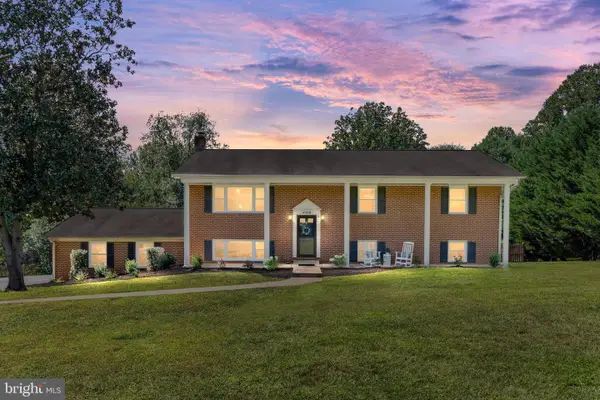 $795,000Coming Soon5 beds 3 baths2,800 sq. ft.
4308 Misty Ridge Dr, HAYMARKET, VA 20169
MLS# VAPW2133134Listed by: RE/MAX GATEWAY - Coming SoonOpen Sat, 11am to 1pm
 $935,000Coming Soon3 beds 3 baths3,497 sq. ft.
4370 Gravely Meadow Ct, HAYMARKET, VA 20169
MLS# VAPW2129330Listed by: LPT REALTY, LLC - Coming SoonOpen Sun, 1 to 3pm
 $1,050,000Coming Soon5 beds 5 baths5,098 sq. ft.
5589 Tournament Dr, HAYMARKET, VA 20169
MLS# VAPW2132216Listed by: KELLER WILLIAMS REALTY - Coming Soon
 $1,150,000Coming Soon5 beds 5 baths5,270 sq. ft.
15693 Prosperity Dr, HAYMARKET, VA 20169
MLS# VAPW2132236Listed by: REAL BROKER, LLC - New
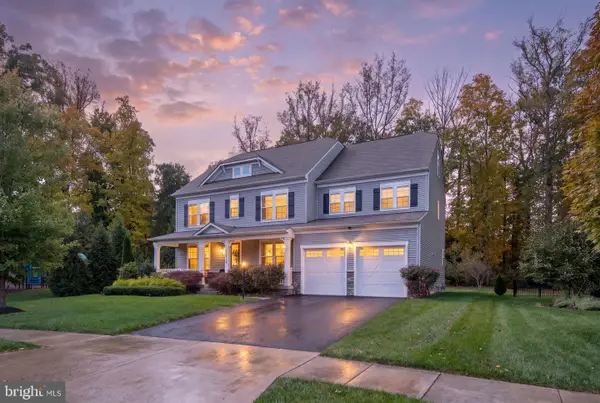 $1,375,000Active7 beds 8 baths6,532 sq. ft.
15763 Audubon Way, HAYMARKET, VA 20169
MLS# VAPW2132932Listed by: BERKSHIRE HATHAWAY HOMESERVICES PENFED REALTY - Open Sun, 1 to 4pmNew
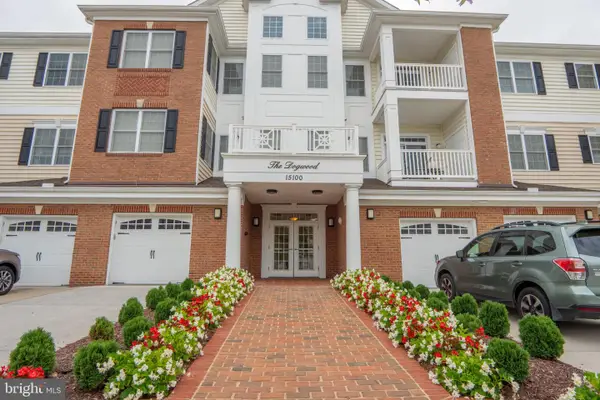 $450,000Active2 beds 2 baths1,499 sq. ft.
15100 Heather Mill Ln #403, HAYMARKET, VA 20169
MLS# VAPW2132992Listed by: BERKSHIRE HATHAWAY HOMESERVICES PENFED REALTY


Protect your home and budget from life's surprises with an Assurant Home Warranty, backed by a partner that supports you through every step of homeownership. Explore Plans.
© 2023 - 2026 ERA Franchise Systems LLC. All rights reserved. ERA Franchise Systems LLC fully supports the principles of the Fair Housing Act and the Equal Opportunity Act. ERA, ERA Real Estate powered, and their respective logos are registered service marks of ERA Franchise Systems LLC. Each office is independently owned and operated.