
5856 Brandon Hill Loop, Haymarket, VA 20169
Local realty services provided by:O'BRIEN REALTY ERA POWERED
5856 Brandon Hill Loop,Haymarket, VA 20169
$1,149,000
- 4 Beds
- 5 Baths
- 4,713 sq. ft.
- Single family
- Coming Soon
Listed by: isaac jang
Office: pacific realty
MLS#:VAPW2133006
Source:BRIGHTMLS
Price summary
- Price:$1,149,000
- Price per sq. ft.:$243.79
- Monthly HOA dues:$199
About this home
Light-Filled Single-Family Home on a Premium Corner Lot in Gated Community, Piedmont!
Ideally situated on a premium 1/3-acre corner lot in the heart of the gated Piedmont community, this beautifully maintained single-family home offers exceptional space, views, and curb appeal. Enjoy beautiful golf course and pond views, enhanced by extensive landscaping and a full sprinkler system.
With 4 bedrooms, 4.5 bathrooms, and a rare 3-car garage, this home delivers the space and functionality today's buyers are looking for. Brand-new paint throughout the house. The main level impresses with brand-new hardwood flooring, elegant arched doorways, extensive moldings, wrought-iron railings, and a dual staircase. Spacious living areas are complemented by a cozy gas fireplace and a bright sunroom filled with natural light and expansive views of the surrounding landscape. The primary bathroom and one additional upper-level bathroom have been thoughtfully updated.
Outside your door, Piedmont's resort-style lifestyle awaits — pools, country club, and gated-community amenities — all conveniently located near shopping, grocery stores, restaurants, major commuter routes, and everyday conveniences.
A rare opportunity to own a spacious, beautifully maintained home on one of Piedmont's most desirable premium lots....
Contact an agent
Home facts
- Year built:2003
- Subdivision & Development:PIEDMONT
- Listing ID #:VAPW2133006
- Updated:October 31, 2026 at 05:34 AM
Rooms and interior
- Bedrooms:4
- Total bathrooms:5
- Full bathrooms:4
- Half bathrooms:1
- Flooring:Carpet, Hardwood
- Dining Description:Formal/Separate Dining Room
- Kitchen Description:Breakfast Area, Built-In Microwave, Carpet, Cooktop, Crown Moldings, Dishwasher, Disposal, Kitchen - Gourmet, Kitchen - Island, Kitchen - Table Space, Oven - Double, Pantry, Recessed Lighting, Refrigerator, Upgraded Countertops, Water Heater
- Bedroom Description:Carpet, Walk In Closet(s)
- Basement:Yes
- Basement Description:Full, Fully Finished, Heated, Improved, Sump Pump, Walkout Level, Windows
- Living area:4,713 sq. ft.
Heating and cooling
- Cooling:Ceiling Fan(s), Central A/C
- Heating:Forced Air, Natural Gas
Structure and exterior
- Roof:Shingle
- Year built:2003
- Building area:4,713 sq. ft.
- Lot area:0.36 Acres
- Lot Features:Backs - Open Common Area, Corner, Landscaping, Premium, Suburban
- Architectural Style:Colonial
- Construction Materials:Brick, Vinyl Siding
- Exterior Features:Deck(s), Patio(s), Underground Lawn Sprinkler
- Foundation Description:Slab
- Levels:3 Story
Schools
- High school:BATTLEFIELD
- Middle school:BULL RUN
- Elementary school:MOUNTAIN VIEW
Utilities
- Water:Public
- Sewer:Public Sewer
Finances and disclosures
- Price:$1,149,000
- Price per sq. ft.:$243.79
- Tax amount:$9,189 (2026)
Features and amenities
- Amenities:Attic, Carpet, Ceiling Fan(s), Crown Moldings, Electric Available, Natural Gas Available, Recessed Lighting, Sprinkler System, Window Treatments
Parking
- Parking description:Attached Garage, Garage - Side Entry, Garage Door Opener
- Garage:Yes
- Garage spaces:3
New listings near 5856 Brandon Hill Loop
- Coming SoonOpen Sat, 12 to 2pm
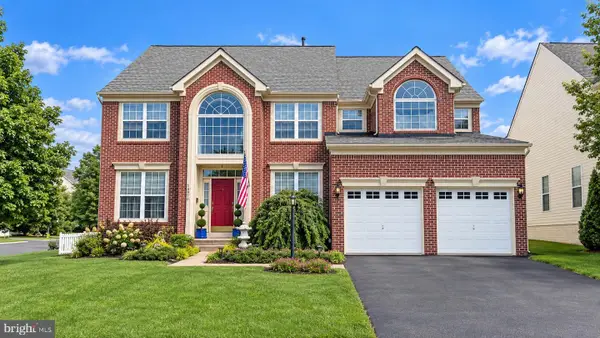 $985,000Coming Soon4 beds 5 baths4,601 sq. ft.
14970 Paloma Ct, HAYMARKET, VA 20169
MLS# VAPW2130526Listed by: SAMSON PROPERTIES - Coming Soon
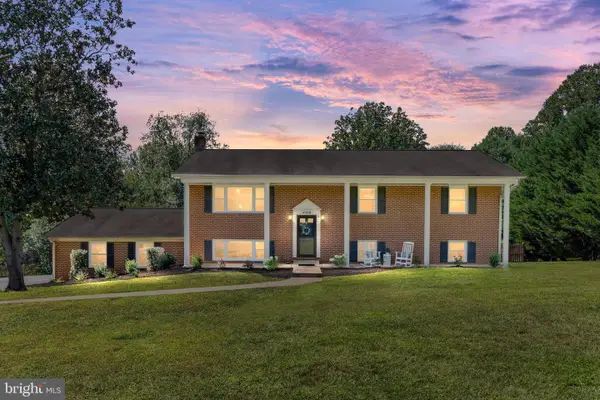 $795,000Coming Soon5 beds 3 baths2,800 sq. ft.
4308 Misty Ridge Dr, HAYMARKET, VA 20169
MLS# VAPW2133134Listed by: RE/MAX GATEWAY - Coming SoonOpen Sat, 11am to 1pm
 $935,000Coming Soon3 beds 3 baths3,497 sq. ft.
4370 Gravely Meadow Ct, HAYMARKET, VA 20169
MLS# VAPW2129330Listed by: LPT REALTY, LLC - Coming Soon
 $1,050,000Coming Soon5 beds 5 baths5,098 sq. ft.
5589 Tournament Dr, HAYMARKET, VA 20169
MLS# VAPW2132216Listed by: KELLER WILLIAMS REALTY - Coming Soon
 $1,150,000Coming Soon5 beds 5 baths5,270 sq. ft.
15693 Prosperity Dr, HAYMARKET, VA 20169
MLS# VAPW2132236Listed by: REAL BROKER, LLC - New
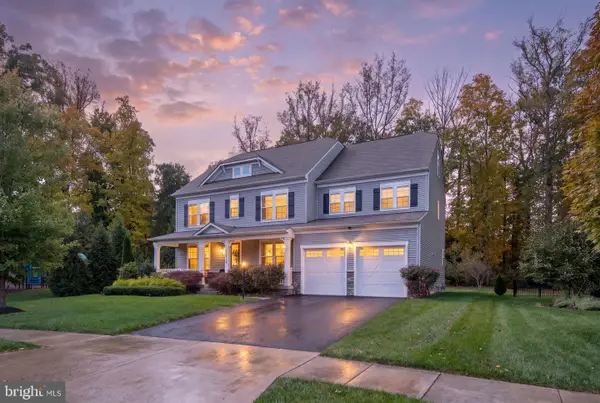 $1,375,000Active7 beds 8 baths6,532 sq. ft.
15763 Audubon Way, HAYMARKET, VA 20169
MLS# VAPW2132932Listed by: BERKSHIRE HATHAWAY HOMESERVICES PENFED REALTY - Open Sun, 2 to 4pmNew
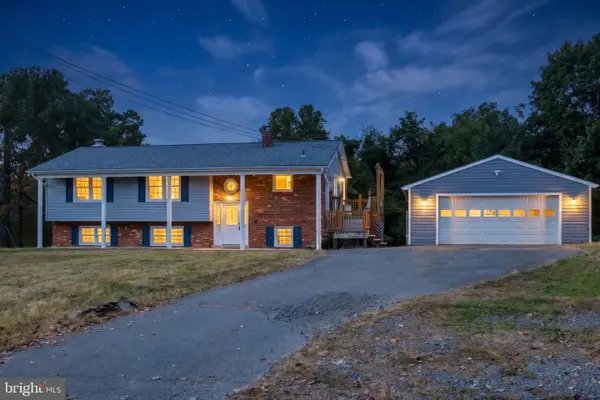 $639,900Active4 beds 3 baths2,153 sq. ft.
4310 Mountain View Dr, HAYMARKET, VA 20169
MLS# VAPW2132874Listed by: RE/MAX ALLEGIANCE - Open Sun, 1 to 4pmNew
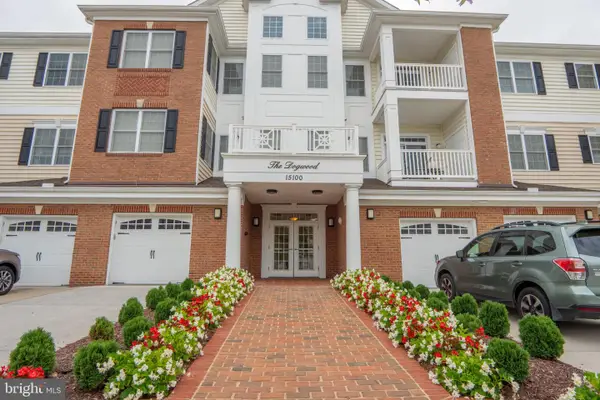 $450,000Active2 beds 2 baths1,499 sq. ft.
15100 Heather Mill Ln #403, HAYMARKET, VA 20169
MLS# VAPW2132992Listed by: BERKSHIRE HATHAWAY HOMESERVICES PENFED REALTY - Open Sun, 12 to 3pmNew
 $674,900Active3 beds 2 baths2,151 sq. ft.
14540 Lightner Rd, HAYMARKET, VA 20169
MLS# VAPW2133212Listed by: KELLER WILLIAMS REALTY


Protect your home and budget from life's surprises with an Assurant Home Warranty, backed by a partner that supports you through every step of homeownership. Explore Plans.
© 2023 - 2026 ERA Franchise Systems LLC. All rights reserved. ERA Franchise Systems LLC fully supports the principles of the Fair Housing Act and the Equal Opportunity Act. ERA, ERA Real Estate powered, and their respective logos are registered service marks of ERA Franchise Systems LLC. Each office is independently owned and operated.