
5368 Antioch Ridge Dr, Haymarket, VA 20169
Local realty services provided by:Pagoda Realty ERA Powered
5368 Antioch Ridge Dr,Haymarket, VA 20169
$875,000
- 2 Beds
- 2 Baths
- 2,338 sq. ft.
- Single family
- Active
Listed by: justin folds
Office: real broker, llc.
MLS#:VAPW2126538
Source:BRIGHTMLS
Price summary
- Price:$875,000
- Price per sq. ft.:$374.25
- Monthly HOA dues:$371
About this home
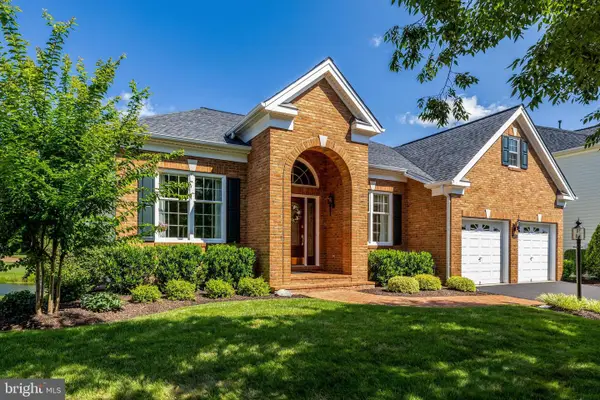
Golf-Course Living at Its Finest! Nestled on a premier lot backing directly to the 1st fairway—where you can walk straight to the 1st tee—this exquisite residence in Dominion Valley’s premier Regency 55+ active adult community offers an unparalleled lifestyle. Enjoy seamless single-level living featuring durable LVP flooring throughout the main level and an abundance of natural light in the sunroom, complete with custom Levolor shades.
The chef’s kitchen boasts gorgeous quartz countertops, all-new stainless steel appliances, a brand-new sink and disposal, and crisp, modern lighting. Upgrades continue into the baths with sleek new quartz counters and light fixtures. Essential big-ticket improvements offer complete peace of mind, including a new roof (2018), Carrier HVAC (2022), brand-new hot water heater, and a new washer/dryer set. Entire interior recently painted in a neutral color
Step outside to a paved driveway and an upgraded irrigation system keeping your lawn immaculate. The garage features custom storage cabinets and a professionally sealed permanent floor coating. Turnkey, timeless, and perfectly positioned—welcome home to resort-style living!...
Contact an agent
Home facts
- Year built:2004
- Subdivision & Development:DOMINION VALLEY COUNTRY CLUB
- Listing ID #:VAPW2126538
- Added:3 day(s) ago
- Updated:August 02, 2026 at 05:40 AM
Rooms and interior
- Bedrooms:2
- Total bathrooms:2
- Full bathrooms:2
- Flooring:Luxury Vinyl Plank
- Dining Description:Dining Area, Dining Room
- Kitchen Description:Breakfast Area, Built-In Microwave, Combination Kitchen/Living, Cooktop, Cooktop - Down Draft, Crown Moldings, Dishwasher, Disposal, Kitchen - Gourmet, Kitchen - Island, Pantry, Recessed Lighting
- Bedroom Description:Entry Level Bedroom, Primary Bedroom, Walk In Closet(s)
- Living area:2,338 sq. ft.
Heating and cooling
- Cooling:Ceiling Fan(s), Central A/C
- Heating:Forced Air, Natural Gas
Structure and exterior
- Roof:Architectural Shingle
- Year built:2004
- Building area:2,338 sq. ft.
- Lot area:0.19 Acres
- Lot Features:Adjoins Golf Course
- Architectural Style:Transitional
- Construction Materials:Brick, Vinyl Siding
- Exterior Features:Patio(s), Sidewalks, Street Lights, Underground Lawn Sprinkler
- Foundation Description:Concrete Perimeter
- Levels:1 Story
Schools
- High school:BATTLEFIELD
Utilities
- Water:Public
- Sewer:Public Sewer
Finances and disclosures
- Price:$875,000
- Price per sq. ft.:$374.25
- Tax amount:$6,736 (2026)
Features and amenities
- Amenities:Attic, Ceiling Fan(s), Crown Moldings, Recessed Lighting, Sprinkler System
Parking
- Parking description:Attached Garage, Garage - Front Entry, Off Street, Paved Driveway
- Garage:Yes
- Garage spaces:2
New listings near 5368 Antioch Ridge Dr
- Coming Soon
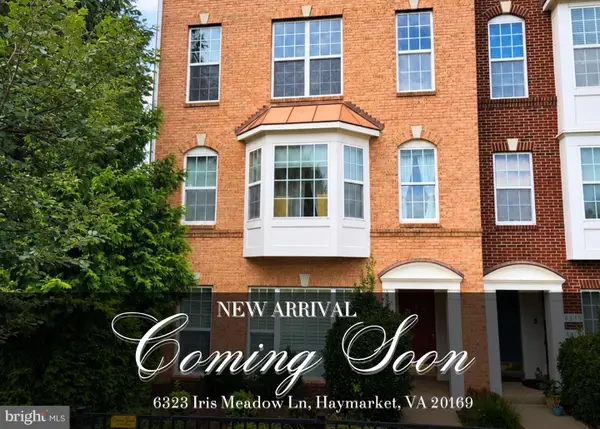 $455,000Coming Soon3 beds 3 baths
6323 Iris Meadow Ln, HAYMARKET, VA 20169
MLS# VAPW2126864Listed by: CASALS REALTORS - New
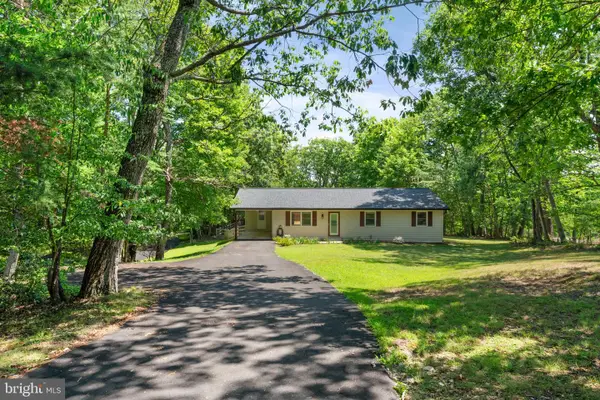 $525,000Active3 beds 2 baths1,388 sq. ft.
2409 Gore Dr, HAYMARKET, VA 20169
MLS# VAPW2125064Listed by: SAMSON PROPERTIES - Open Sun, 2 to 4pmNew
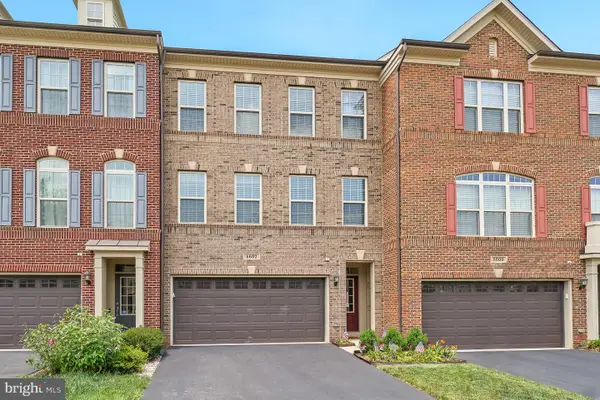 $699,900Active3 beds 4 baths2,650 sq. ft.
6602 Bartrams Forest Ln, HAYMARKET, VA 20169
MLS# VAPW2125768Listed by: LONG & FOSTER REAL ESTATE, INC. - Coming SoonOpen Sat, 1 to 4pm
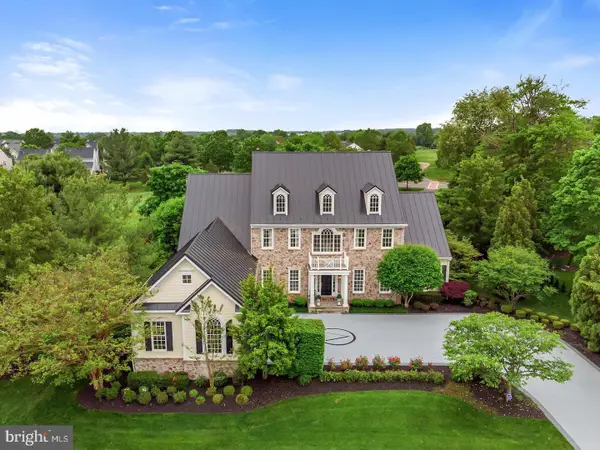 $1,650,000Coming Soon7 beds 7 baths
13160 Piedmont Vista Dr, HAYMARKET, VA 20169
MLS# VAPW2126438Listed by: RE/MAX GALAXY - Coming Soon
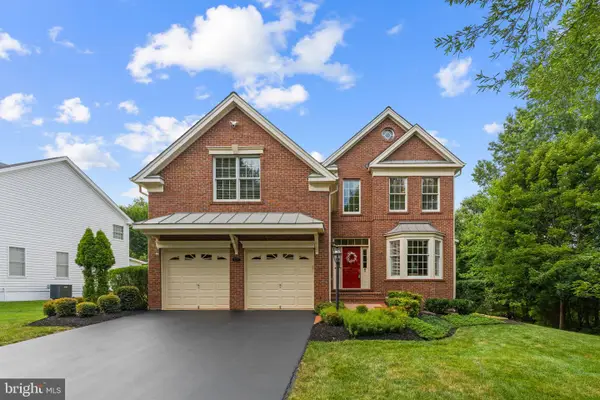 $1,050,000Coming Soon6 beds 5 baths
5777 Waterloo Bridge Cir, HAYMARKET, VA 20169
MLS# VAPW2125022Listed by: SAMSON PROPERTIES - New
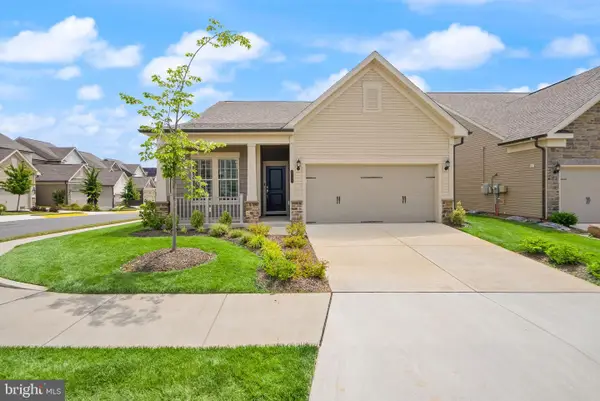 $735,000Active2 beds 2 baths1,609 sq. ft.
6765 Azalea Garden Ln, HAYMARKET, VA 20169
MLS# VAPW2126420Listed by: LPT REALTY, LLC - Open Sun, 2 to 4pmNew
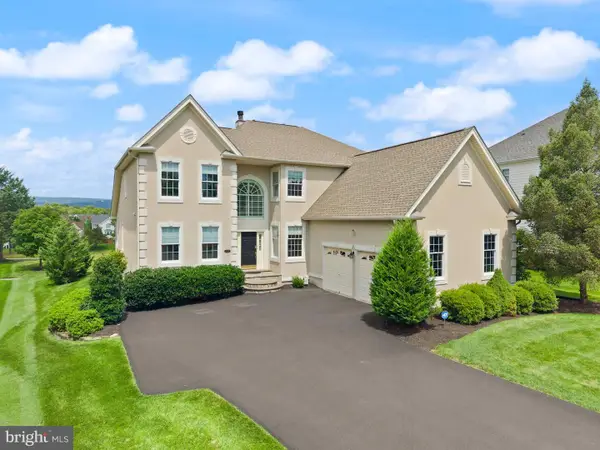 $1,175,000Active4 beds 5 baths4,908 sq. ft.
15243 Golf View Drive, HAYMARKET, VA 20169
MLS# VAPW2126078Listed by: PEARSON SMITH REALTY, LLC - New
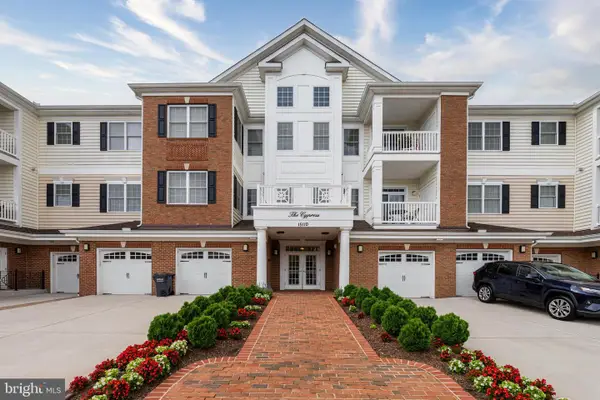 $425,000Active2 beds 2 baths1,538 sq. ft.
15110 Heather Mill Lane #307, HAYMARKET, VA 20169
MLS# VAPW2126292Listed by: LONG & FOSTER REAL ESTATE, INC. - New
 $975,000Active2 beds 2 baths2,274 sq. ft.
15454 Legacy Way, HAYMARKET, VA 20169
MLS# VAPW2126230Listed by: SAMSON PROPERTIES


Protect your home and budget from life's surprises with an Assurant Home Warranty, backed by a partner that supports you through every step of homeownership. Explore Plans.
© 2023 - 2026 ERA Franchise Systems LLC. All rights reserved. ERA Franchise Systems LLC fully supports the principles of the Fair Housing Act and the Equal Opportunity Act. ERA, ERA Real Estate powered, and their respective logos are registered service marks of ERA Franchise Systems LLC. Each office is independently owned and operated.