
6109 Aster Haven Cir, Haymarket, VA 20169
Local realty services provided by:ERA Martin Associates
6109 Aster Haven Cir,Haymarket, VA 20169
$400,000
- 3 Beds
- 3 Baths
- 1,496 sq. ft.
- Townhouse
- Active
Listed by: christa rorrer
Office: king george realty
MLS#:VAPW2127282
Source:BRIGHTMLS
Price summary
- Price:$400,000
- Price per sq. ft.:$267.38
- Monthly HOA dues:$114
About this home
Sellers are motivated and ready to make a deal! Bring your offer and make this spacious 3-bedroom, 2.5 bath townhome-style condo in the heart of Haymarket yours. Offering 1,496 square feet of living space, this home features an open-concept main level with brand new laminate flooring, a gas fireplace and a kitchen with granite countertops, stainless steel appliances, and a gas range. Brand-new carpet has just been installed on the stairs and throughout the entire upper level.
Upstairs, the spacious primary suite offers an en suite bath with a soaking tub, and a separate shower. The upper level also features a private balcony, perfect for morning coffee or unwinding at the end of the day.
Community amenities include a pool, tennis courts, playgrounds, and beautifully maintained common areas.
Conveniently located just minutes from shopping, dining, schools, UVA Health Haymarket Medical Center, and major commuter routes including I-66, Route 15, and Route 29. All offers considered!
Contact an agent
Home facts
- Year built:2009
- Subdivision & Development:MARKET CENTER CONDOMINIUM
- Listing ID #:VAPW2127282
- Added:53 day(s) ago
- Updated:September 29, 2026 at 02:00 PM
Rooms and interior
- Bedrooms:3
- Total bathrooms:3
- Full bathrooms:2
- Half bathrooms:1
- Dining Description:Combination Kitchen/Dining, Dining Area
- Kitchen Description:Breakfast Area, Built-In Microwave, Carpet, Dishwasher, Disposal, Oven/Range - Gas, Refrigerator, Stainless Steel Appliances, Upgraded Countertops
- Bedroom Description:Carpet
- Living area:1,496 sq. ft.
Heating and cooling
- Cooling:Central A/C
- Heating:Forced Air, Natural Gas
Structure and exterior
- Year built:2009
- Building area:1,496 sq. ft.
- Construction Materials:Combination
- Exterior Features:Balcony, Porch(es), Sidewalks
- Foundation Description:Concrete Perimeter
- Levels:2 Stories
Schools
- High school:BATTLEFIELD
- Middle school:RONALD WILSON REAGAN
Utilities
- Water:Public
- Sewer:Public Sewer
Finances and disclosures
- Price:$400,000
- Price per sq. ft.:$267.38
- Tax amount:$4,038 (2026)
Features and amenities
- Amenities:Carpet, Ceiling Fan(s)
Parking
- Parking description:Attached Garage, Garage - Rear Entry, Inside Access
- Garage:Yes
- Garage spaces:1
New listings near 6109 Aster Haven Cir
- Coming Soon
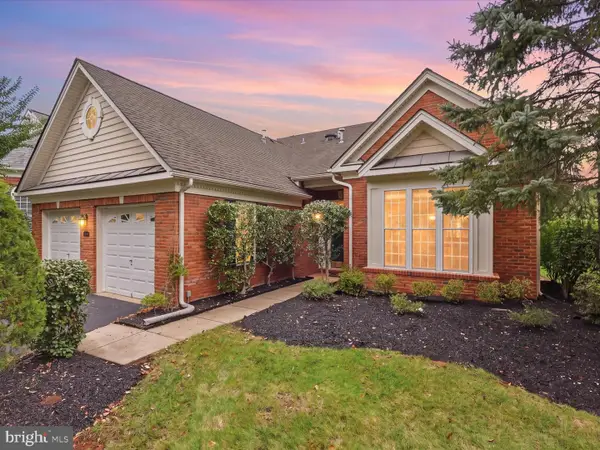 $750,000Coming Soon3 beds 3 baths2,515 sq. ft.
15584 Legacy Way, HAYMARKET, VA 20169
MLS# VAPW2131060Listed by: BERKSHIRE HATHAWAY HOMESERVICES PENFED REALTY - Coming Soon
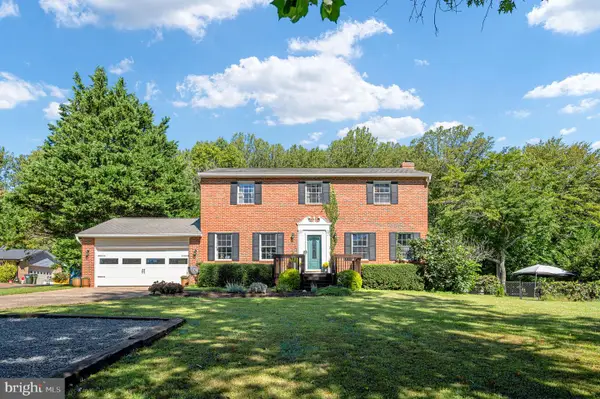 $750,000Coming Soon4 beds 3 baths3,067 sq. ft.
16070 Simon Kenton Rd, HAYMARKET, VA 20169
MLS# VAPW2130916Listed by: PEARSON SMITH REALTY LLC - Coming Soon
 $1,400,000Coming Soon8 beds 6 baths6,022 sq. ft.
5554 Acerville Pl, HAYMARKET, VA 20169
MLS# VAPW2126726Listed by: RE/MAX GATEWAY - Coming Soon
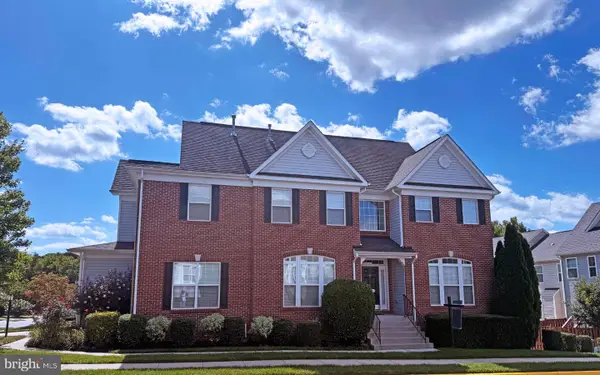 $765,000Coming Soon4 beds 3 baths2,842 sq. ft.
6238 Lawson Dr, HAYMARKET, VA 20169
MLS# VAPW2130248Listed by: PEARSON SMITH REALTY, LLC - Coming SoonOpen Sat, 1 to 3pm
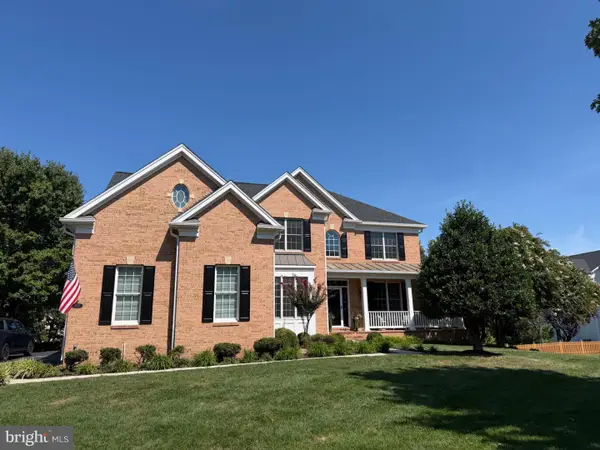 $1,219,900Coming Soon5 beds 5 baths5,367 sq. ft.
5356 Mortons Ford Way, HAYMARKET, VA 20169
MLS# VAPW2130440Listed by: NORTH REAL ESTATE LLC 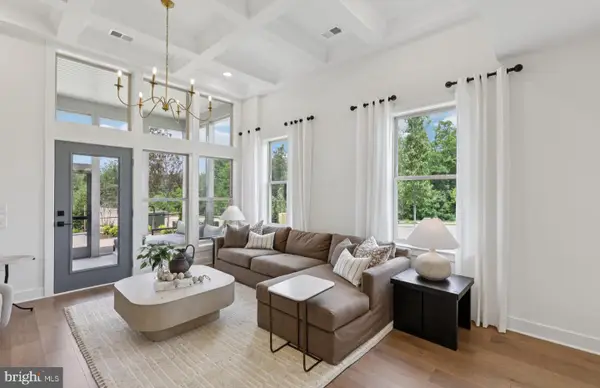 $709,990Pending3 beds 2 baths2,763 sq. ft.
6017 Sunstone Ln, HAYMARKET, VA 20169
MLS# VAPW2131410Listed by: MONUMENT SOTHEBY'S INTERNATIONAL REALTY- $709,990Pending3 beds 2 baths2,763 sq. ft.
6017 Sunstone Ln, HAYMARKET, VA 20169
MLS# VAPW2131410Listed by: MONUMENT SOTHEBY'S INTERNATIONAL REALTY - $709,990Pending3 beds 2 baths2,763 sq. ft.
6017 Sunstone Ln, HAYMARKET, VA 20169
MLS# VAPW2131410Listed by: MONUMENT SOTHEBY'S INTERNATIONAL REALTY - $709,990Pending3 beds 2 baths2,763 sq. ft.
6017 Sunstone Ln, HAYMARKET, VA 20169
MLS# VAPW2131410Listed by: MONUMENT SOTHEBY'S INTERNATIONAL REALTY - $709,990Pending3 beds 2 baths2,763 sq. ft.
6017 Sunstone Ln, HAYMARKET, VA 20169
MLS# VAPW2131410Listed by: MONUMENT SOTHEBY'S INTERNATIONAL REALTY


Protect your home and budget from life's surprises with an Assurant Home Warranty, backed by a partner that supports you through every step of homeownership. Explore Plans.
© 2023 - 2026 ERA Franchise Systems LLC. All rights reserved. ERA Franchise Systems LLC fully supports the principles of the Fair Housing Act and the Equal Opportunity Act. ERA, ERA Real Estate powered, and their respective logos are registered service marks of ERA Franchise Systems LLC. Each office is independently owned and operated.